Kitchen Remodeling · November 7, 2026 · 7 min read
Cost to Remodel a Kitchen in Irvine: Scopes and Pricing
Understand the true cost to remodel a kitchen in Irvine. Learn how precise scopes of work and transparent pricing models eliminate unexpected change orders.
- CA licensed GC · CSLB #1130785
- Fully insured & bonded
- 10-year workmanship warranty
- 5.0 on Google reviews (opens Google Maps in a new tab)
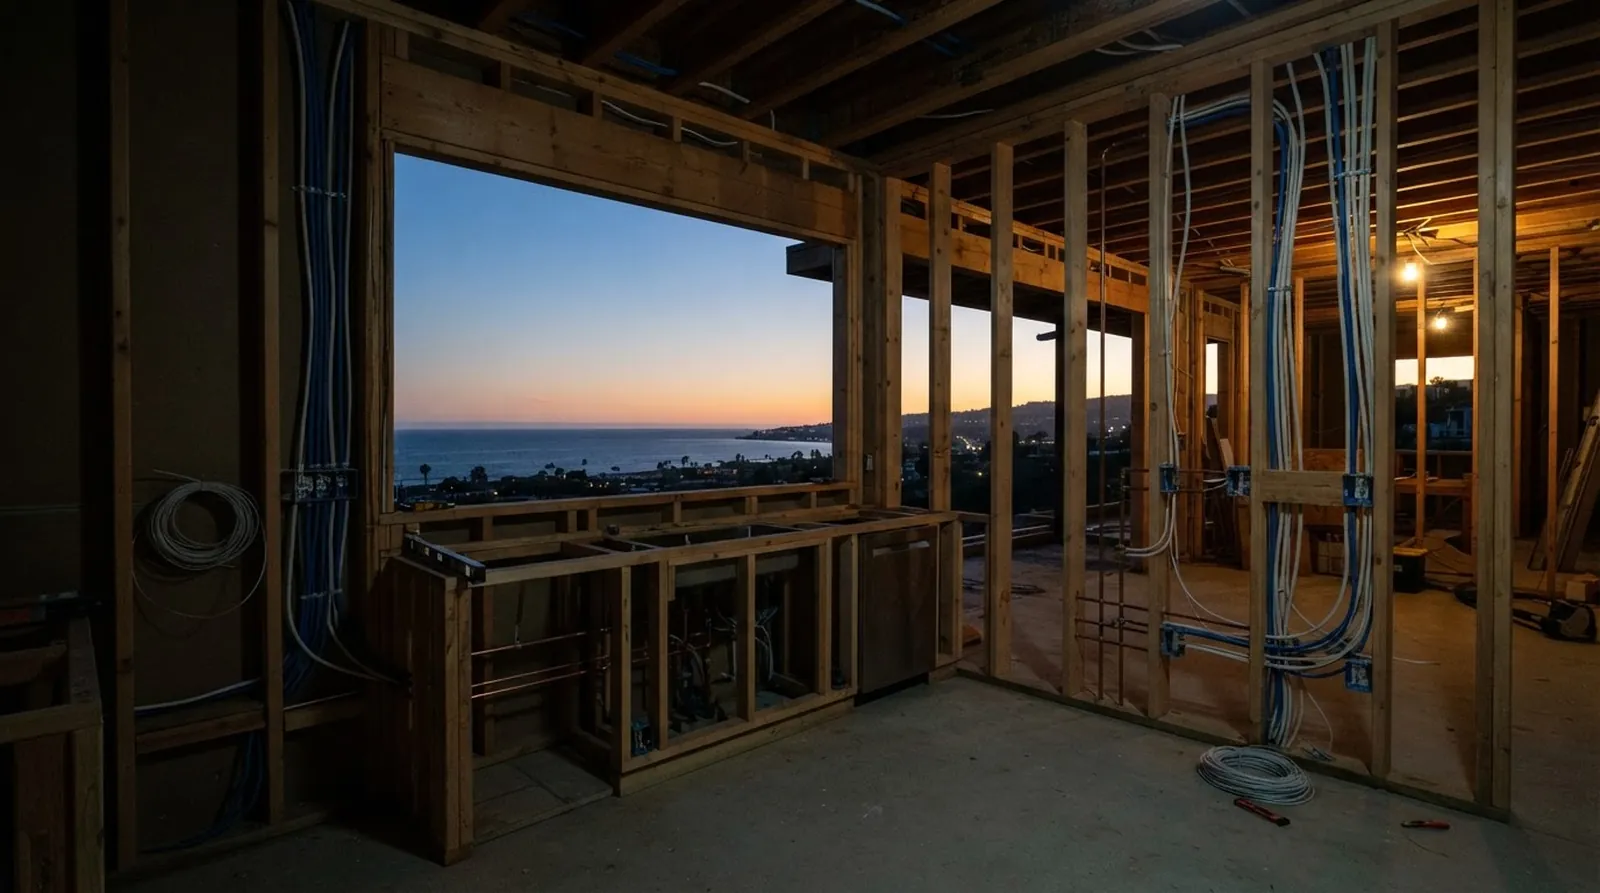
The financial anatomy of a premium kitchen remodel often remains obscured until construction is fully underway. Homeowners in Orange County frequently encounter a frustrating pattern where initial estimates bear little resemblance to the final invoice. This discrepancy rarely stems from sudden material price fluctuations or unpredictable market forces. Instead, it originates from incomplete planning, assumptions about hidden conditions, and vague scopes of work drafted before the first wall is opened.
A successful architectural project requires treating the pre-construction phase as a strict engineering exercise. When every structural modification, plumbing relocation, and custom cabinetry detail is documented upfront, the financial variables disappear. This approach shifts the focus from reacting to unexpected site discoveries to executing a predetermined, carefully calculated plan.
At Oceanfront Builders, we rely on engineer-led project management to define these critical variables early in the process. By establishing documented scopes and a transparent change-order policy, we ensure that the budget established during the planning phase is the exact budget executed in the field. This article examines the specific cost drivers for an Irvine kitchen remodel and explores how exact documentation controls those costs.
The Impact of Finish Levels on Project Budgets
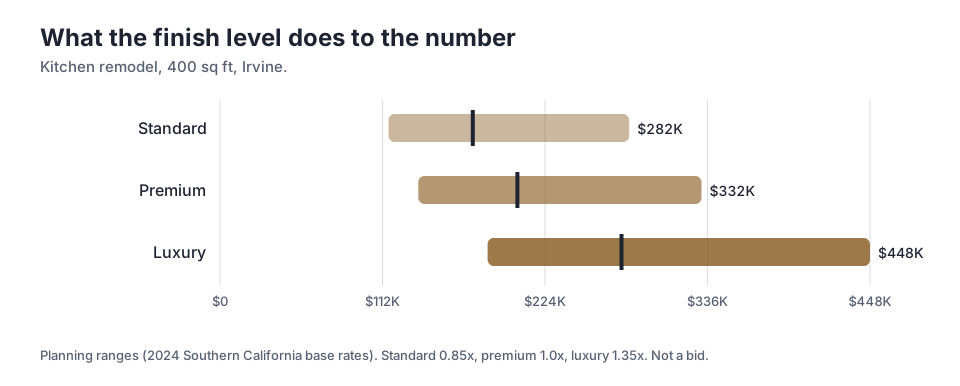
The selection of interior finishes dictates a significant portion of the final investment in any kitchen remodel. A standard finish level establishes a functional baseline, but moving to premium or luxury categories introduces exponential cost shifts. These shifts are not merely about the retail price of a quartzite slab or a professional-grade cooking range. They encompass the specialized labor required to install large-format materials, integrate flush-mount appliances, and execute complex, multi-layered lighting plans without visible trim.
For a 400 sq ft kitchen remodel in Irvine, the mid-point planning range for a standard finish sits at $174,216. Upgrading the design to a premium finish pushes that mid-point to $204,960. This transition typically involves incorporating custom cabinetry with specialized interior organizers, selecting higher-grade natural stone for countertops and backsplashes, and specifying advanced appliance packages. These upgrades directly require enhanced electrical panels, dedicated circuits, and more sophisticated ventilation systems to meet modern building codes.
Pushing the design into the luxury tier brings the mid-point to $276,696. At this level, the scope frequently includes fully integrated architectural lighting, exotic stone installations with precise waterfall edges, and custom-milled architectural details that require exacting tolerances. The multiplier effect is clear when analyzing the data: a luxury finish operates at 1.35x the baseline, while a standard finish sits at 0.85x. Understanding these multipliers allows homeowners to align their design aspirations with their financial parameters early in the planning phase.
Geographic Cost Variations Across Orange County
While finish levels drive material and labor costs, the physical location of the property introduces its own set of distinct financial variables. Building in coastal Orange County involves navigating specific municipal requirements, site access constraints, and unique structural demands. A home situated in a dense hillside community faces entirely different logistical hurdles than a property located on a flat, easily accessible suburban lot.
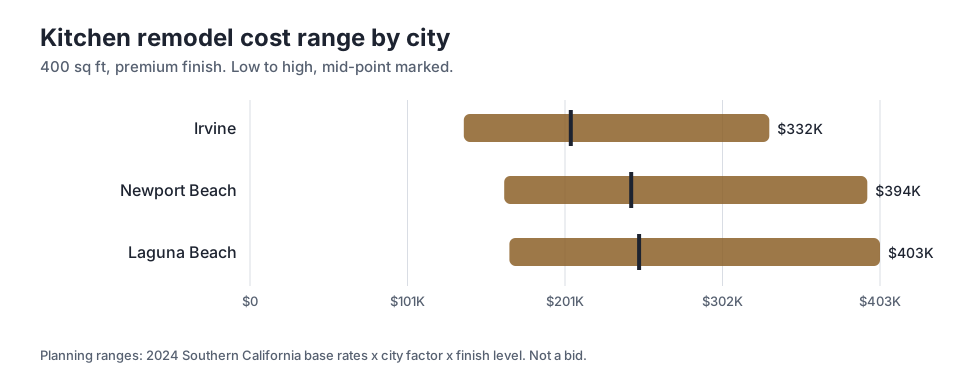
These geographic factors directly influence the planning ranges for a 400 sq ft kitchen remodel. In Irvine, a premium finish project has a high planning range of $331,840. Moving the exact same scope of work to Newport Beach alters the high range to $394,400. The difference reflects the realities of coastal construction, which often includes stricter environmental controls, complex material staging requirements, limited parking for trade professionals, and more intensive structural engineering to meet local seismic standards.
Further south in Laguna Beach, the high range for that same premium finish reaches $402,560. Laguna Beach frequently presents steep topography, narrow access roads, and tight property lines, all of which complicate heavy material delivery and daily debris removal. By mapping these geographic premiums early in the process, architects and builders can develop accurate feasibility studies that reflect the true cost of execution within a specific municipality.
The Mechanics of a Precise Scope of Work
The primary mechanism for controlling construction costs is a highly detailed, technically sound scope of work. A scope of work is not a loose summary of design intentions or a mood board; it is a technical document that quantifies every physical action required to complete the project. It specifies the exact linear footage of custom cabinetry, the precise routing of new copper plumbing lines, and the structural steel requirements for removing load-bearing walls.
When a scope of work is vague, contractors are forced to build large contingency margins into their pricing to absorb the unknown variables. If the architectural plans do not specify whether the existing concrete subfloor requires extensive leveling before installing large-format tile, the cost of that leveling becomes a point of friction later. A precise scope eliminates this friction by identifying the requirement, engineering a solution, and pricing it accurately before construction ever begins.
This level of documentation forms the foundation of a predictable remodeling experience. We utilize documented scopes and a transparent change-order policy to protect the project budget from scope creep. If a client requests a design modification after construction starts, the financial and schedule impacts are calculated and approved before the work proceeds. This discipline prevents the slow, silent accumulation of undocumented costs that often plague residential construction projects.
- Detailed structural engineering plans for load-bearing wall modifications and beam sizing.
- Exact specifications for appliance integration, including specific power, water, and ventilation requirements.
- Comprehensive lighting and electrical schematics mapped directly to the final cabinetry layout.
- Clear definitions of site protection, negative air pressure dust control, and daily cleanup protocols.
Timeline Expectations and Municipal Permitting
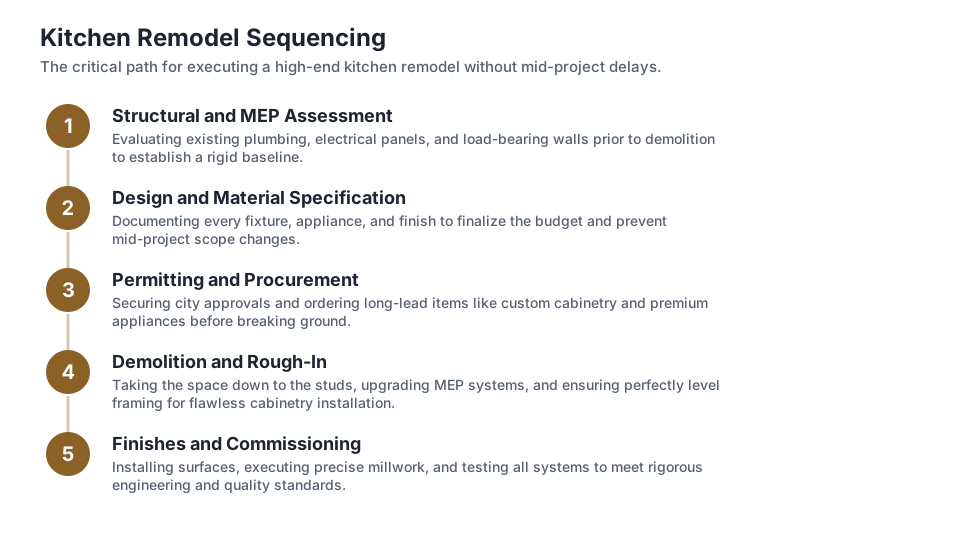
Time is a critical component of the remodeling equation, directly impacting both the budget and the household's daily routine. Extended timelines increase carrying costs and prolong the disruption of living without a functional kitchen. A realistic schedule must account for initial design development, municipal plan review, and the physical construction sequence. The municipal review phase is subject to local building department workloads and specific city requirements, which vary significantly across Orange County.
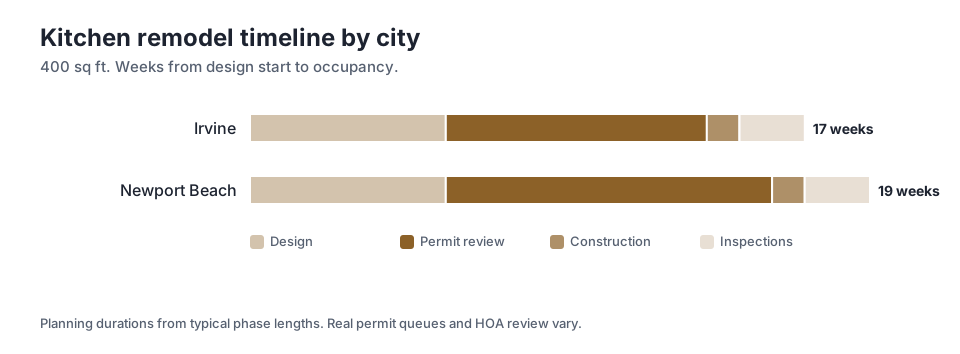
For a 400 sq ft kitchen remodel in Irvine, the timeline includes 6 weeks for design and 8 weeks for permit review. The construction phase itself is highly compressed, followed by final inspections. The total duration from design start to occupancy is 17 weeks. This schedule assumes a linear progression where material procurement aligns perfectly with the permitting schedule, ensuring that cabinets and appliances are ready for delivery the moment the site is prepped.
In contrast, a similar project in Newport Beach requires 10 weeks for permit review, pushing the total duration to 19 weeks. The coastal zone requirements, specific design review boards, and stricter environmental impact assessments in Newport Beach necessitate a longer approval window. Understanding these municipal timelines allows homeowners to plan their temporary living arrangements and sets realistic expectations for when the newly remodeled space will be fully operational.
Structural Modifications and Hidden Conditions
Premium kitchen remodels frequently involve significant alterations to the home's original floor plan. Opening up an enclosed kitchen to create a large, continuous living space requires the removal of partition walls, many of which are load-bearing. This process involves temporary shoring, the installation of engineered structural beams, and often, the pouring of new concrete footings to support the concentrated point loads.
These structural modifications also trigger a cascade of mechanical, electrical, and plumbing updates. When a wall is removed, the plumbing vents, electrical conduits, and HVAC ducts concealed within it must be rerouted. In older homes, opening the walls often reveals outdated wiring or galvanized plumbing that no longer meets current building codes. Addressing these hidden conditions is a mandatory part of the remodeling process, not an optional upgrade.
A thorough pre-construction investigation minimizes the financial shock of these discoveries. By conducting exploratory demolition and utilizing thermal imaging or scope cameras, builders can identify the locations of critical utilities before finalizing the scope of work. This proactive approach ensures that the cost of rerouting a main plumbing stack or upgrading an electrical subpanel is factored into the initial planning ranges, rather than appearing as a surprise expense mid-project.
Eliminating the Change Order Culture
The residential construction industry frequently relies on change orders as a primary revenue generation tool. This scenario occurs when a contractor submits an artificially low initial bid based on an incomplete or generalized scope of work, fully knowing that necessary structural or mechanical work will be billed as an extra charge later. This practice erodes client trust, destroys financial planning, and leads to adversarial relationships.
Eliminating this culture requires a fundamental shift in how projects are developed and managed. It demands that the builder, the architect, and the interior designer collaborate intensively during the pre-construction phase. By mapping existing utilities, finalizing all material selections, and completing the structural engineering before the contract is signed, the project team can identify potential physical conflicts while they are still just lines on paper.
Oceanfront Builders approaches this challenge through engineer-led project management, ensuring that technical execution matches the design intent. We offer a free feasibility consultation with a 2-business-day response to help homeowners understand the structural viability of their plans early on. Furthermore, our commitment to execution quality is backed by a 10-year workmanship warranty, providing long-term protection for the investment and reinforcing the value of precise, upfront planning.
Key takeaways
- Precise scopes of work are the most effective tool for preventing unexpected costs and schedule delays during a premium kitchen remodel.
- Finish levels drastically alter the required budget, with a luxury finish operating at 1.35x the baseline of a standard finish.
- Geographic location heavily influences pricing, as coastal cities often impose stricter building regulations and complex logistical challenges.
- Municipal permitting timelines vary significantly by city and must be factored into the overall project schedule from the beginning.
- Collaborative pre-construction planning eliminates the reliance on change orders and stabilizes the financial investment before demolition begins.
Sources
- City of Irvine Building and Safety Division
- City of Newport Beach Building Division
- City of Laguna Beach Community Development Department
Questions
Frequently asked questions
Still wondering about something? Ask us — there is no obligation.
Why do estimates for the exact same kitchen design vary so widely between builders?
Variations usually stem from incomplete scopes of work. A builder providing a significantly lower estimate may be excluding necessary structural modifications, subfloor preparation, or upgraded electrical panels, which will later appear as costly change orders.
How does the finish level affect the timeline of a kitchen remodel?
Premium and luxury finishes often require specialized installation techniques, longer lead times for custom materials, and more complex coordination between trades, which can extend the construction sequence compared to standard finishes.
What is a transparent change-order policy?
A transparent policy dictates that any deviation from the original scope of work must be thoroughly documented, priced, and approved by the homeowner in writing before the additional work commences. This prevents surprise charges on the final invoice.
Why does permit review take longer in coastal cities?
Coastal cities often have additional layers of regulatory review, including coastal commission approvals, stricter environmental protections, and specific architectural review boards, which add weeks to the standard municipal approval process.
Can I live in my home during a major kitchen remodel?
While possible, it requires strict site protection, negative air pressure dust control, and temporary kitchen setups. The feasibility depends heavily on the extent of the structural work and the home's overall layout.
Keep reading
Related guides
More from the same places and topics.
Irvine Whole Home Remodel Costs and Timelines
An engineer breaks down whole-home remodeling costs, per-square-foot estimates, and timeline sequences for premium residential projects in Irvine.
High End Kitchen Remodel Cost in Newport Beach
An analytical breakdown of premium and luxury kitchen remodel costs, timelines, and execution standards for coastal Orange County homeowners.
Cost Per Square Foot for Home Remodeling in Irvine
A precise breakdown of per-square-foot construction costs and timelines for premium renovations, additions, and ADUs in Irvine and Orange County.
Next step
Take the next step
Tell us about your project and request an estimate.