Remodeling Costs & Timelines · November 5, 2026 · 7 min read
Irvine Whole Home Remodel Costs and Timelines
An engineer breaks down whole-home remodeling costs, per-square-foot estimates, and timeline sequences for premium residential projects in Irvine.
- CA licensed GC · CSLB #1130785
- Fully insured & bonded
- 10-year workmanship warranty
- 5.0 on Google reviews (opens Google Maps in a new tab)
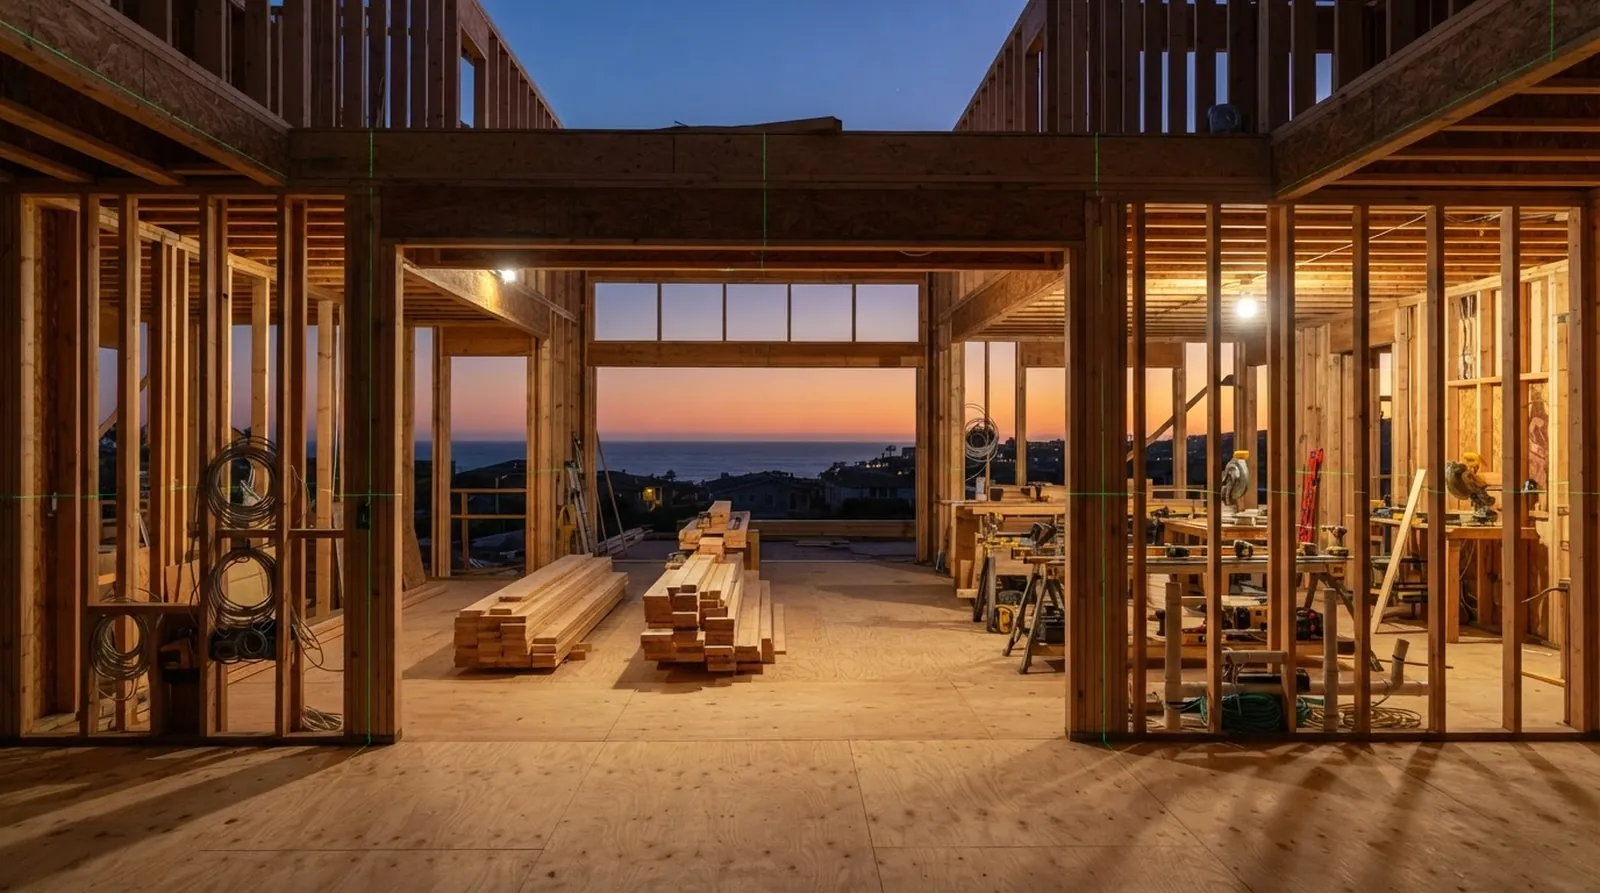
Planning a major residential overhaul requires more than architectural vision and aesthetic preferences. It demands a precise understanding of structural variables, material logistics, and local compliance requirements that govern coastal properties. Homeowners often begin with a strong design concept, but the transition from that initial concept to physical execution is where budgets either hold firm or unravel. Navigating this transition successfully requires analyzing the existing structure, understanding load paths, and identifying potential conflicts before they manifest on the job site.
In communities across Orange County, the gap between a preliminary estimate and a final contract comes down to the quality of the documentation. Vague allowances and undefined structural conditions introduce significant financial risk into a project. A predictable outcome relies on identifying these risks before demolition begins, quantifying every material requirement, and mapping the sequence of trades with precision. When a contractor relies on assumptions rather than field verification, the homeowner ultimately bears the cost of those unknowns during the construction phase.
At Oceanfront Builders, we rely on engineer-led project management to control these complex variables from the beginning. This systematic approach replaces hopeful assumptions with hard data, ensuring that the financial and temporal parameters of a project are established early and maintained throughout construction. By treating a home remodel as a precise engineering exercise rather than a simple cosmetic update, we protect the structural integrity of the property while delivering the exact architectural details specified in the plans.
Defining the Scope of a Whole-Home Remodel
A true whole-home remodel involves extensive modifications to the interior footprint rather than just applying cosmetic updates to existing spaces. This level of intervention typically includes moving load-bearing walls to open up floor plans, relocating primary plumbing stacks to accommodate new bathroom layouts, and upgrading electrical panels to support modern energy loads. The complexity of these fundamental structural changes dictates the baseline cost of the project long before any visible finish materials are selected or ordered.
When load-bearing elements are removed or altered, the structural loads must be carefully redistributed down to the earth. This often requires the installation of heavy steel beams or engineered lumber, along with pouring new concrete point loads in the foundation. Evaluating the existing soil conditions, seismic requirements, and overall foundation integrity is a necessary early step. Skipping this structural analysis can lead to severe mid-project revisions if the existing framing cannot support the new architectural design.
Beyond the framing modifications, modernizing an older property involves complete system replacements to meet current building codes and efficiency standards. Upgrading HVAC distribution networks, replacing aging galvanized plumbing with modern alternatives, and running dedicated electrical circuits for high-draw appliances are standard requirements. These hidden systems form the critical infrastructure that supports the visible finishes, ensuring that the home operates safely and efficiently behind the newly painted walls and custom cabinetry.
Whole-Home Remodel Costs by Finish Level
The selection of finish materials introduces the most significant variance in a comprehensive remodeling budget. A standard finish level utilizes readily available materials, factory-finished cabinets, and standard appliance packages that require minimal custom installation. As you move into premium and luxury tiers, the focus shifts dramatically toward custom fabrication, imported natural stone, integrated architectural lighting, and site-specific millwork. These premium materials demand specialized handling and significantly more labor time to install correctly.
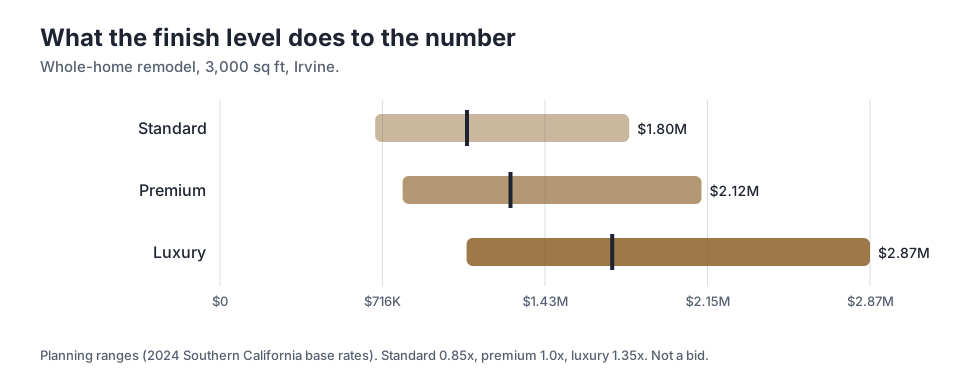
The financial impact of these selections is substantial. The chart illustrates how these choices affect a 3,000 sq ft project in Irvine. For a premium finish, which includes high-quality materials and custom elements, the mid-point planning range sits at $1.28M. Upgrading further to a luxury finish applies a 1.35x multiplier to the baseline costs, pushing the high end of the planning range to $2.87M due to the intense labor and rare materials involved.
It is crucial to understand that these figures represent comprehensive planning ranges rather than a specific, binding bid. The jump from premium to luxury often involves complex site-specific engineering for heavy architectural features, such as floating concrete staircases, large-format slab walls, or custom steel window systems. The installation tolerances for these luxury materials are extremely tight, demanding highly specialized trades, extended labor hours, and strict environmental controls during the installation process.
Per-Square-Foot Rates and Why They Fluctuate
Discussing residential construction projects in terms of a per-square-foot rate can be useful for initial feasibility discussions, but it requires proper context to be accurate. Wet spaces like kitchens and bathrooms concentrate high-value materials, complex plumbing networks, waterproof membranes, and intensive labor into a relatively small footprint. Conversely, dry spaces like bedrooms, hallways, and living areas cost significantly less to renovate because they primarily require framing, drywall, paint, and flooring.
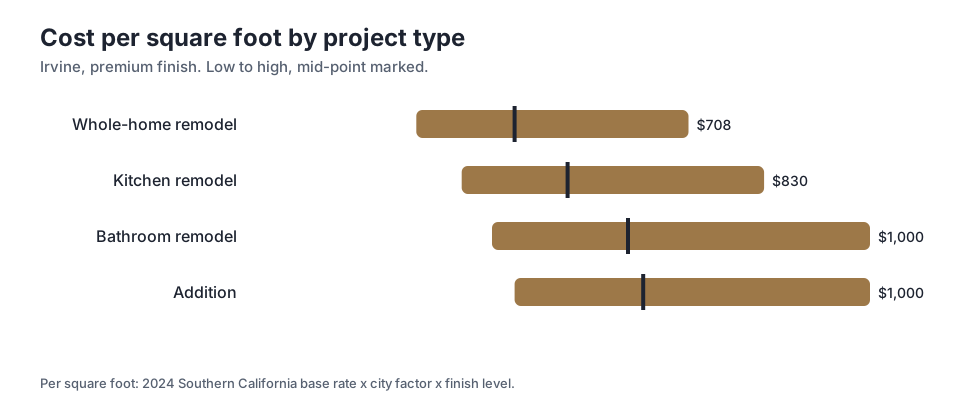
Looking at the premium finish level in Irvine, a complete whole-home remodel shows a mid-point of $427 per square foot. However, isolating specific zones reveals the true density of these construction costs. A high-end bathroom remodel can easily reach a high of $1,000 per square foot due to stringent waterproofing requirements, custom glass enclosures, intricate tile layouts, and premium plumbing fixtures that require exact rough-in dimensions.
Expanding the footprint of the home also introduces entirely different cost dynamics compared to interior renovations. A new addition has a mid-point of $634 per square foot, reflecting the heavy requirements for new foundation excavation, exterior framing, roofing systems, and exterior weatherproofing. Blending the newly constructed structure with the existing home requires careful architectural detailing, structural integration, and matching exterior finishes to ensure the addition does not look like an afterthought.
The Critical Path: Timelines and Permitting
Executing a large-scale residential remodel requires a strictly sequenced timeline that accounts for design iterations, municipal reviews, and global material lead times. Construction managers use the critical path method to identify the sequence of dependent tasks that ultimately determine the overall project duration. Delaying a critical task on this path, such as the approval of structural steel shop drawings or the delivery of custom windows, automatically pushes the entire completion date backward.
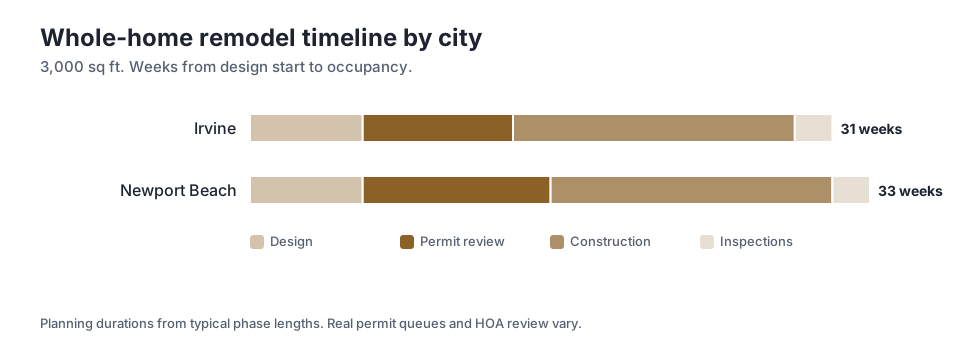
Establishing realistic expectations for these timelines is essential for project planning. For a 3,000 sq ft project in Irvine, the total duration from design start to occupancy is typically 31 weeks. This comprehensive schedule includes 8 weeks dedicated entirely to municipal permit review. Local building departments have varying timelines based on their current administrative backlog, the thoroughness of the submitted plans, and the specific zoning regulations of the neighborhood.
In neighboring coastal communities, the administrative timeline can shift the final occupancy date significantly. For example, a similar scale project in Newport Beach might take 33 weeks total due to different local planning requirements and coastal regulatory reviews. Procuring long-lead items like specialized electrical switchgear or custom architectural doors must happen in parallel to the permitting phase to prevent the construction crew from standing idle while waiting for materials to arrive.
Change Orders and Scope Documentation
Mid-project financial surprises almost always stem from incomplete initial documentation and rushed planning phases. When a scope of work lacks specificity regarding material grades, installation methods, or structural assumptions, the resulting gaps must eventually be bridged with change orders. This reactive approach disrupts the established construction schedule, requires rapid decision-making under pressure, and strains the overall project budget with unexpected costs that could have been identified earlier.
A predictable, controlled build relies on exhaustive planning and documentation before the first wall is ever opened. Every plumbing fixture, tile finish, and structural connection should be detailed in the contract documents and construction drawings. By identifying potential physical conflicts through early exploratory demolition or advanced three-dimensional modeling, the project team can resolve complex spatial issues on paper rather than paying crews to solve them in the field.
We operate with documented scopes and a transparent change-order policy to maintain absolute financial clarity for the homeowner. If an unforeseen physical condition arises during demolition, such as hidden water damage inside a wall cavity or an abandoned utility line, the required remediation is quantified and presented for approval before any extra work proceeds. This strict protocol prevents unauthorized cost overruns and keeps the financial control in the hands of the client.
Execution Quality and Workmanship
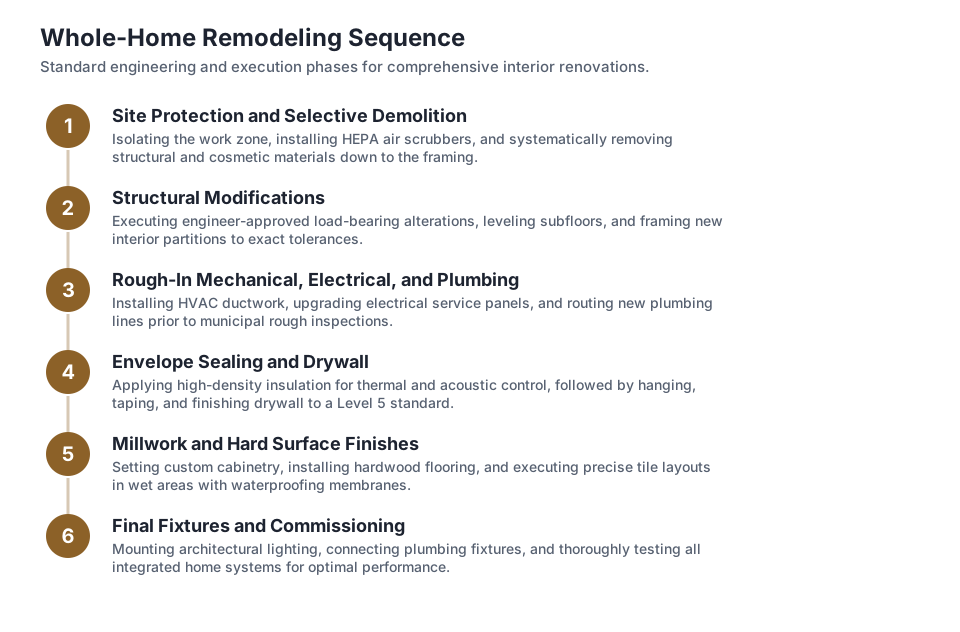
The long-term longevity and aesthetic success of a remodel depend entirely on the strict standards enforced during the rough construction phases. Wall framing must be perfectly plumb and square to support large-format tile installations or flush-inset custom cabinetry without unsightly gaps. Waterproofing systems in wet areas and exterior penetrations must be installed with precise material overlaps and proper slope to the drain to prevent catastrophic moisture intrusion over time.
Achieving premium execution requires active, daily supervision of every specialized trade on the site. The mechanical, electrical, and plumbing contractors must coordinate their systems carefully to avoid physical conflicts with structural members or recessed architectural lighting features. This proactive coordination prevents the need for compromised ceiling heights, awkward drywall bulkheads, or hastily relocated fixtures that detract from the clean lines of the final architectural design.
To ensure long-term performance and peace of mind, Oceanfront Builders provides a 10-year workmanship warranty on our projects. This formal commitment is directly backed by our engineer-led project management, which prioritizes structural integrity, correct material application, and manufacturer specifications over rapid completion. Proper curing times for concrete, moisture testing for wood subfloors, and strict environmental controls are observed throughout the build to ensure the finishes last for decades.
Feasibility and Early Planning
The most critical decisions in a major remodeling project occur during the initial planning phase. Assessing the viability of proposed structural modifications, navigating local zoning constraints, and evaluating required utility upgrades determines what is actually possible on the specific site. Skipping this vital investigative phase often leads to expensive architectural redesigns when municipal planners reject the initial concept or when field conditions prohibit the planned layout.
Gathering the right site data early allows homeowners to align their ambitious architectural goals with realistic financial parameters. We offer a free feasibility consultation with a 2-business-day response to help evaluate these preliminary structural and logistical factors. Establishing a clear, data-driven baseline ensures that all subsequent design work is firmly grounded in structural reality and economic constraints, setting the stage for a smooth and predictable construction process.
Key takeaways
- Whole-home remodeling budgets are driven primarily by structural modifications and the selected finish level, with luxury materials requiring specialized labor.
- Per-square-foot costs vary dramatically by room type, making isolated bathroom or kitchen renovations more dense in cost than general living areas.
- A reliable construction timeline must account for municipal permit reviews, which can add significant weeks to the overall project duration.
- Financial predictability relies on exhaustive early documentation, resolving spatial conflicts on paper, and maintaining strict change-order protocols during the build.
Questions
Frequently asked questions
Still wondering about something? Ask us — there is no obligation.
How do structural changes impact the initial remodeling budget?
Removing load-bearing walls or altering the roofline requires engineering analysis, new support beams, and often foundation upgrades. These hidden structural requirements must be funded before any visible finishes are applied, forming the baseline cost of the remodel.
Why is the per-square-foot cost higher for a bathroom than a bedroom?
Bathrooms concentrate expensive materials, complex plumbing systems, and critical waterproofing labor into a very small area. Bedrooms primarily require basic framing, drywall, and flooring, which dilutes the overall cost per square foot for those specific dry zones.
What causes municipal permit review times to vary?
Permit timelines depend on the local building department's current backlog, the complexity of the structural plans, and specific zoning requirements. Complete, well-documented plan submissions generally move through the review process more efficiently.
How can homeowners avoid unexpected costs during construction?
The most effective way to prevent cost overruns is to finalize all material selections and structural details before demolition begins. Comprehensive planning documents reduce the need for reactive change orders when unforeseen conditions arise in the field.
What is the purpose of exploratory demolition?
Opening small sections of drywall before finalizing the design allows the engineering team to verify existing framing, locate hidden utilities, and assess structural health. This data ensures the final construction drawings reflect actual site conditions.
Next step
Take the next step
Tell us about your project and request an estimate.