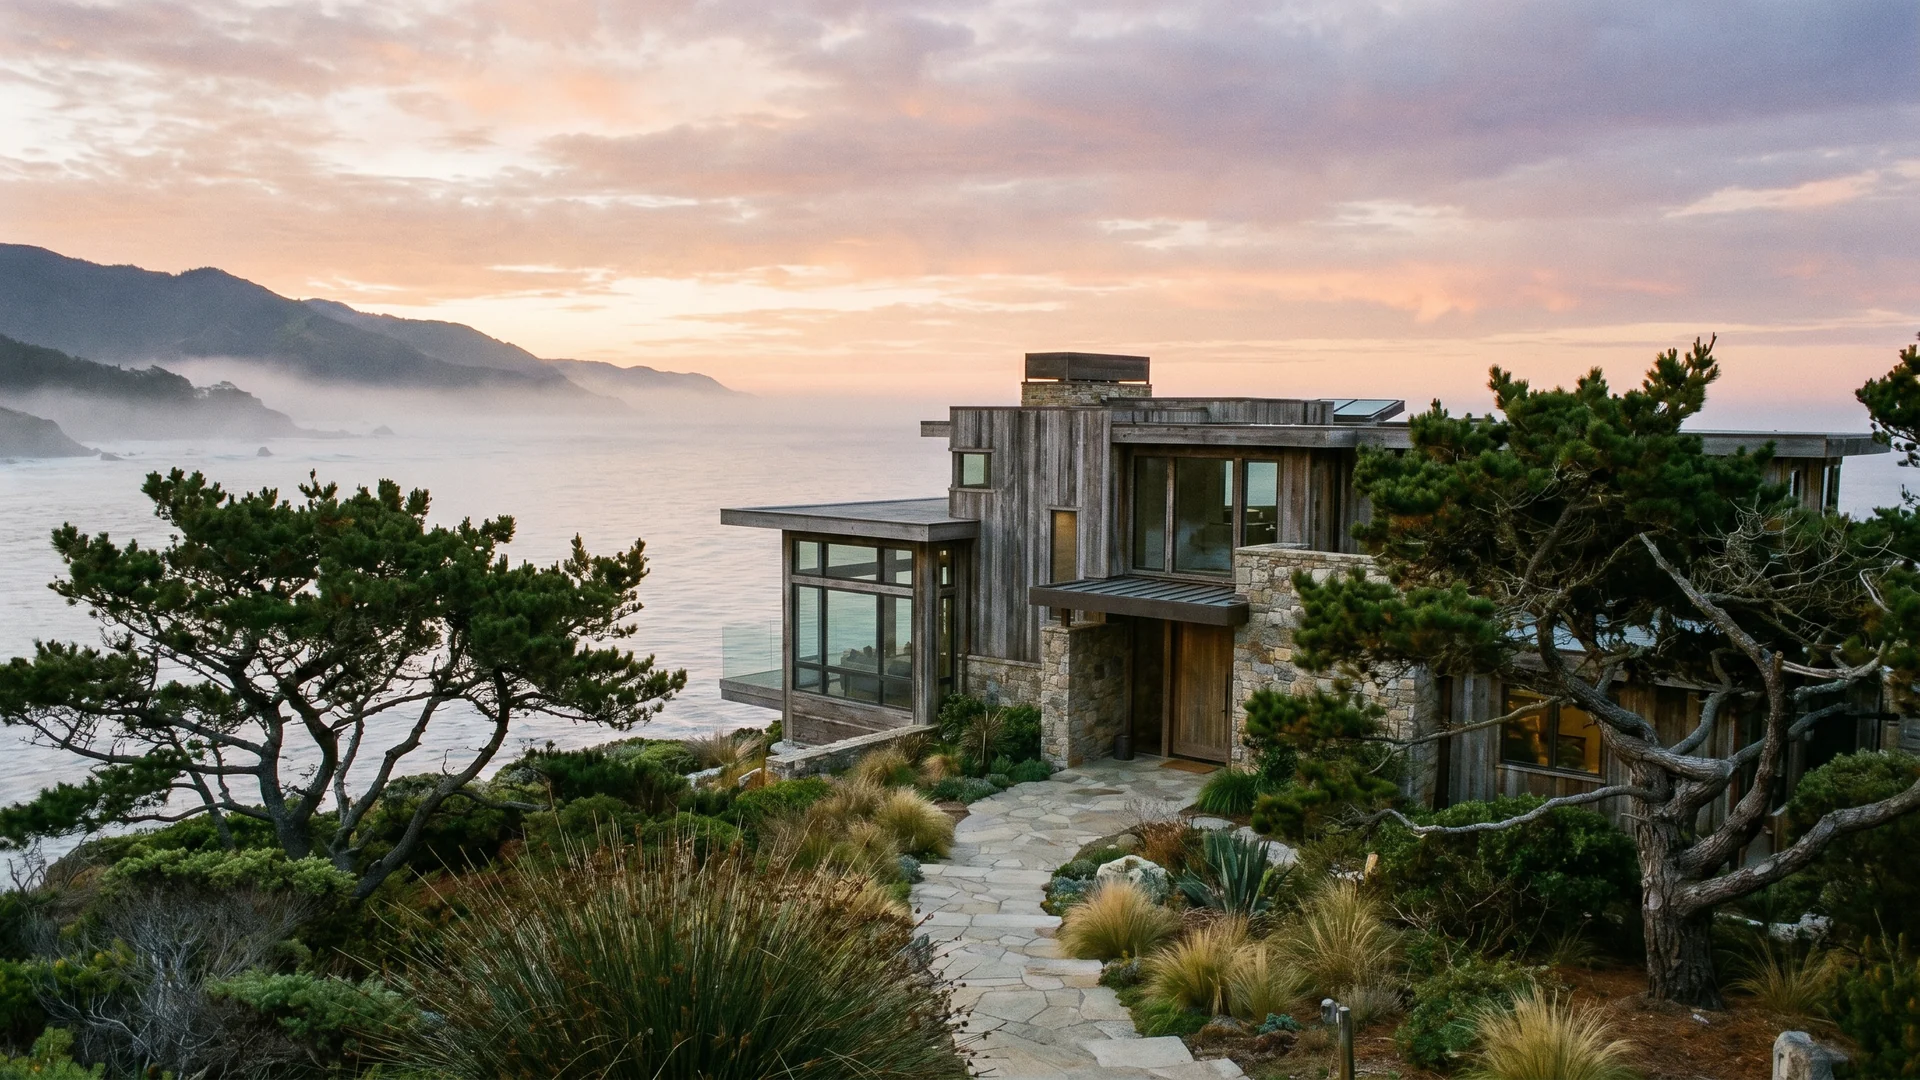
Orange County · Coastal residential
Serious builds deserve a serious builder.
High-end remodeling and new construction across Newport Beach, Irvine, and Laguna Beach — with tools that respect your budget before we ever meet.
- Project range
- $200K+
- Primary markets
- Newport · Irvine · Laguna
- Delivery model
- End-to-end
- Workmanship warranty
- 10 years
Instruments
Run the numbers before you commit.
Feasibility tools built for OC-scale projects — material cost bands, timeline drivers, permit complexity, and scope alignment. Every result is a non-binding estimate.
I-01 Remodel cost range
I-02 Luxury finish planner
I-03 Timeline estimator
I-04 Scope-budget alignment
Non-binding estimates with visible assumptions. Not a bid, engineering advice, or legal guidance.
When the numbers look right, start your project. More tools on the tools page.
Scope ledger
What we build
Our work spans premium residential remodels, full new construction, and select commercial — always with documented scopes and no-surprise change-order discipline.
| Scope | What's included | Documented how |
|---|---|---|
| S-01Whole-home remodel | Full-envelope transformations — structural, systems, and finishes. | Engineering review at every phase |
| S-02Ground-up residential | Custom homes from permitted drawings to final certificate of occupancy across Orange County's coastal cities. | Permitted drawings; full architectural coordination and end-to-end permit management |
| S-03ADU design-build | Accessory dwelling units designed for OC zoning realities: setbacks, FAR limits, and coastal overlay requirements. | Zoning constraints read before design |
| S-04Kitchen & bath upgrades | Premium material specification, custom cabinetry, and plumbing modernization. | Every detail specified before mobilization; realistic timeline commitments |
| S-05Structural upgrades | Seismic bracing, shear wall additions, and foundation work. | Permitted, engineered, and documented |
| S-06Select commercial | Flagship office, retail, and hospitality builds for OC owners. | The same rigor applied to residential projects |
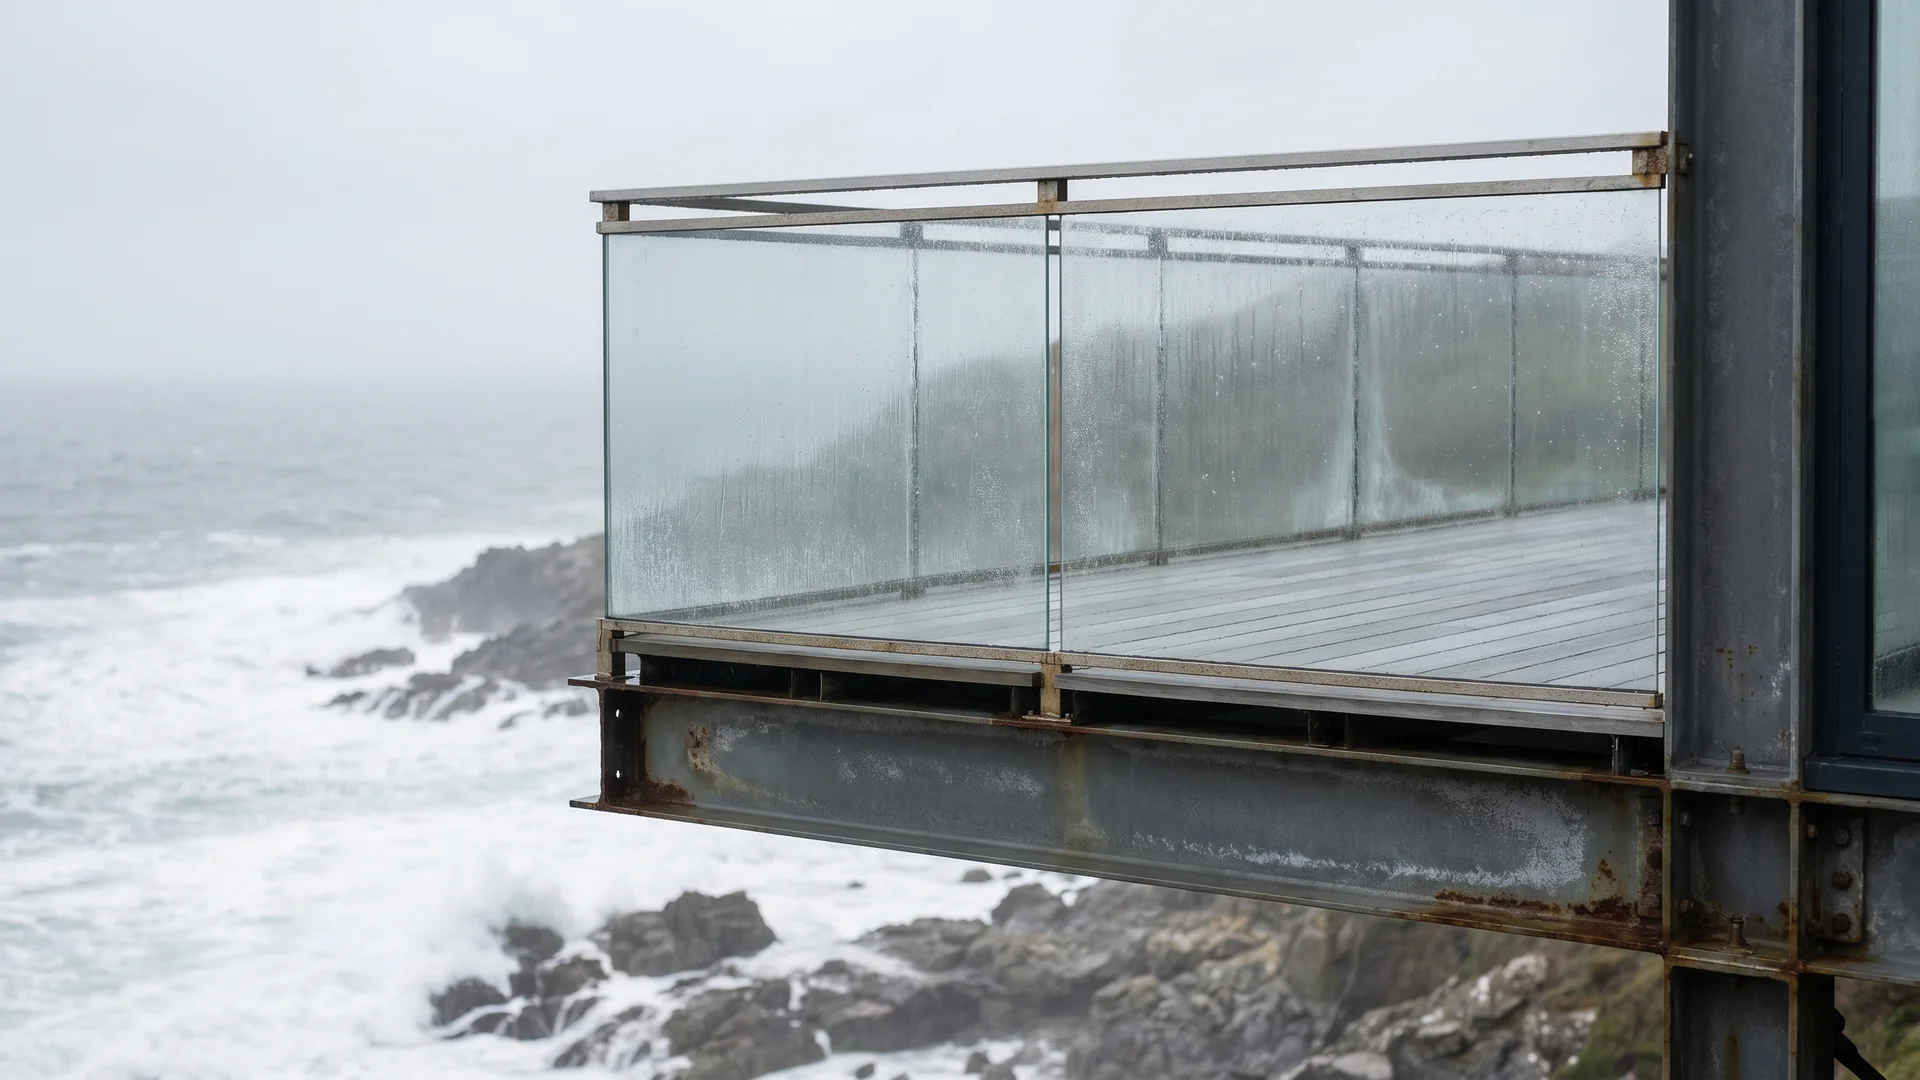
Process
Engineer-led from first call to final inspection.
Every project starts with a scoped feasibility conversation, not a sales pitch. We document assumptions, surface permit complexity early, and keep change orders bounded by the original scope agreement.
Build phases
Engineering review at every phase.
Five phases, each closed by a checkpoint before the next one opens.
- P1
Feasibility
A scoped feasibility conversation, not a sales pitch. Budget bands with visible assumptions; permit complexity surfaced early.
Checkpoint Assumptions documented
- P2
Permitting
Permit-first scheduling: city timelines are baked in. Typically 6–16 weeks in Laguna Beach or Newport Beach, depending on project type and whether coastal overlay review applies.
Checkpoint Review-queue flags raised early
- P3
Structure
Seismic bracing, shear walls, and foundation work — permitted, engineered, and documented. Weekly field reports with photo documentation at every structural milestone.
Checkpoint Engineering review at the phase gate
- P4
Build-out
Premium material specification, custom cabinetry, and plumbing modernization, with every detail specified before mobilization.
Checkpoint Changes written, priced, approved
- P5
Final inspection
City inspections, plus final inspection and occupancy coordination through the certificate of occupancy.
Checkpoint Certificate of occupancy
Change-order policy
No scope creep surprises.
All change orders are written, priced, and approved before execution. We don't run change orders to manage scope creep — we flag it in the feasibility phase.
During feasibility
Non-binding illustrative estimates with visible assumptions.
After permitted drawings
Binding pricing follows complete permitted drawings and a finalized scope of work.
- On hold
Scope addition raised
Anything beyond the original scope agreement.
- On hold
Written scope definition
The change is defined in writing before work proceeds.
- On hold
Priced
The price is stated in writing.
- Approved
Signed price acknowledgment
You approve the scope and the price.
- Authorized
Work proceeds
Only after the signature. Never before.
Certificate of workmanship
10-year workmanship warranty.
Structural work backed by a written 10-year warranty — not a verbal promise.
- Licence
- CA Licensed General ContractorCSLB #1130785 — licensed GC in good standing, verifiable at cslb.ca.gov.
- Cover
- Fully insured & bondedGeneral liability and workers' comp on every project with current certificates available on request.
- Site safety
- OSHA safety programSite safety program with documented protocols and regular jobsite audits.
Licensed, insured, and bonded — contractor credentials available on request.
Selected work
Projects we take on
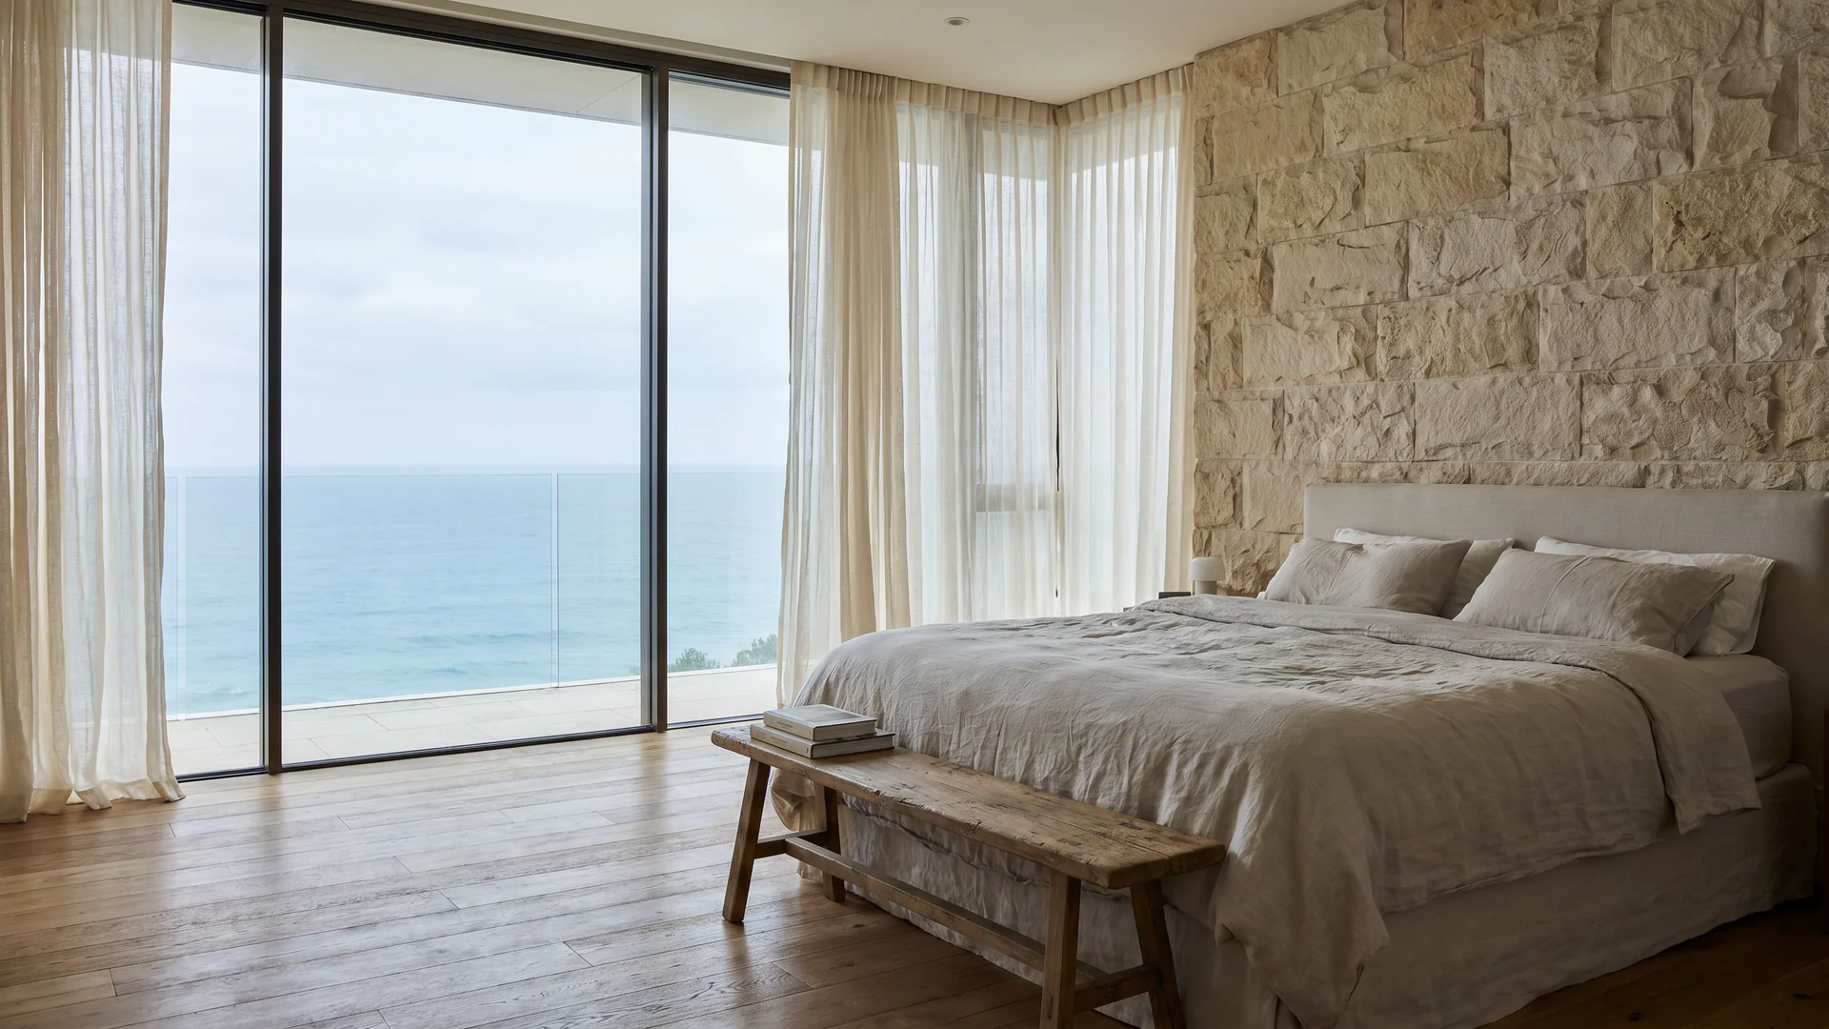
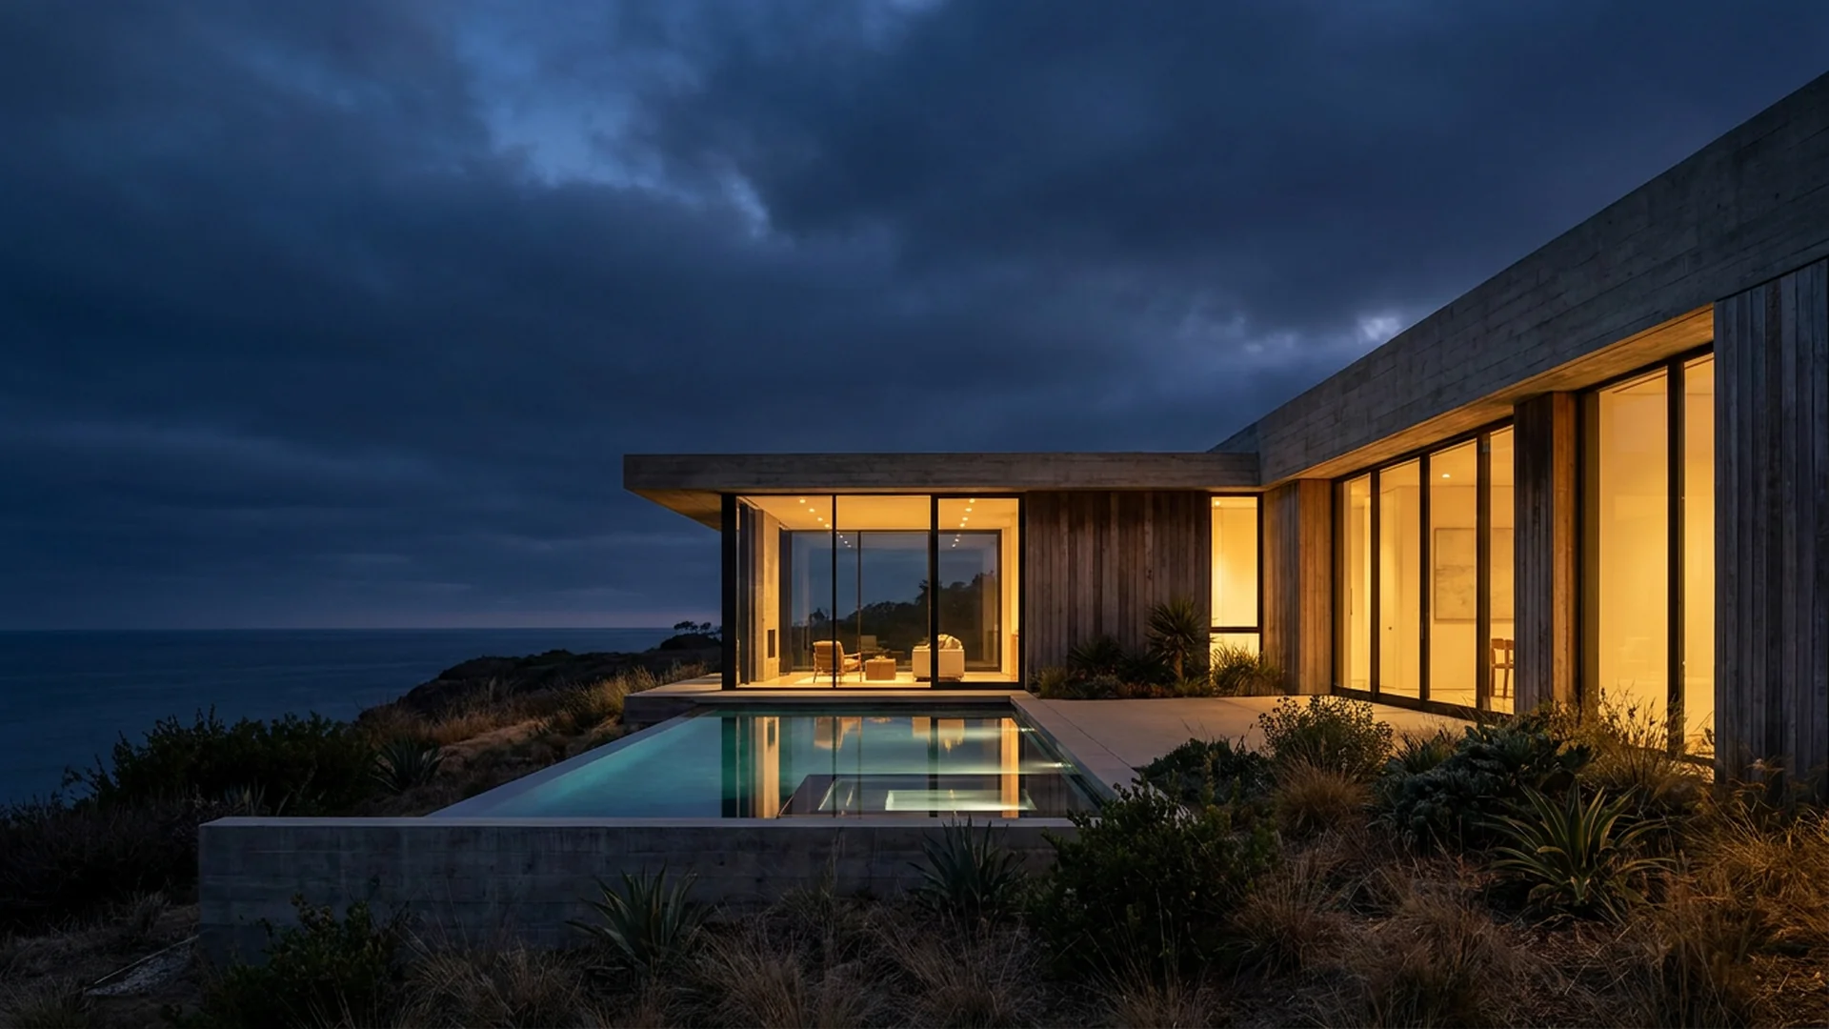
The kind of remodels and new builds we take on across Newport Beach, Laguna Beach, and Irvine — from full-gut remodels to ground-up residential.
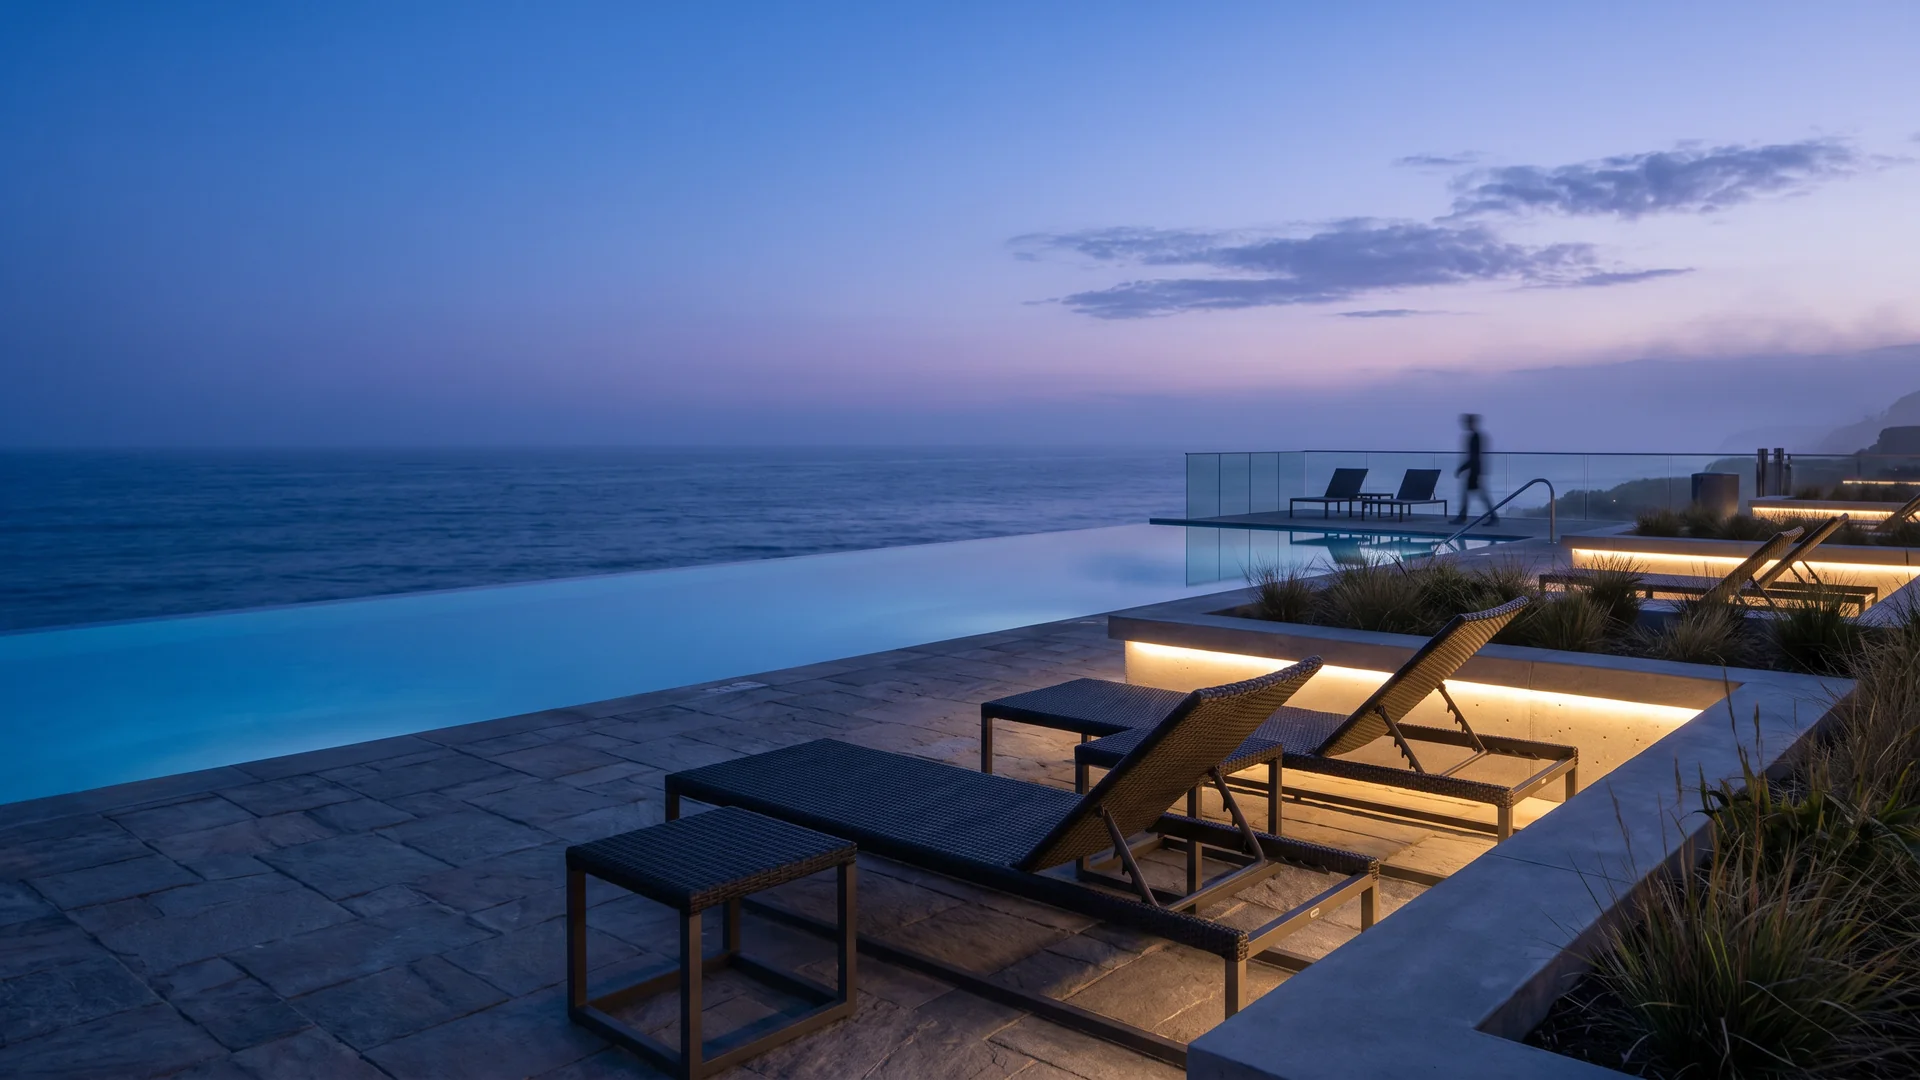


Featured build
A Mediterranean two-storey, taken apart and rebuilt.
Roof off, interior to studs, bearing walls re-carried on engineered beams — then finished as a single open floor that opens onto a new pool terrace. Full photo and film record of the build.
Questions
What clients ask before starting
What does a $500K remodel actually include in Newport Beach?
At that budget, expect a full kitchen and two-bath gut, new HVAC and electrical panel, and a significant structural or envelope upgrade — but not all four simultaneously without value engineering. We walk through a line-item breakdown in the first feasibility meeting so you can prioritize.
How long does permitting take in Laguna Beach or Newport Beach?
Typically 6–16 weeks depending on project type and whether coastal overlay review applies. We track current city review queues and flag early if your scope will require design commission sign-off.
Do you work with our architect, or do you provide design?
Both. We can partner with your architect on construction documents, or refer trusted OC residential architects for design-assist engagements where the build and design teams are aligned from day one.
What's your policy on change orders?
Change orders require written scope definition and a signed price acknowledgment before work proceeds. We don't run change orders to manage scope creep — we flag it in the feasibility phase.
Are your estimates binding?
All cost ranges provided during feasibility are non-binding illustrative estimates with visible assumptions. Binding pricing follows complete permitted drawings and a finalized scope of work.
Contact
Tell us about your Orange County project
Describe your scope and timeline. We respond with a preliminary feasibility outline — budget bands, permit flags, and recommended next steps — within two business days.
- No obligation — free to contact
- We respond within 2 business days
- Your info stays private, always
- Markets
- Newport BeachIrvineLaguna BeachCorona Del MarMission ViejoAliso Viejo
- Office
- 895 Dove St, 3rd Floor, Newport Beach, CA 92660
Project intake