

Signature project · Palos Verdes Peninsula
A whole house, returned as one thing
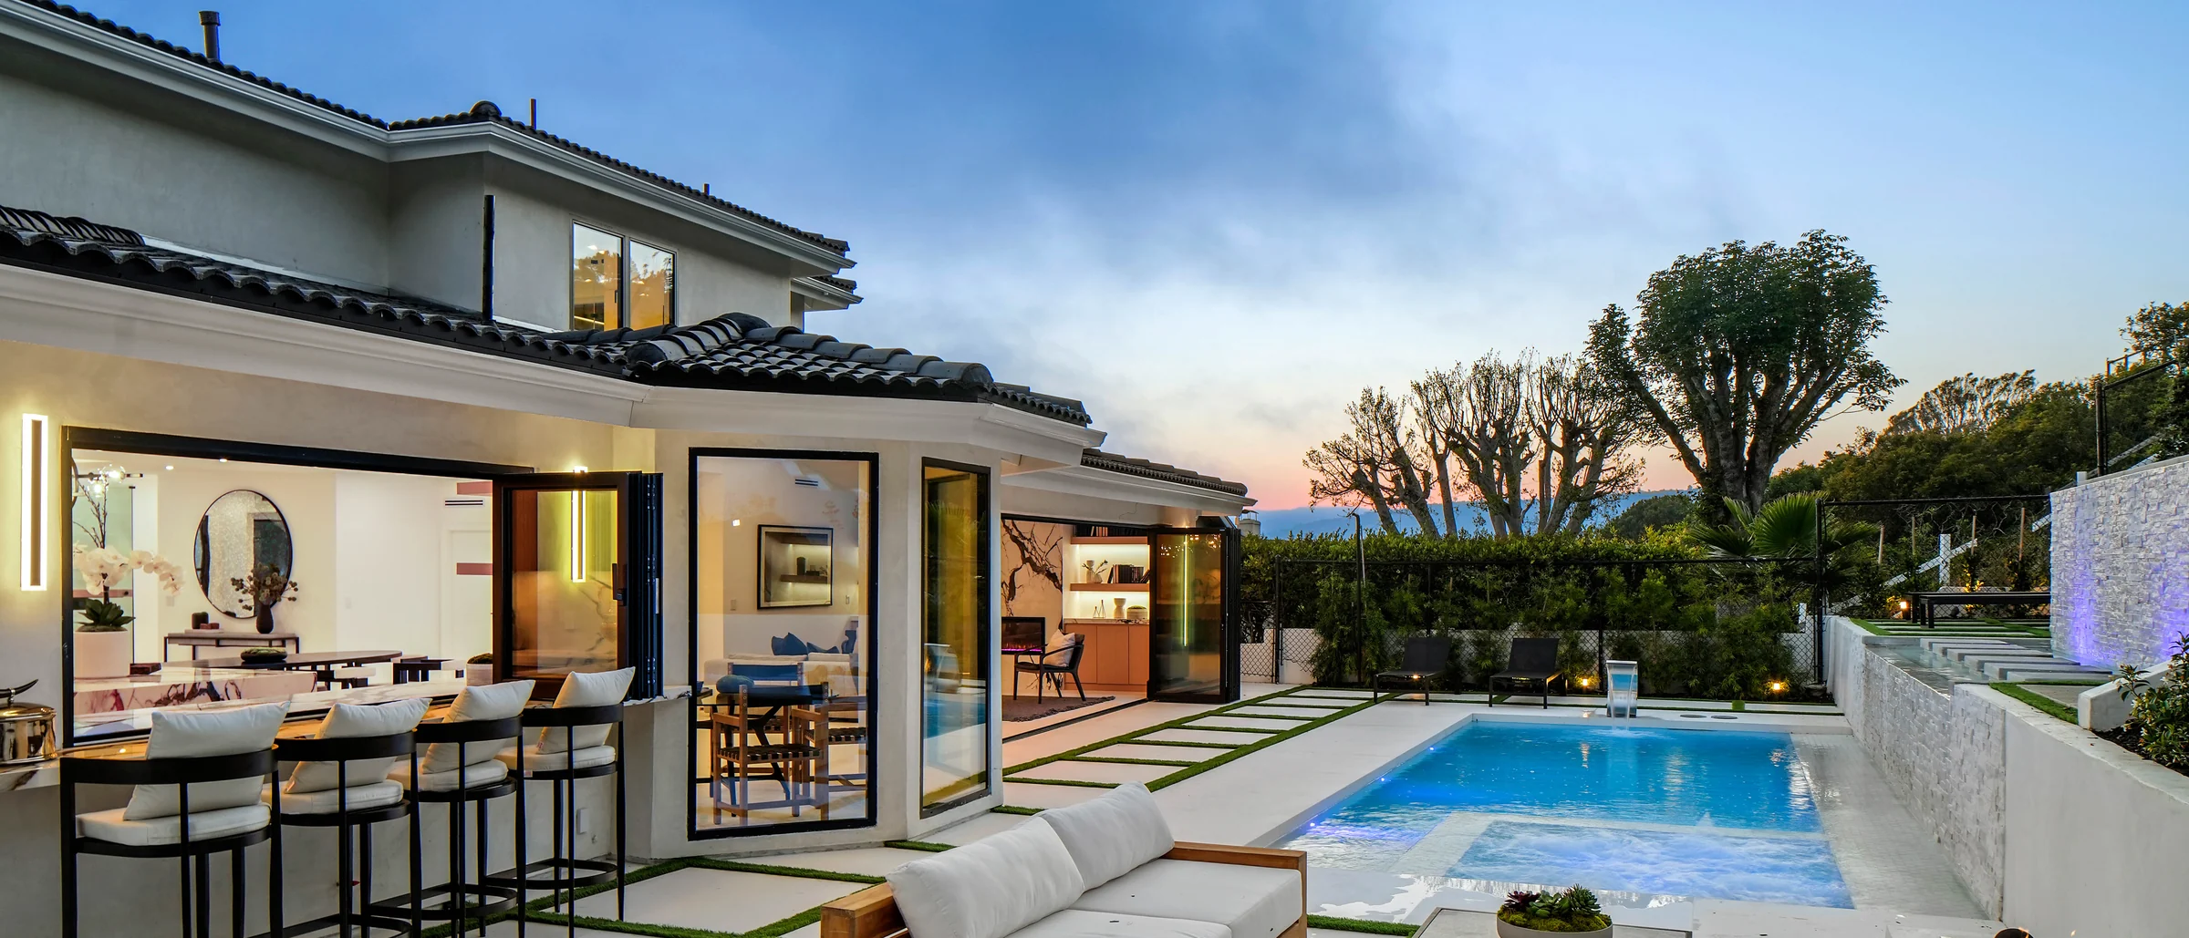
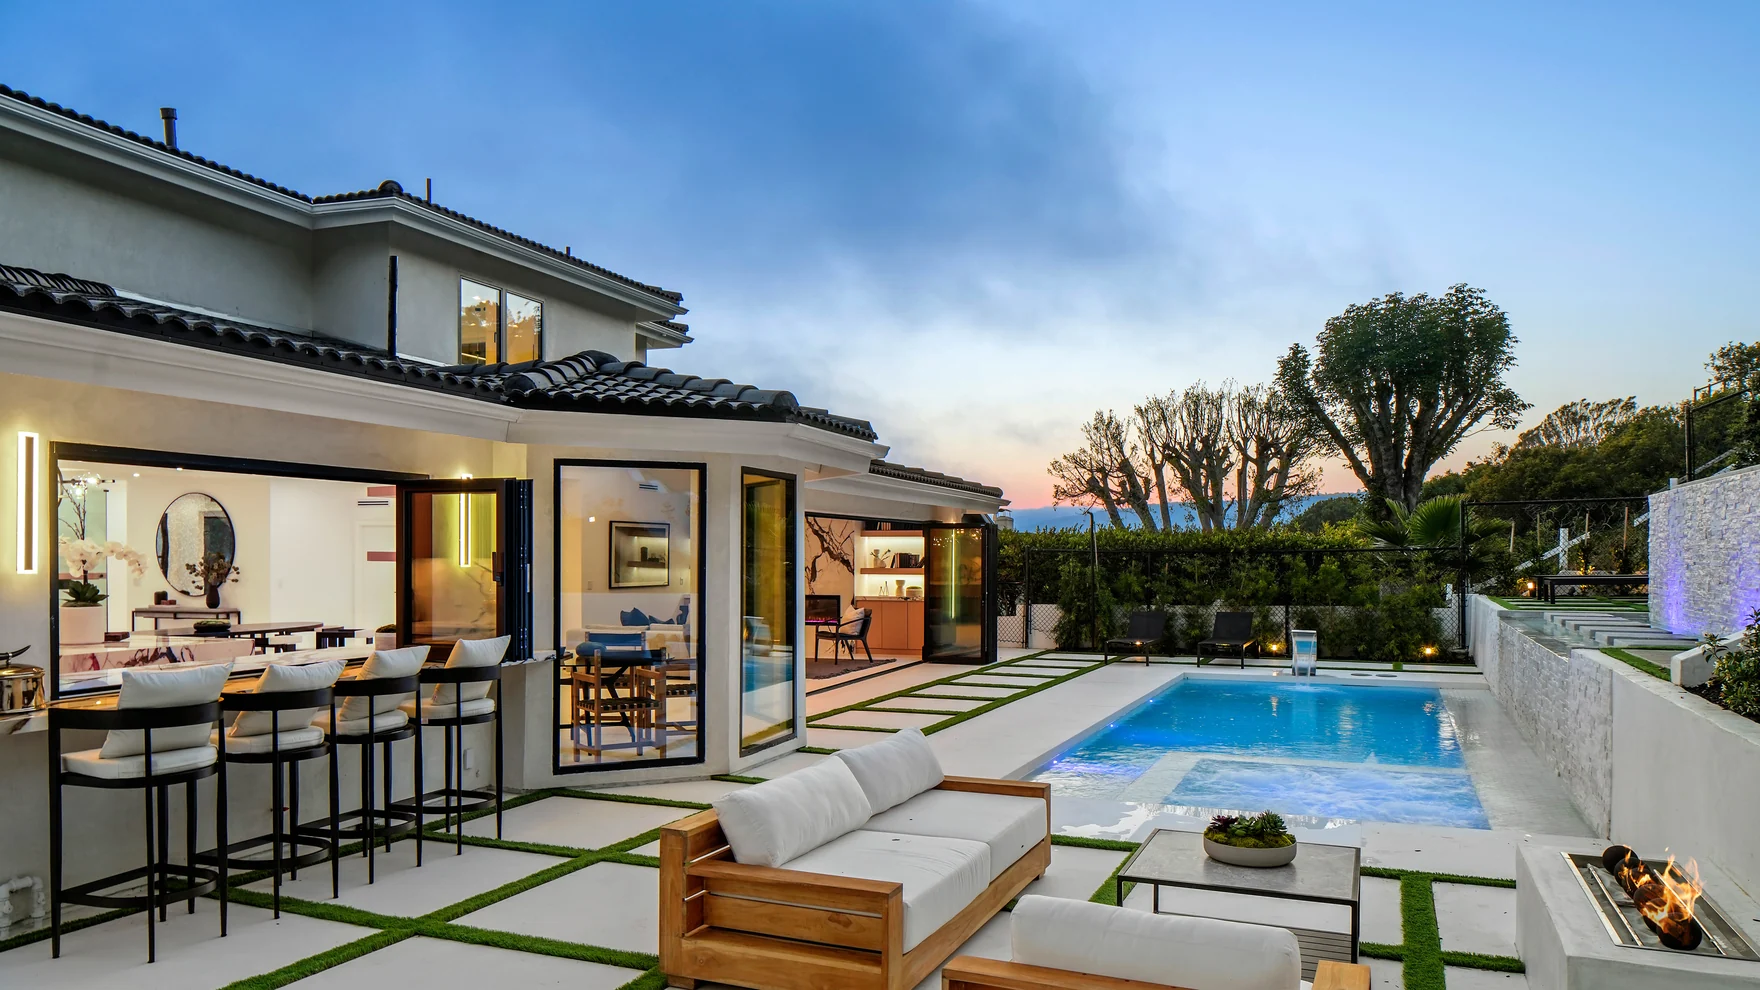
Twilight, rear elevation, the glass slid fully into the wall so the kitchen island reads from the far side of the pool. Behind that opening is a hillside residence off Phantom Drive in Rancho Palos Verdes that came apart to the studs and went back together as a single continuous floor. Demolition, structure, envelope, millwork, stone, terrace and pool deck — one team, one contract, one standard. It is the standard we bring to Newport Beach, Corona del Mar, Laguna Beach and Irvine.
Studs out
Depth of the strip-out
Glass into the wall
Rear elevation
Marble · oak · blackened steel
Palette
The finished house, on film
Start at the end. Walk it before you read anything.
The tour moves the way the house moves — in from the street, along one uninterrupted floor, out through the glass onto the terrace, then up to the primary suite and the ocean. Watch the floor as it goes: a single pale material running wall to wall, no thresholds, no step where rooms used to be closed off from one another. That continuity is the design. It is also the part of a rebuild that is hardest to actually construct, because every trade has to agree with the one before it.
Scope
Half a house cannot be finished to this standard
What stood here was a two-story Mediterranean: sand-finish stucco, a clay barrel-tile roof, arched openings and small punched windows, travertine underfoot, cherry-stained millwork on the walls. The rooms were separate from each other and the ocean was something you went looking for. Reaching the house in these photographs meant taking all of it — roof, bearing walls, floors, openings, systems and grounds — and giving it back low, wide and continuous. Partial scope produces a partial result, and it announces itself at every junction where new work is asked to meet old.
The terracotta barrel tile came off completely. In the teardown footage it sits in stacked courses across the opened deck before the new low roofline goes on.
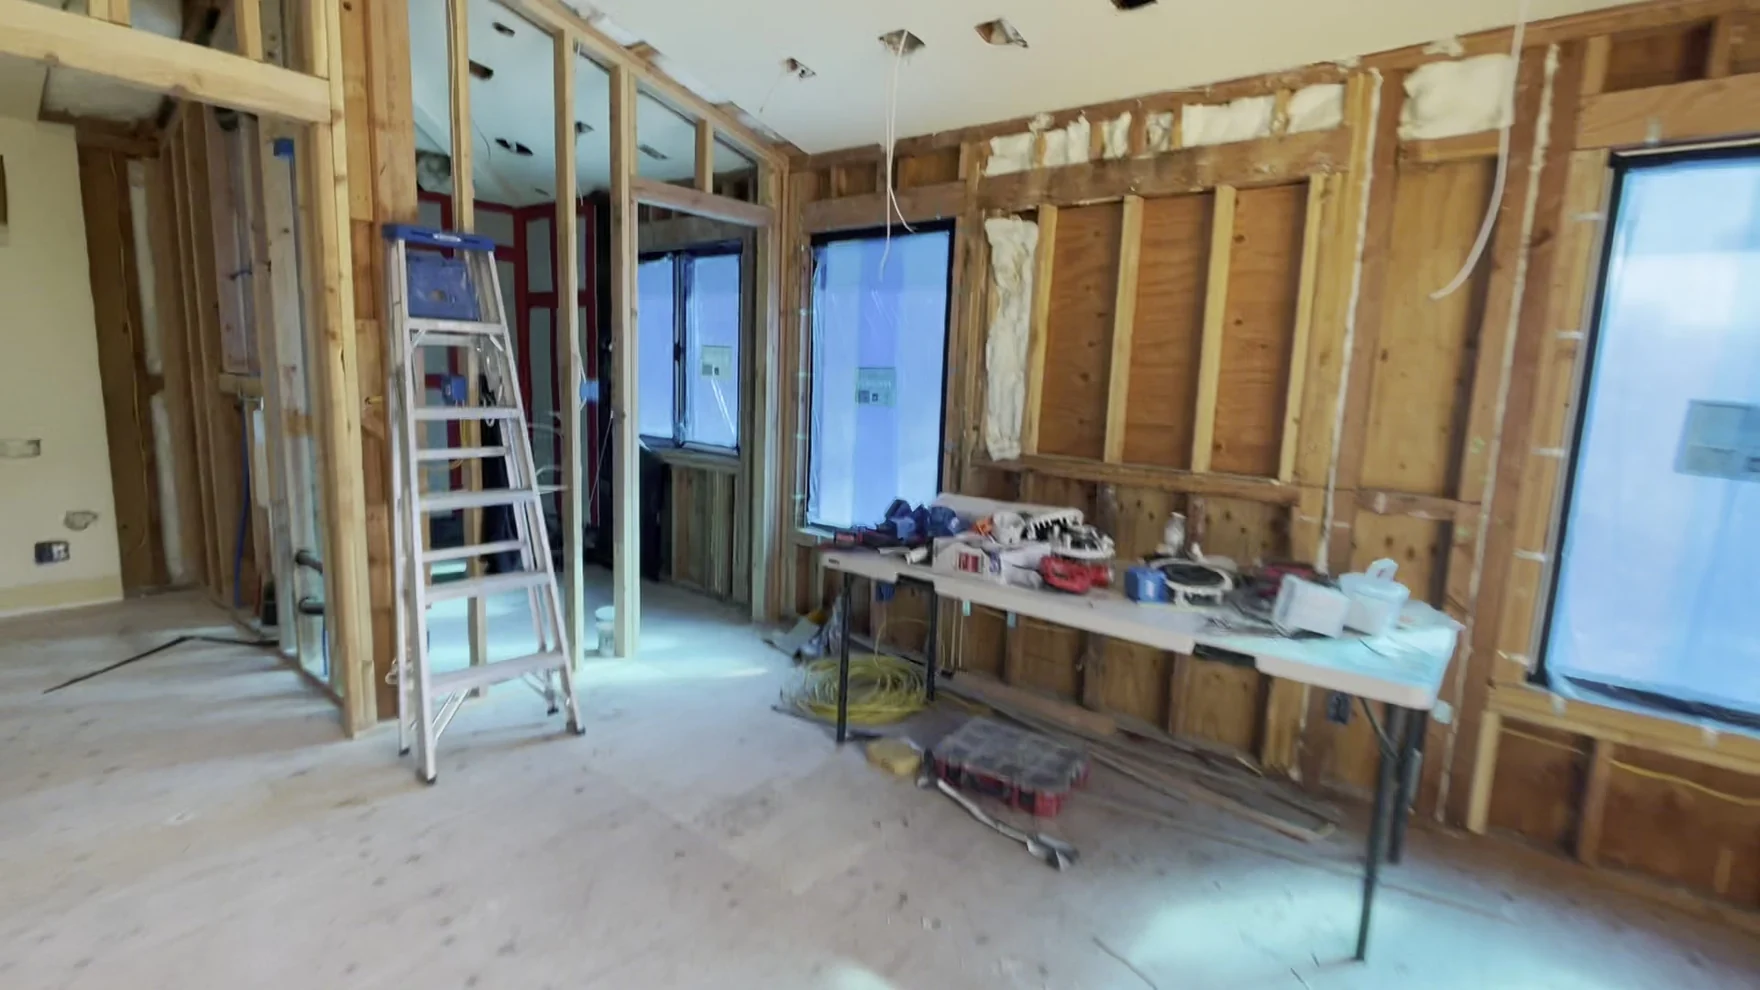
The main level came back to bare framing — no finishes retained, no rooms worked around, nothing patched into framing that was already there.
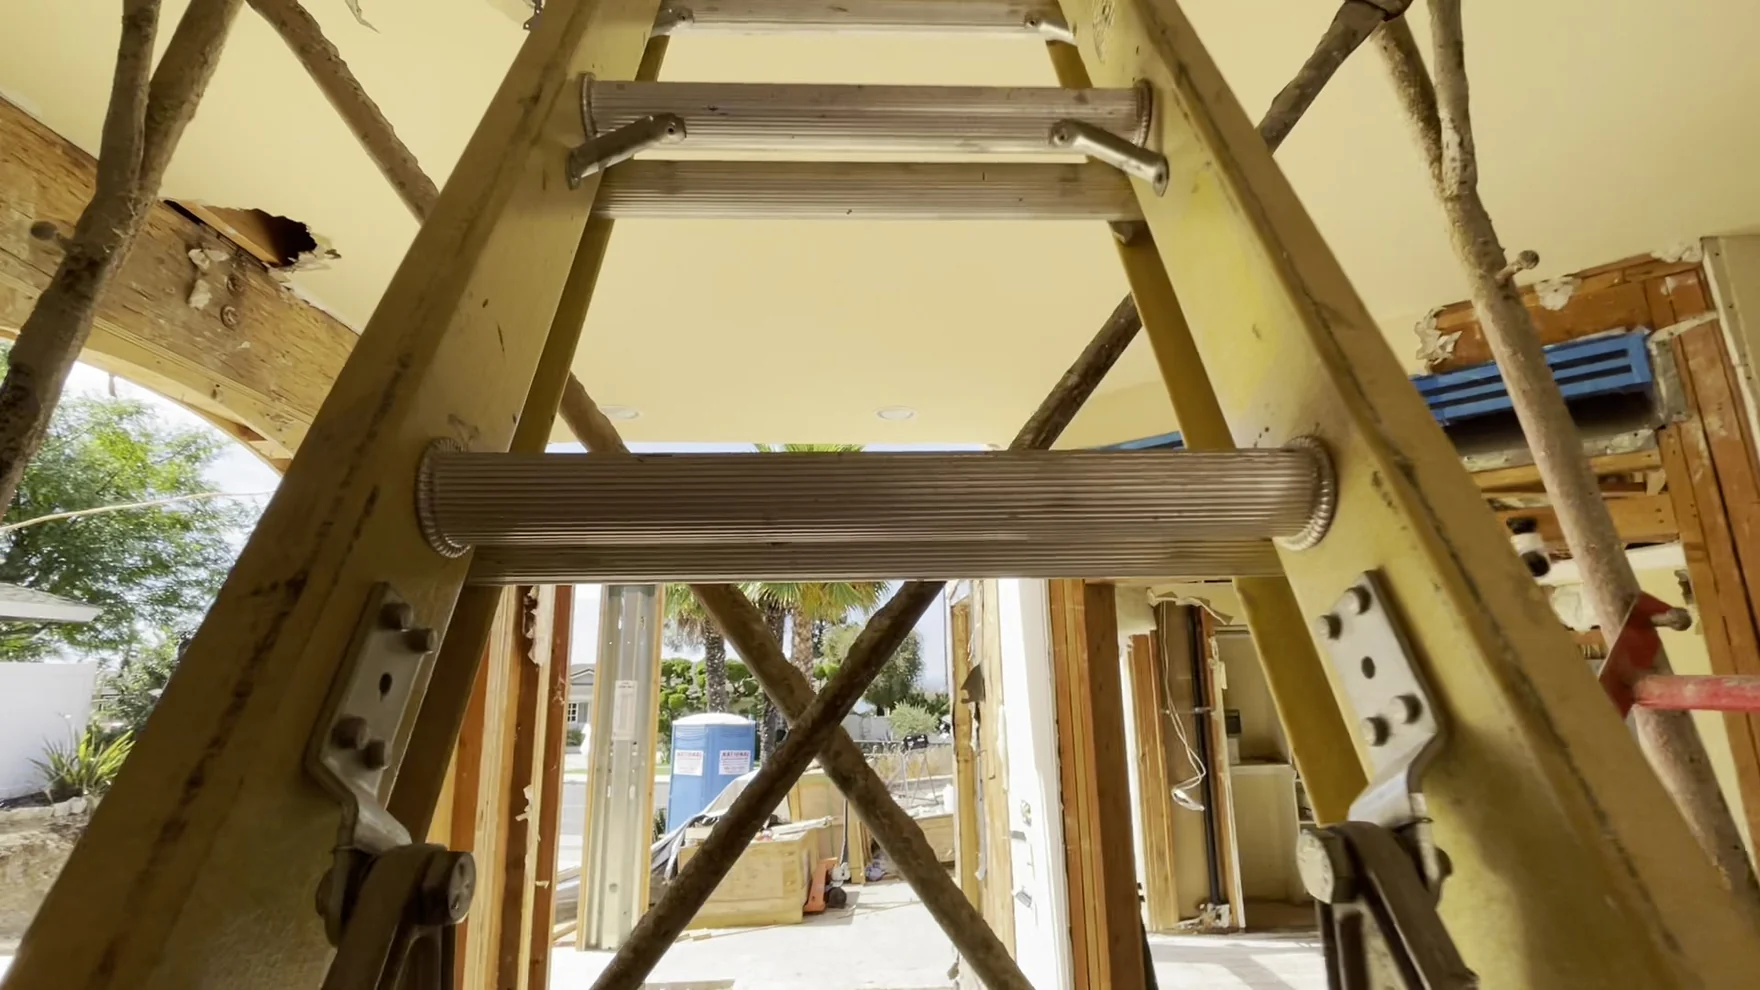
Original bearing walls were removed. Temporary shoring posts hold the house in the frames; laminated multi-ply headers set on posts and tied with steel connectors take it permanently.
Plywood shear sheathing went on with fasteners set tight around every panel edge and anchor hold-downs bolted at the sill — lateral work that disappears behind the finish and never gets seen again.
The small arched openings were squared off and widened to take the sliding and pocketing glass assemblies that replaced them.
Ceiling joists were reframed for the vaulted volumes, so the height in the finished rooms is structural rather than applied.
Room by room
The same rooms, from the same position
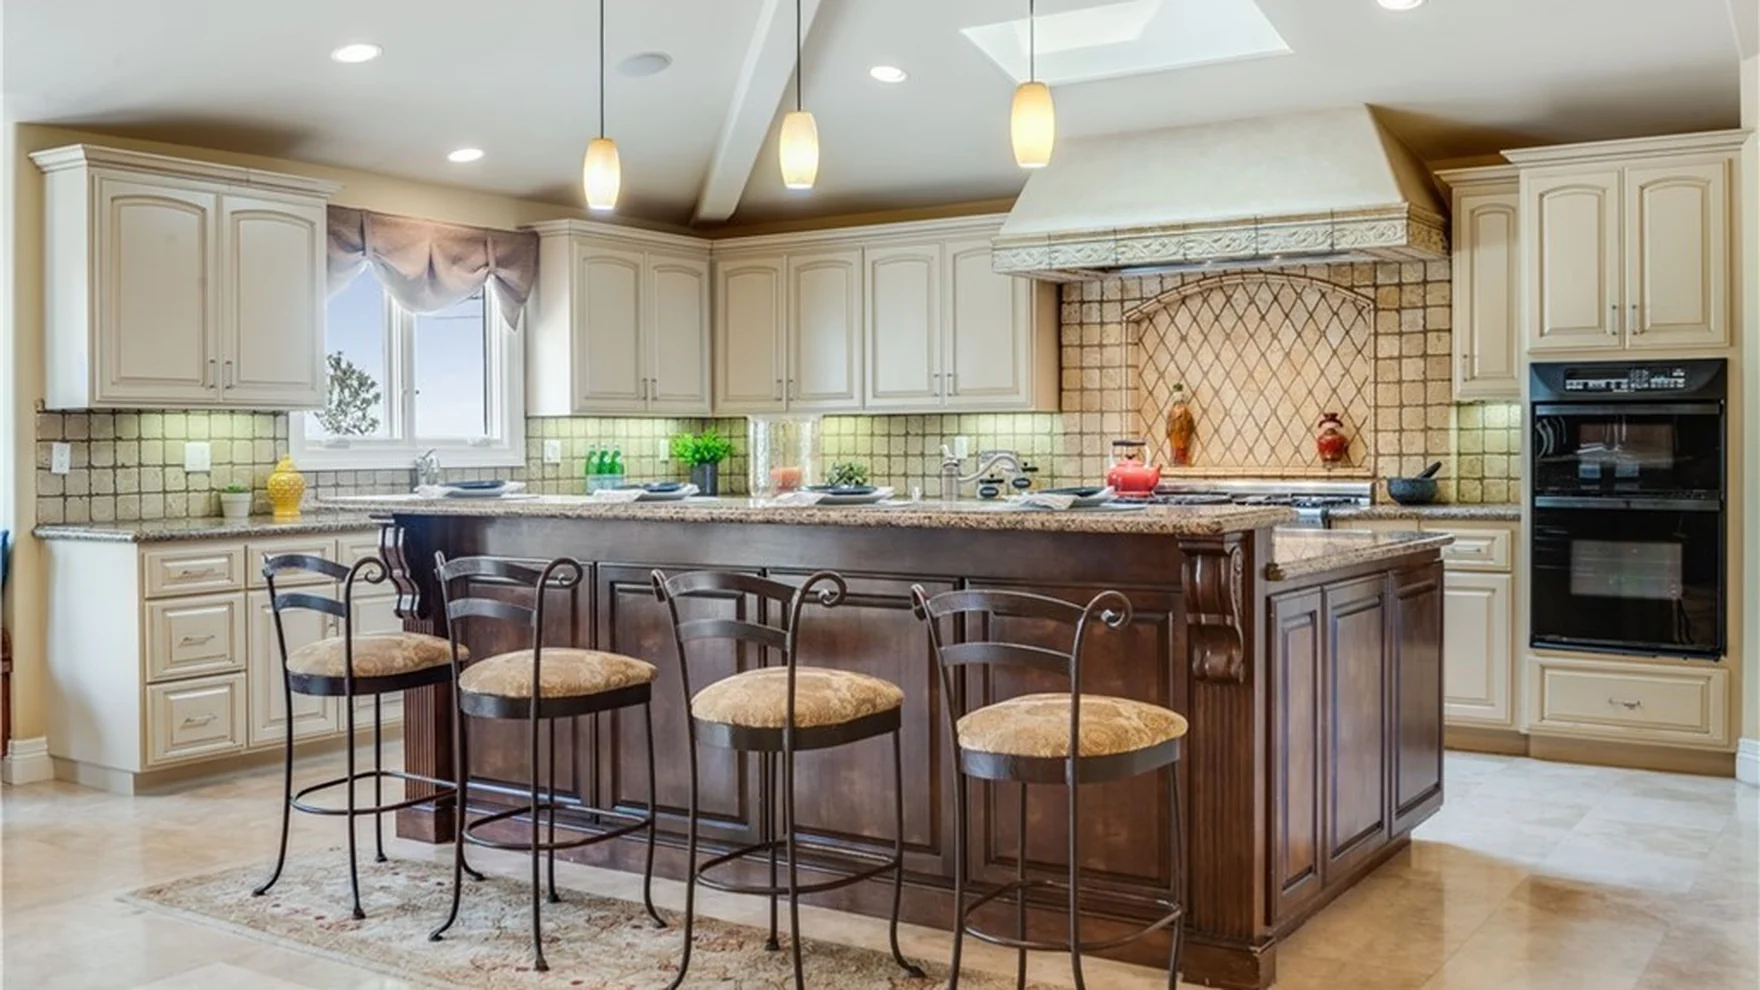
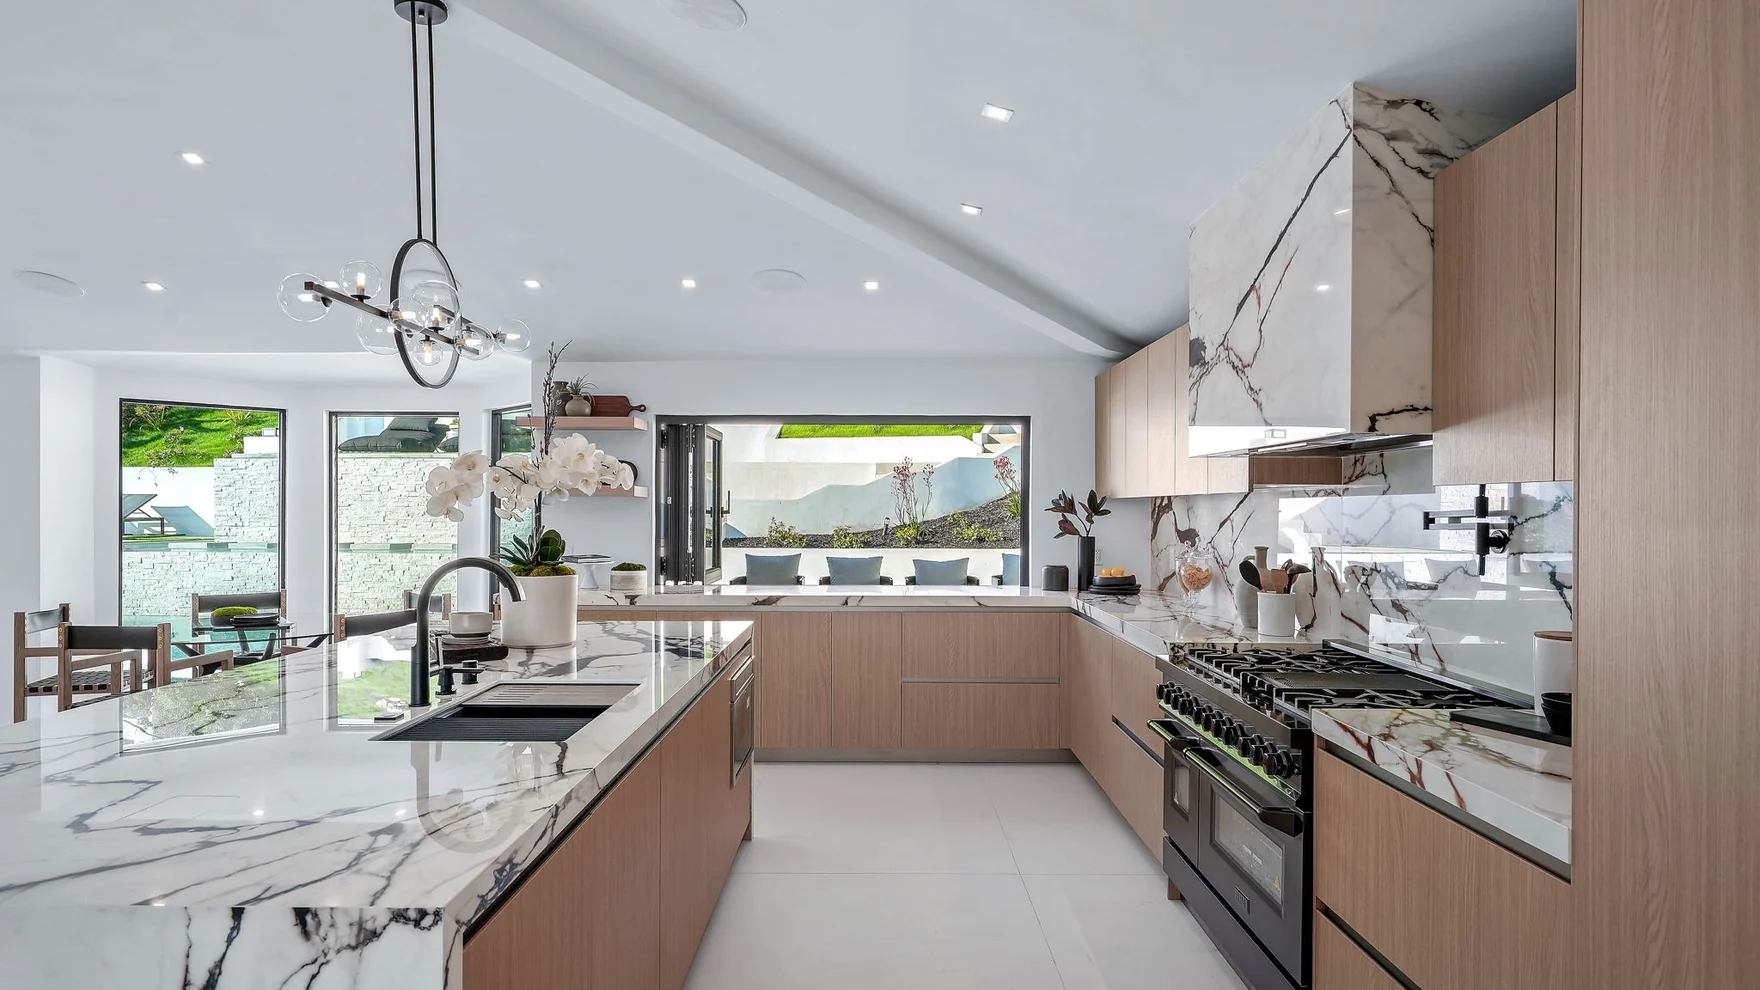
Left is the house as we received it. Right is the identical room after the rebuild, shot from where the first photograph was taken. Nothing has been relocated to a flattering part of the plan — the geometry you are looking at is the geometry that changed.
 As it stood
 As built
Kitchen
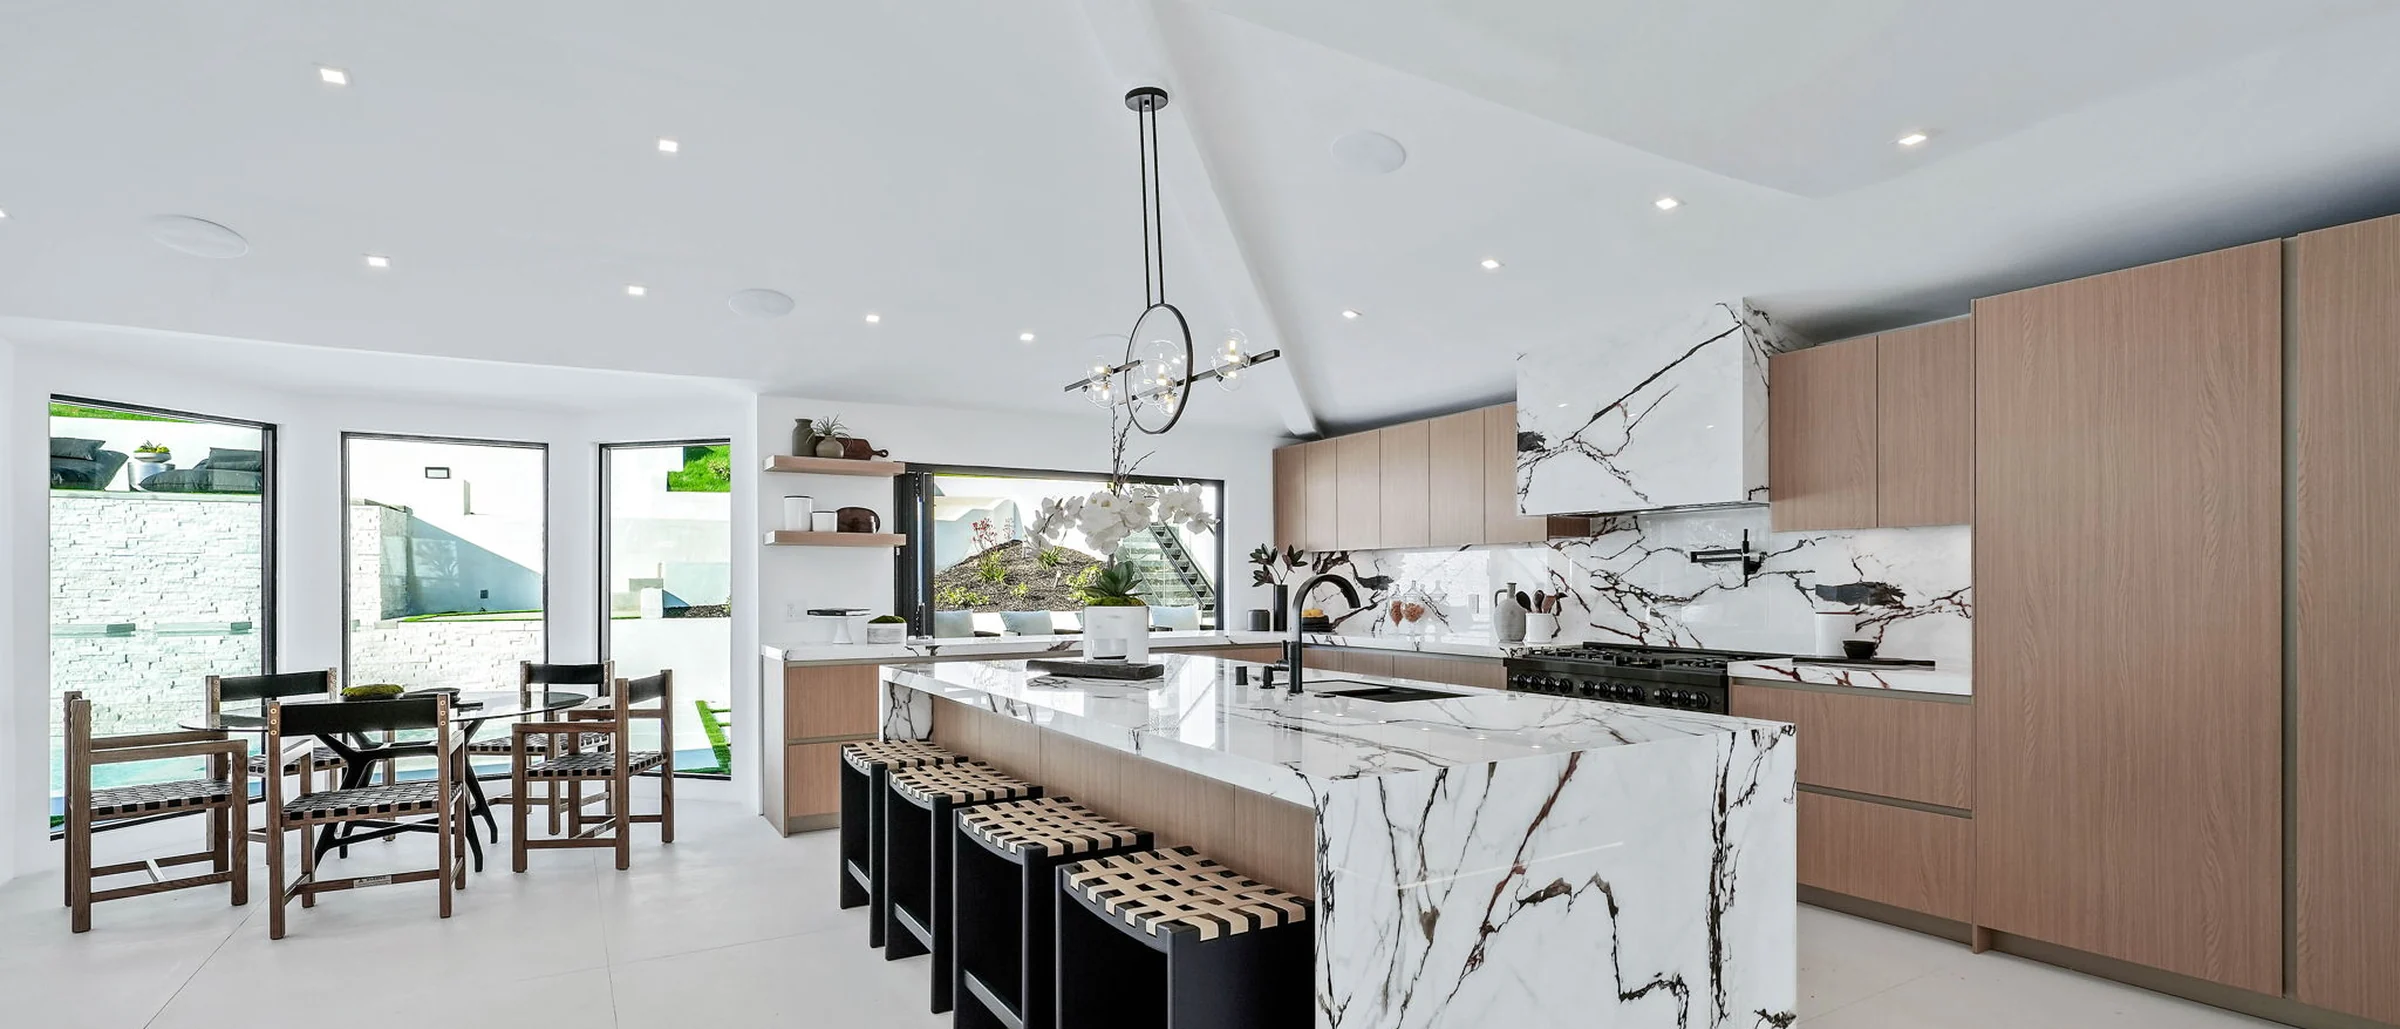
Cream raised panels, granite and tumbled tile over travertine give way to a bookmatched marble waterfall island, white oak fronts, appliances integrated behind cabinetry, and a window cut to the planting.
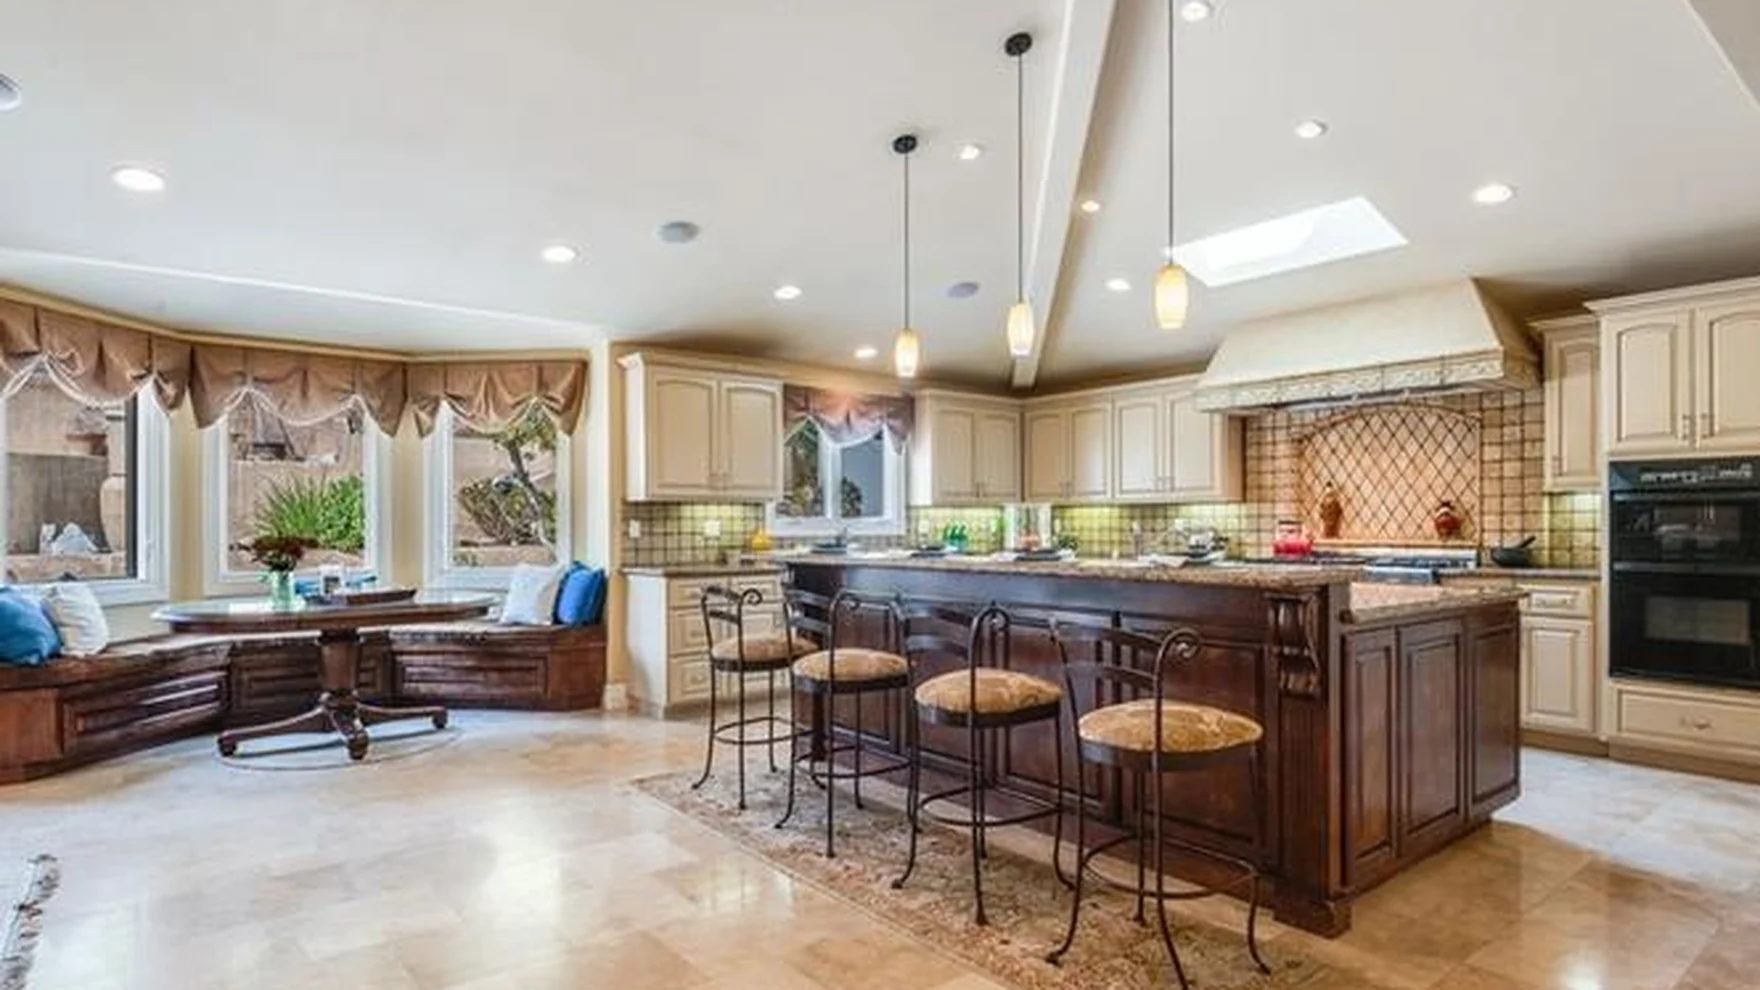 As it stood
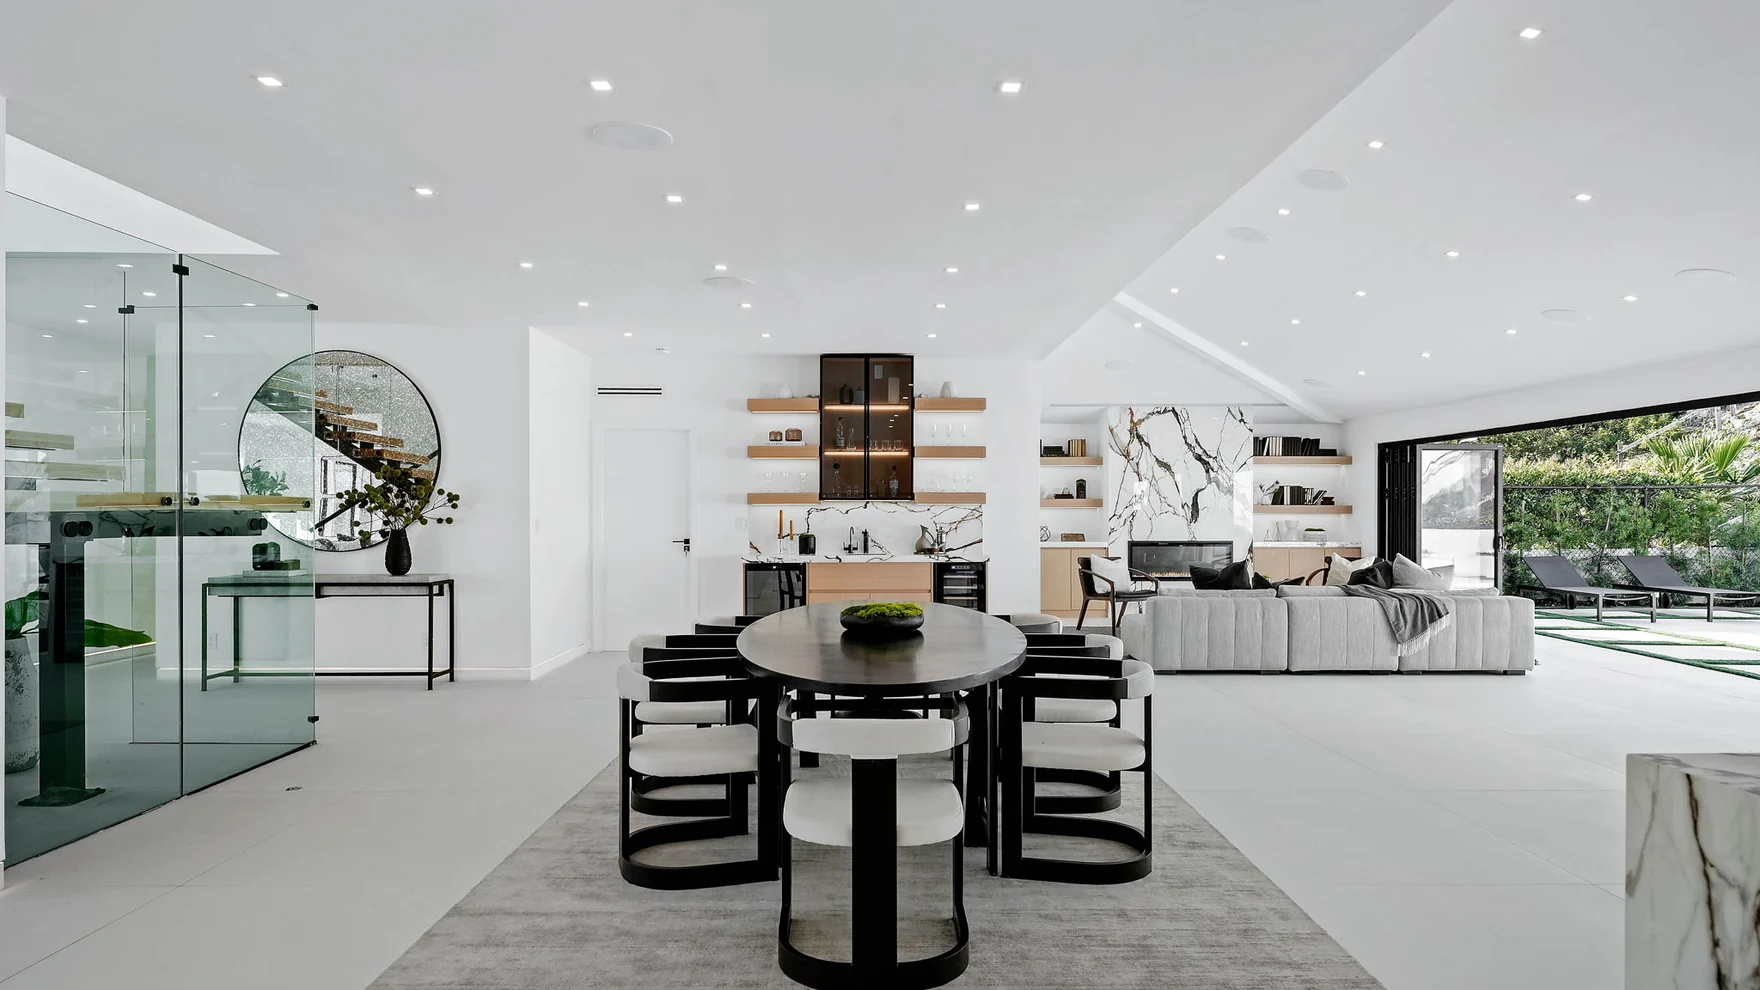 As built
Great room
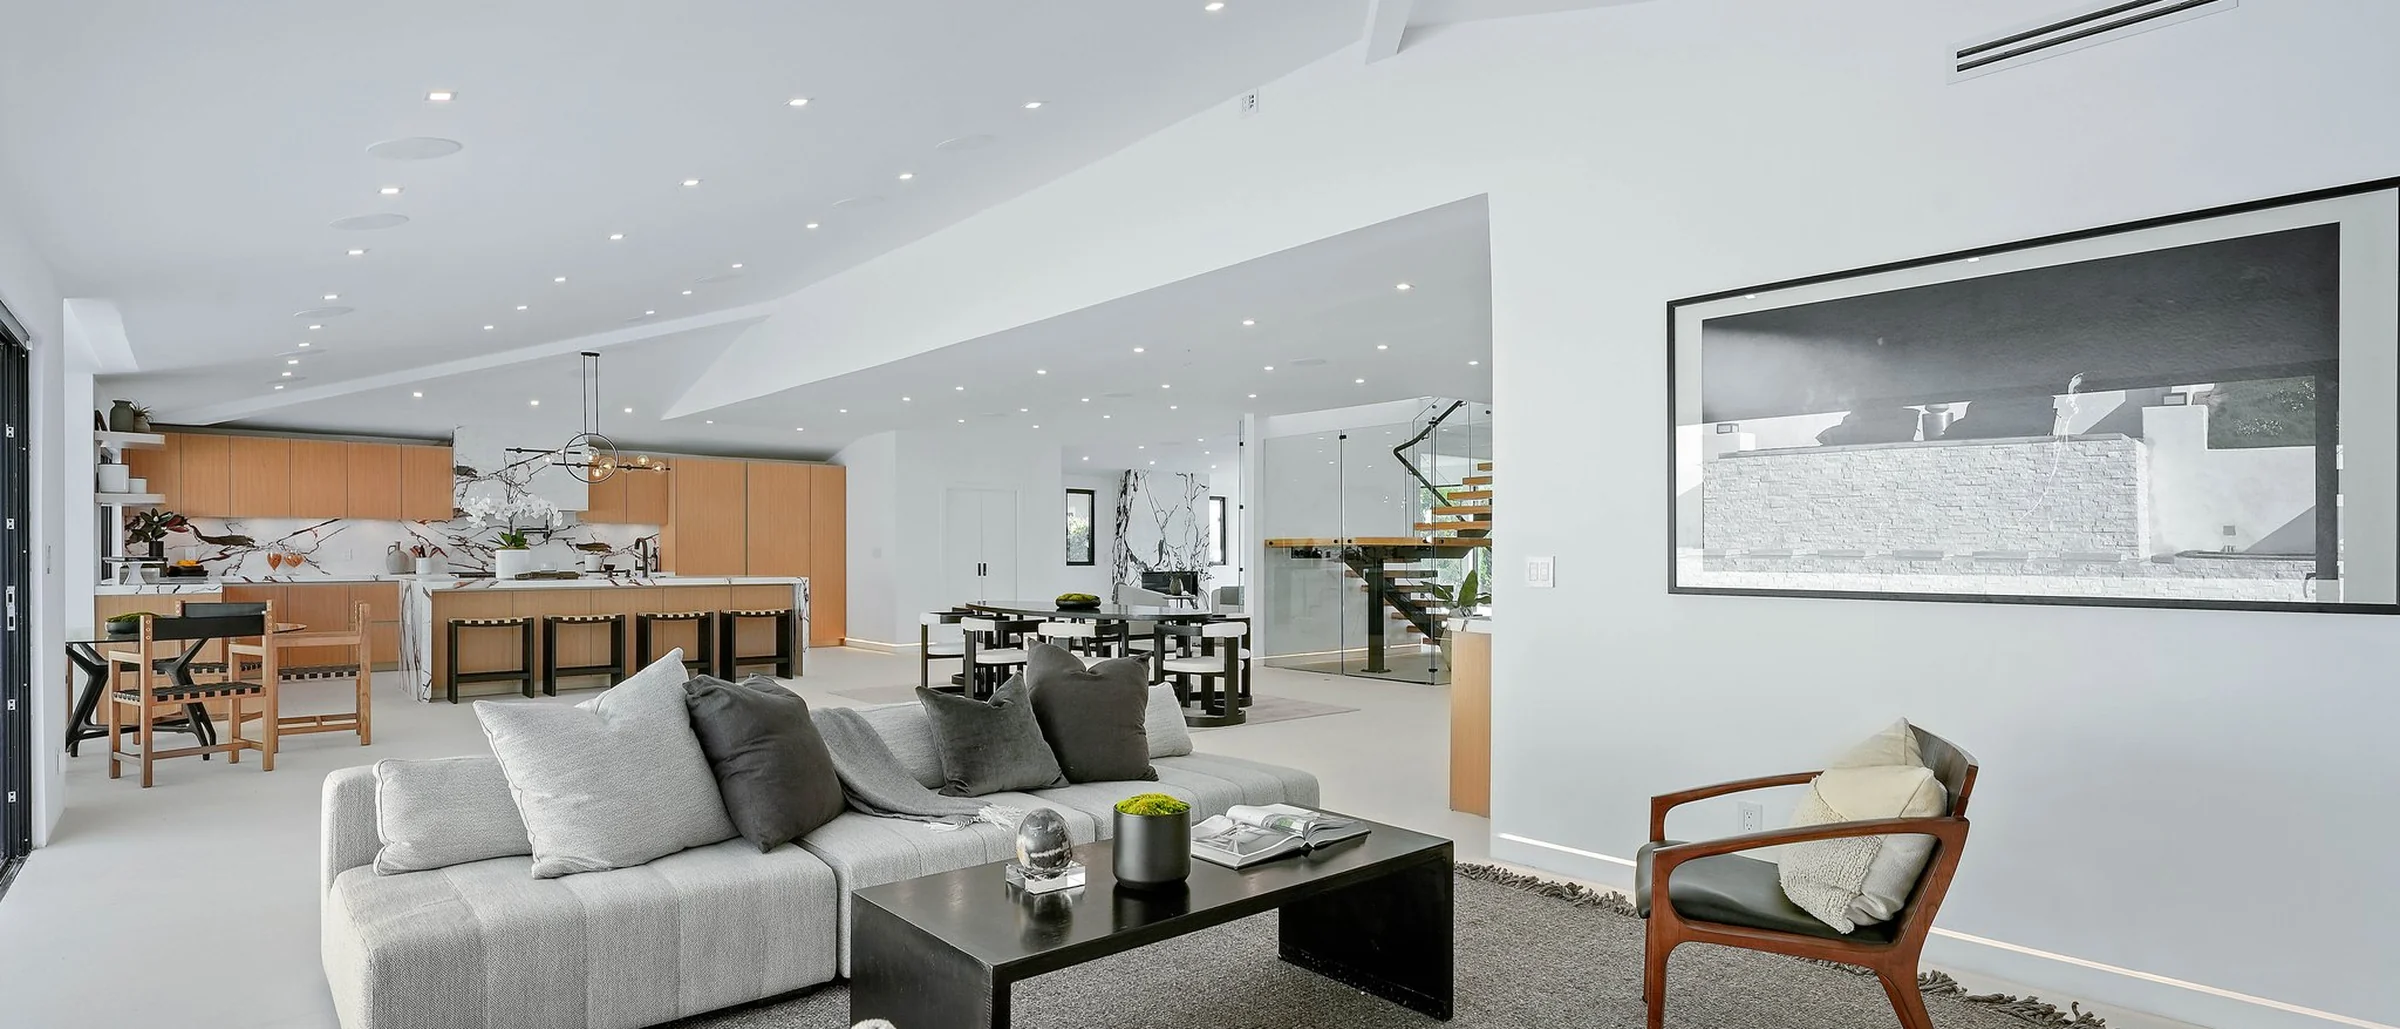
The vaulted cream volume with its skylight and fabric valances is now white and unadorned: floating oak shelving, marble, and an entire wall given over to glass onto the terrace.
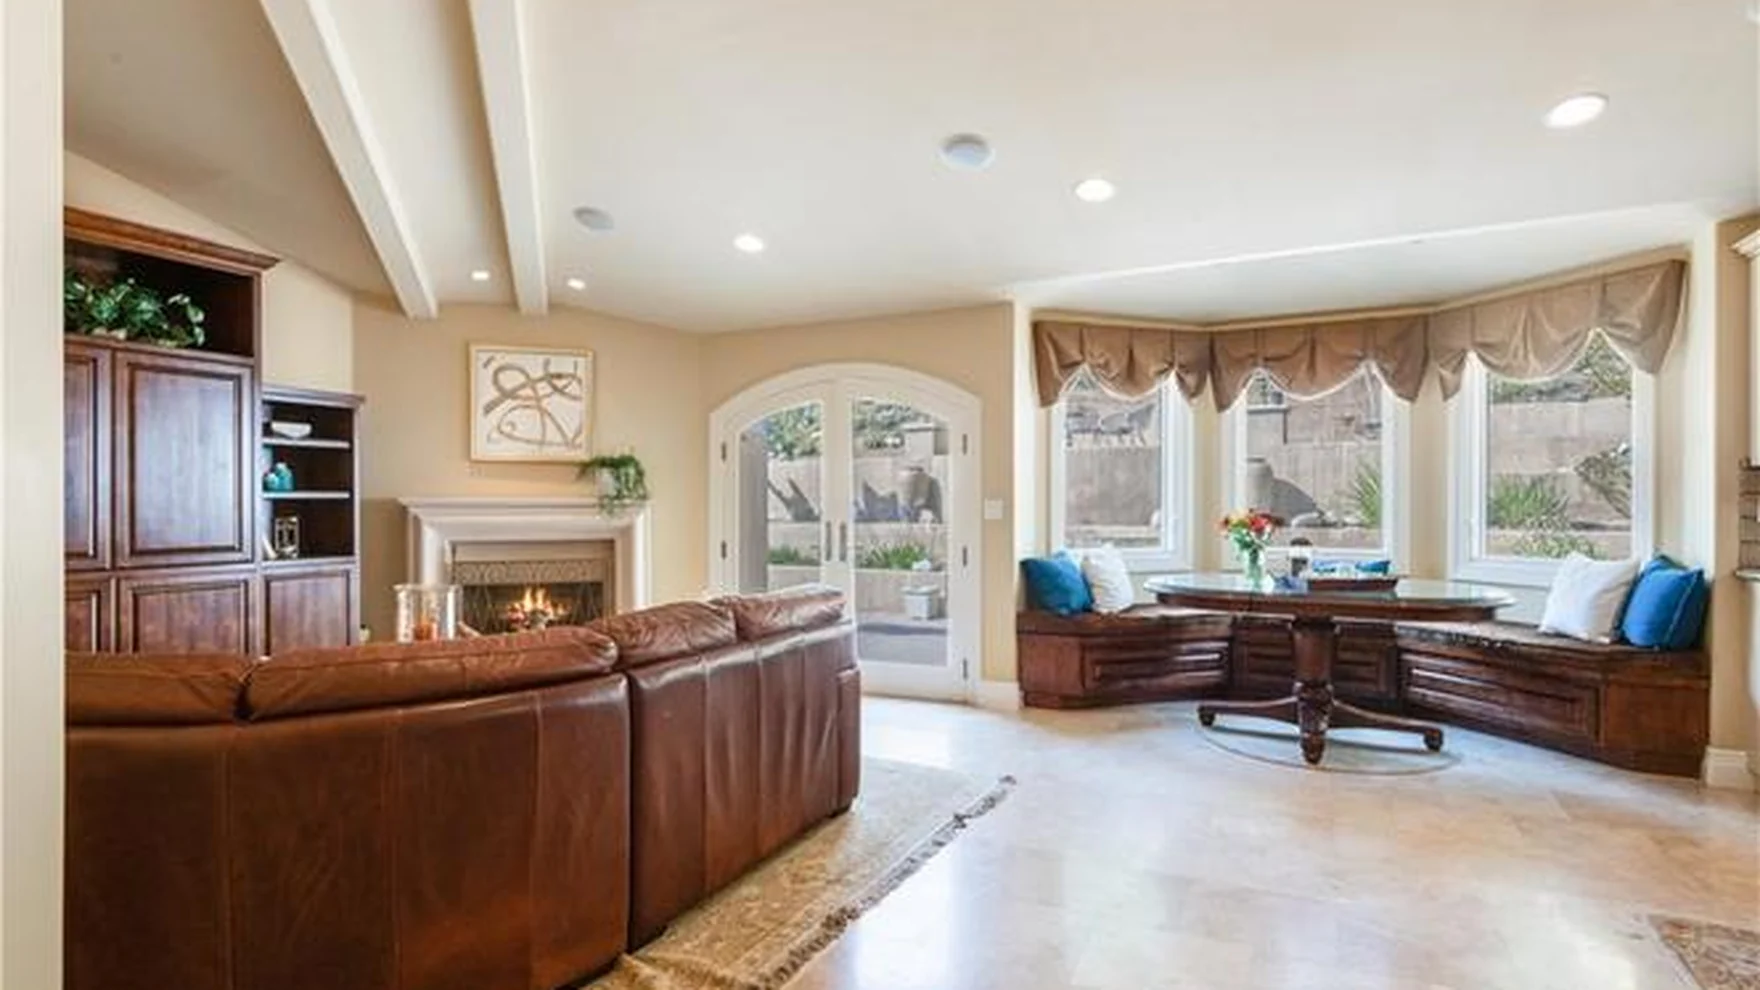 As it stood
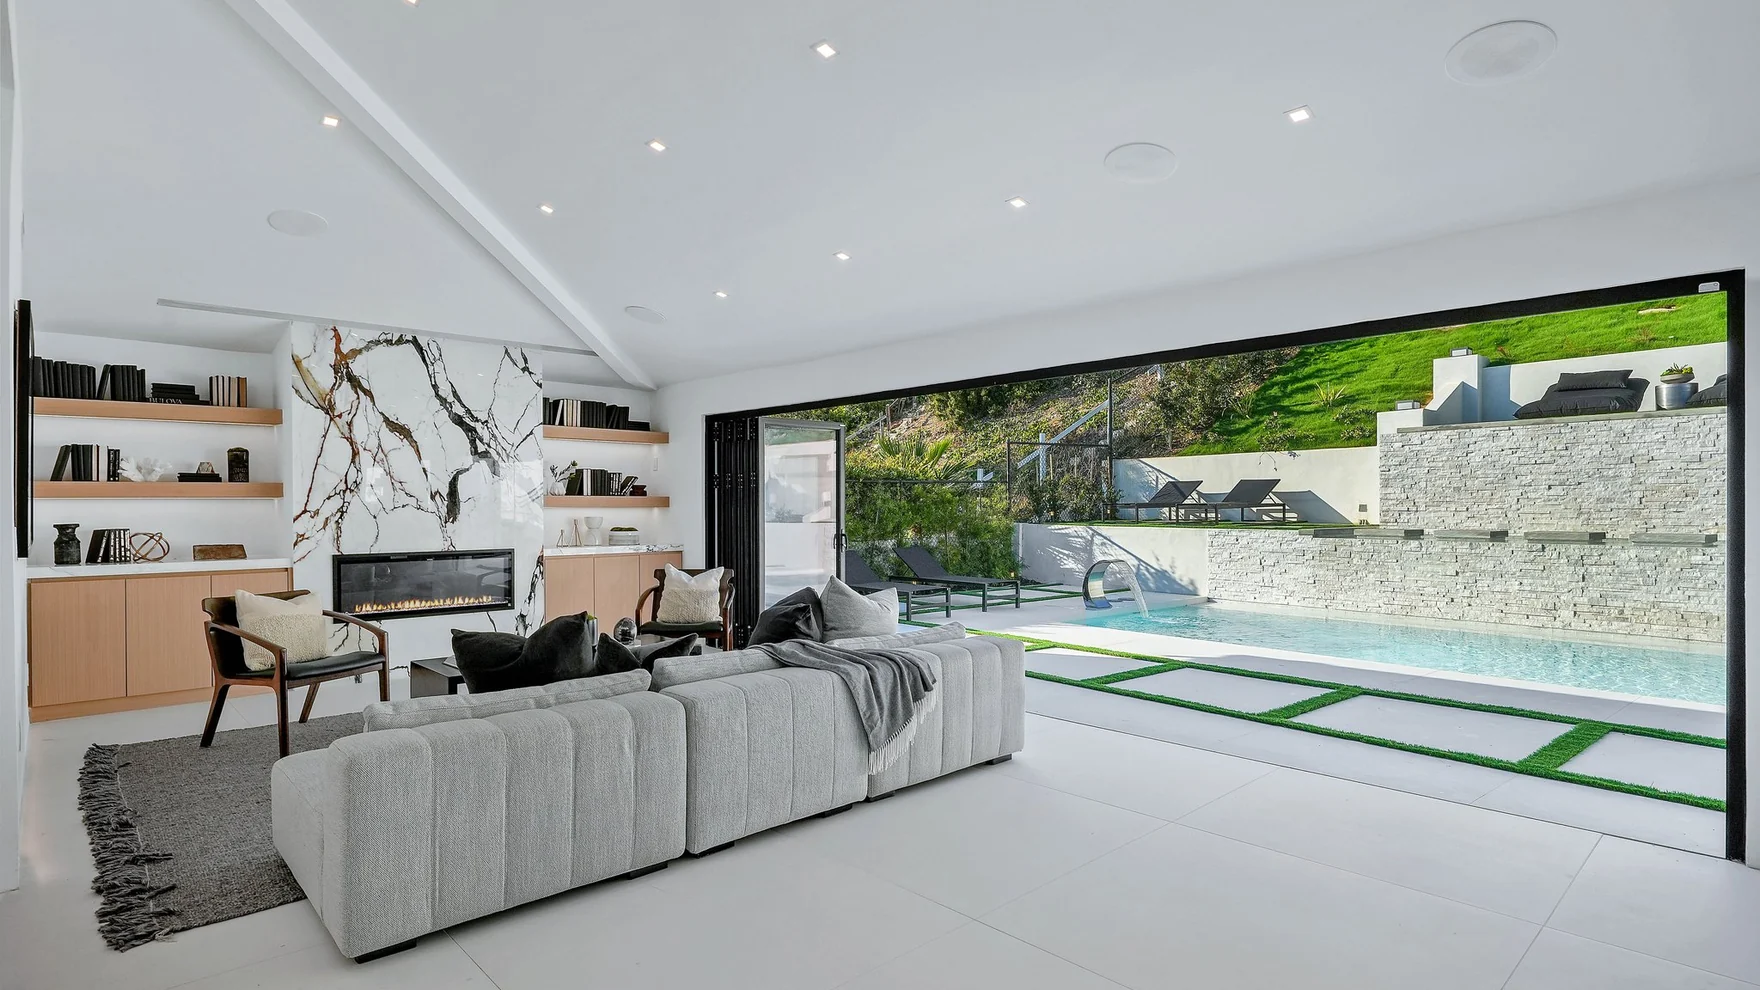 As built
Living room
Arched windows and stained built-ins are gone. In their place a glass wall pockets away entirely, which puts the pool terrace and the slope behind it inside the room.
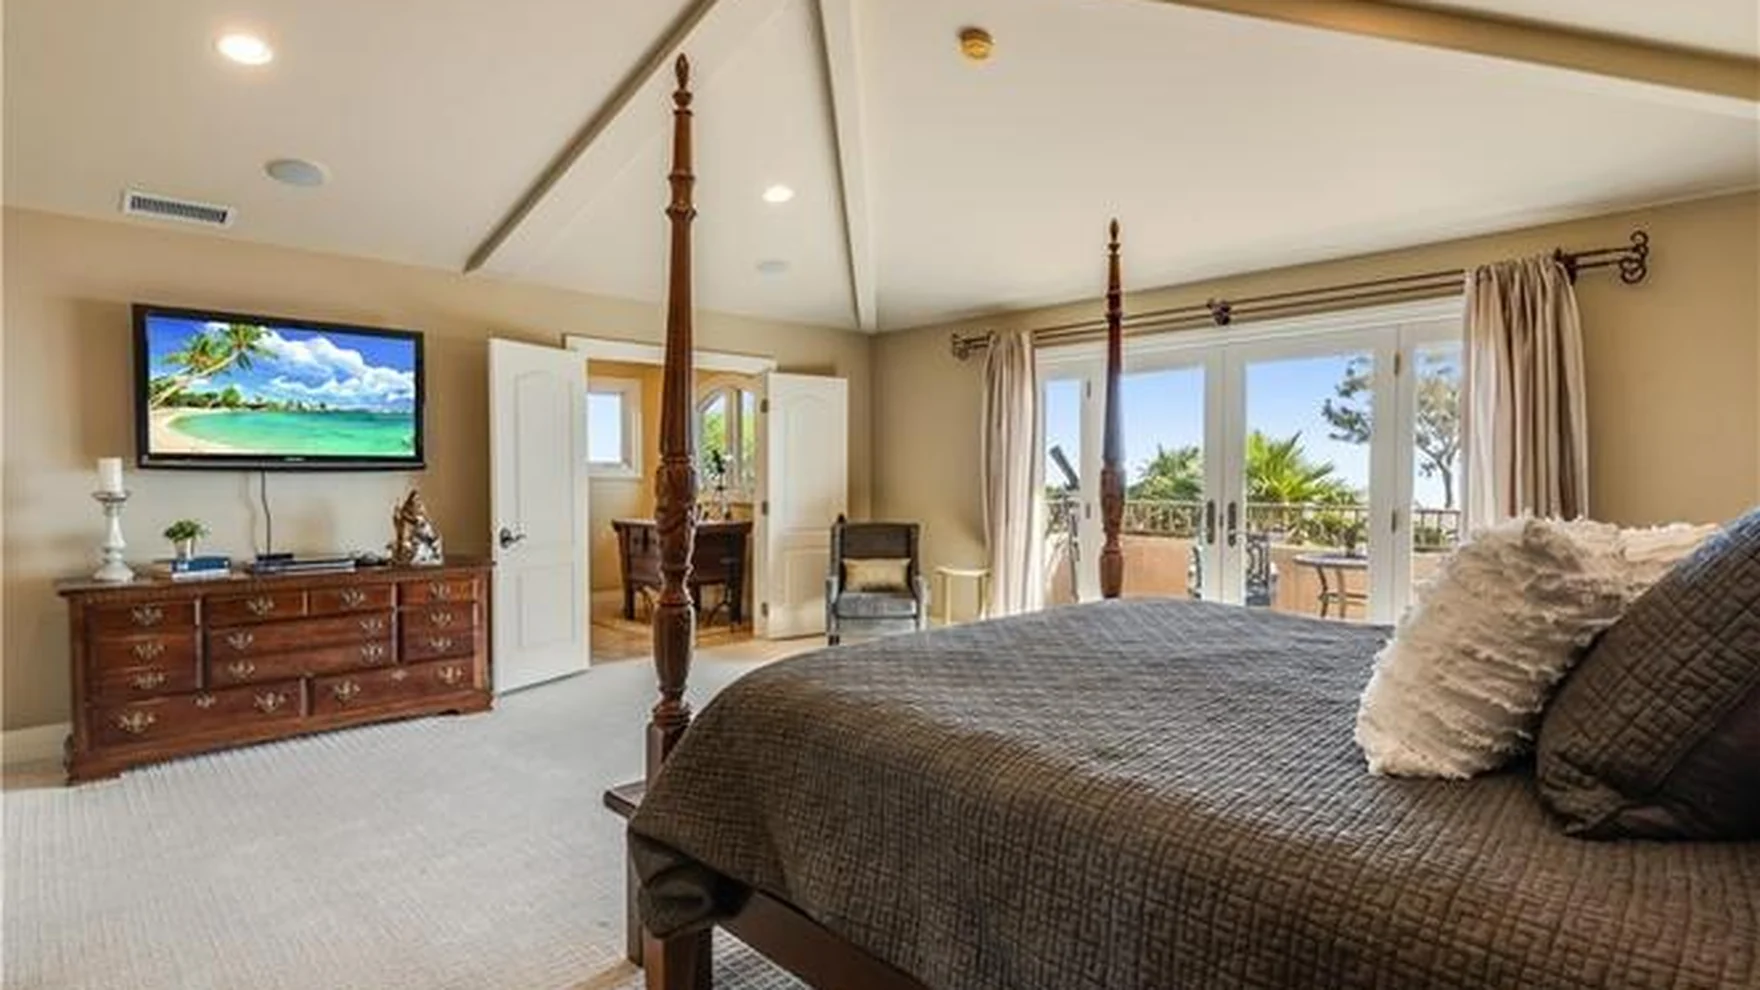 As it stood
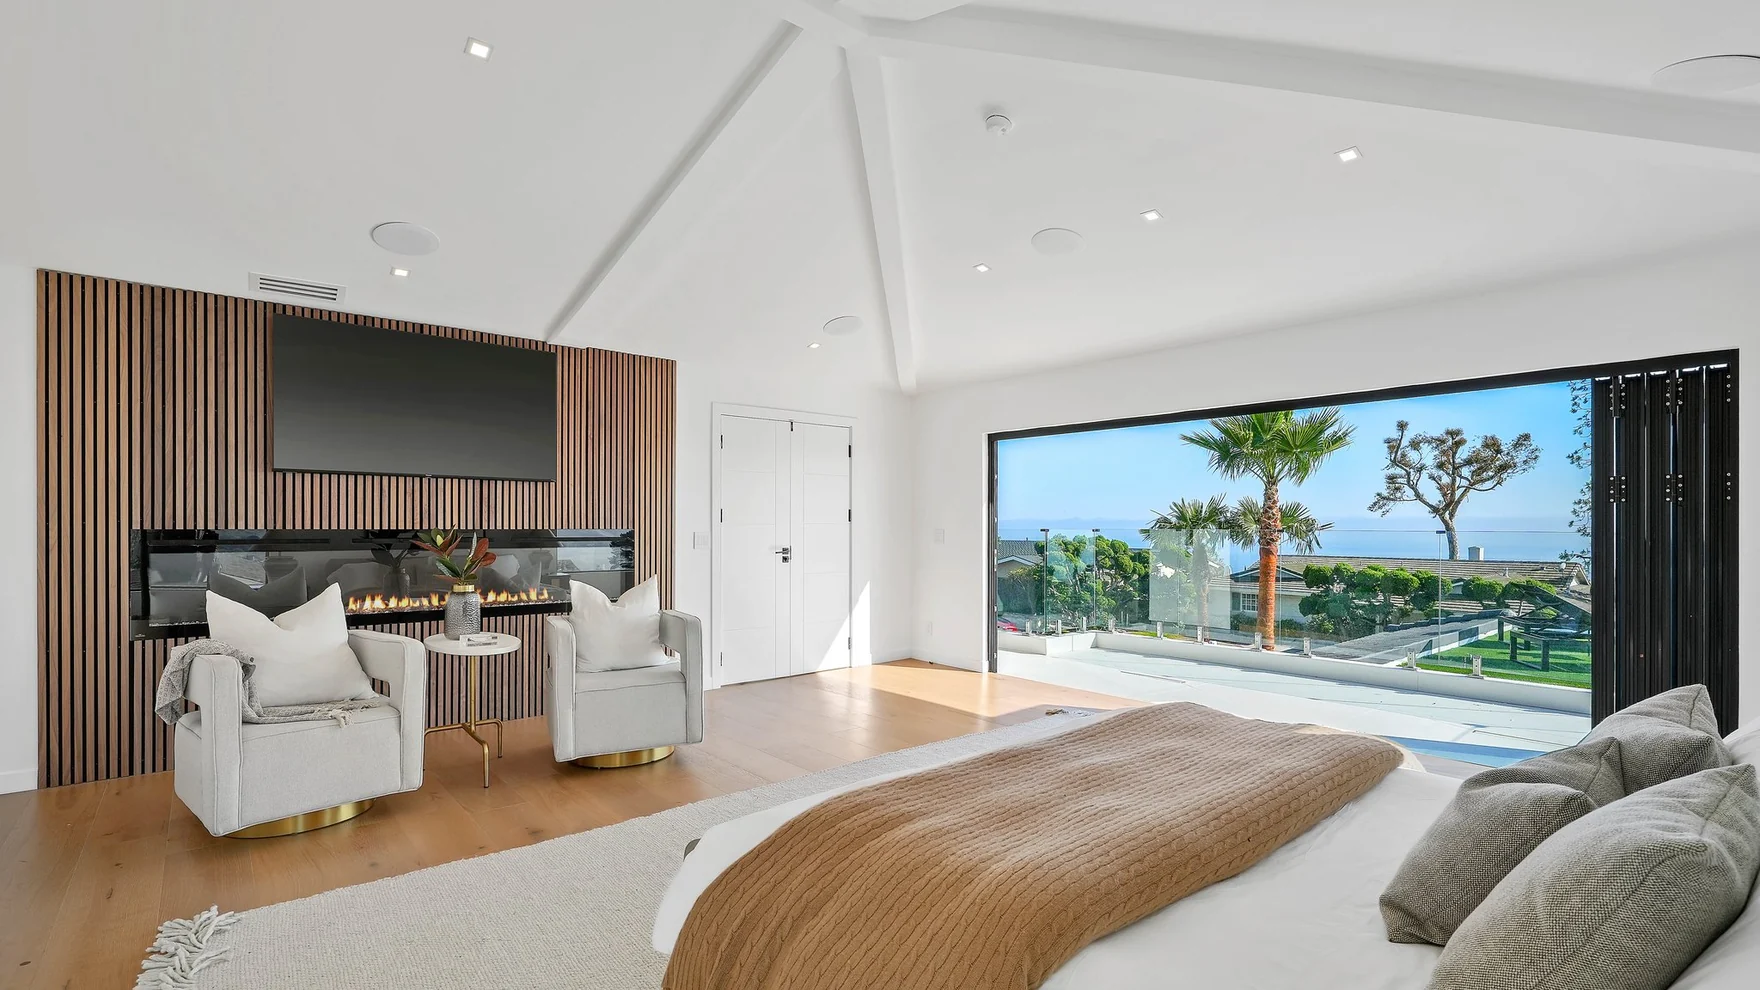 As built
Primary suite
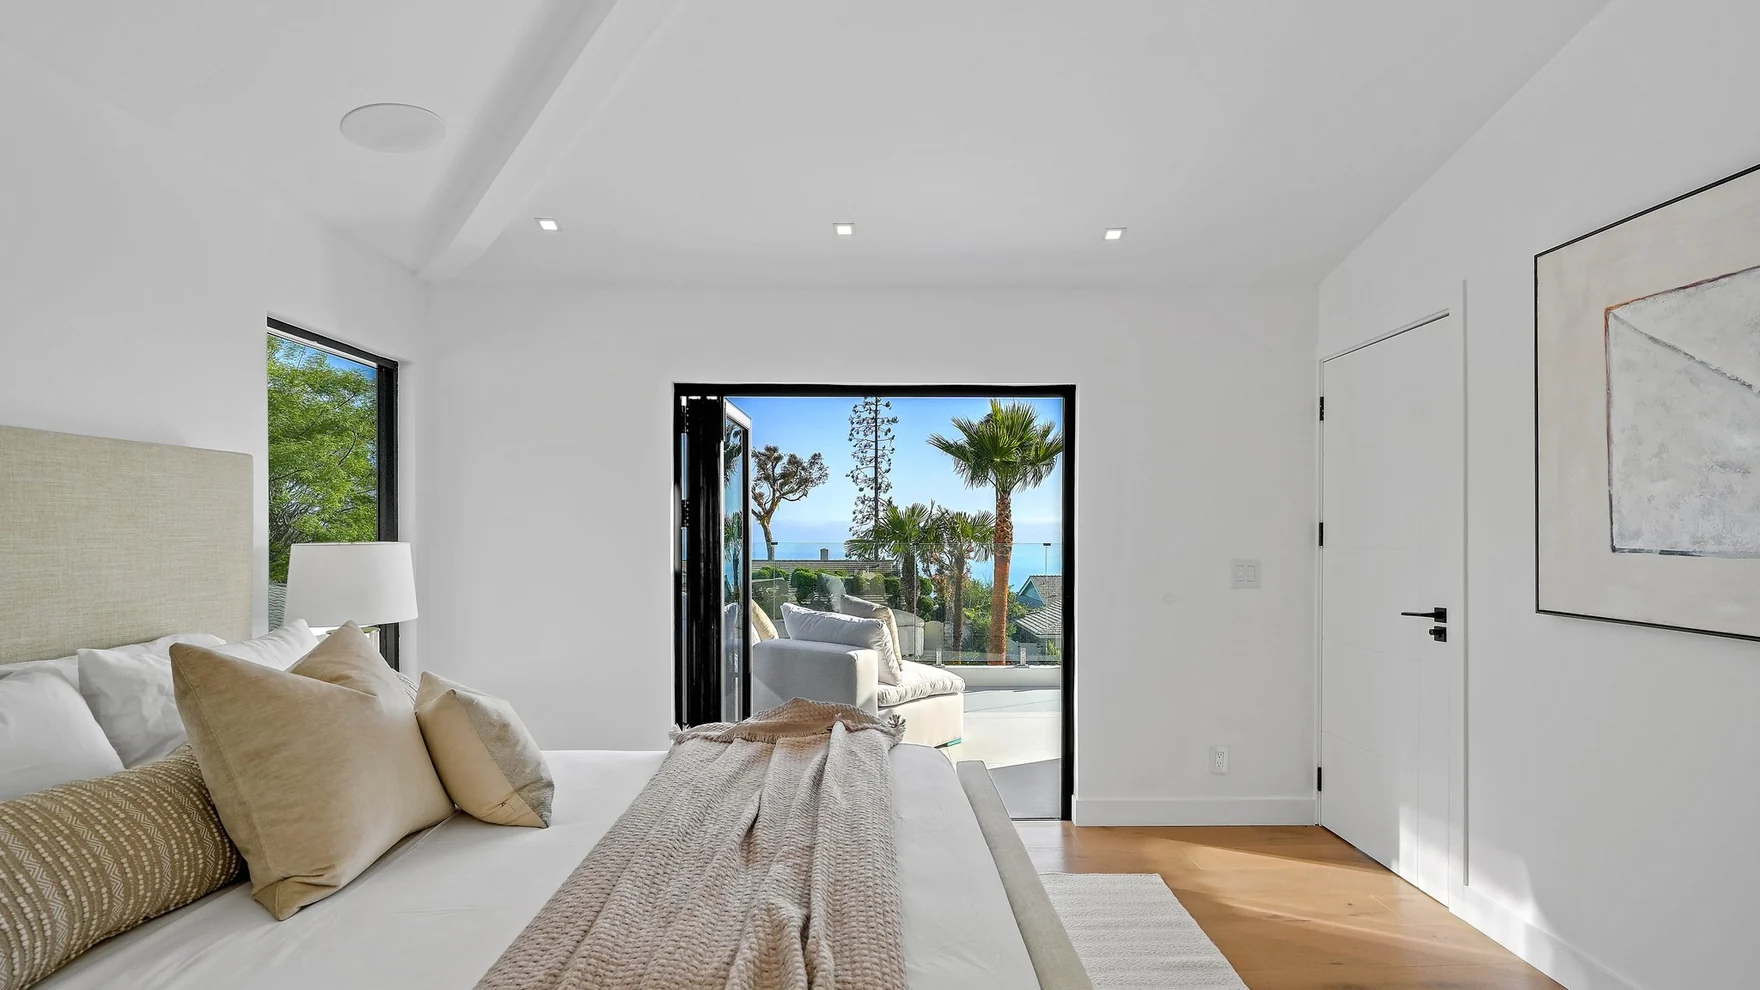
Carpet, drapes and dark carved timber out. Oak boards, timber battens run floor to ceiling behind the bed, a sitting area, and a glass wall onto the terrace with palms and open water past it.
Palette
A short list, held to without exception
The finished house runs on marble slab, white oak, blackened metal and glass — and nothing else of consequence. A short list is the harder brief, not the easier one. It removes every place a builder could hide a compromise: a run of stone has to bookmatch, oak has to agree with oak from the floor to the cabinet front to the shelf above it, and a slab wall in a wet room has to carry its veining around a corner with nothing to interrupt it. The rooms below never appear in the main sightline, and they are finished to the same tolerance as the ones that do.
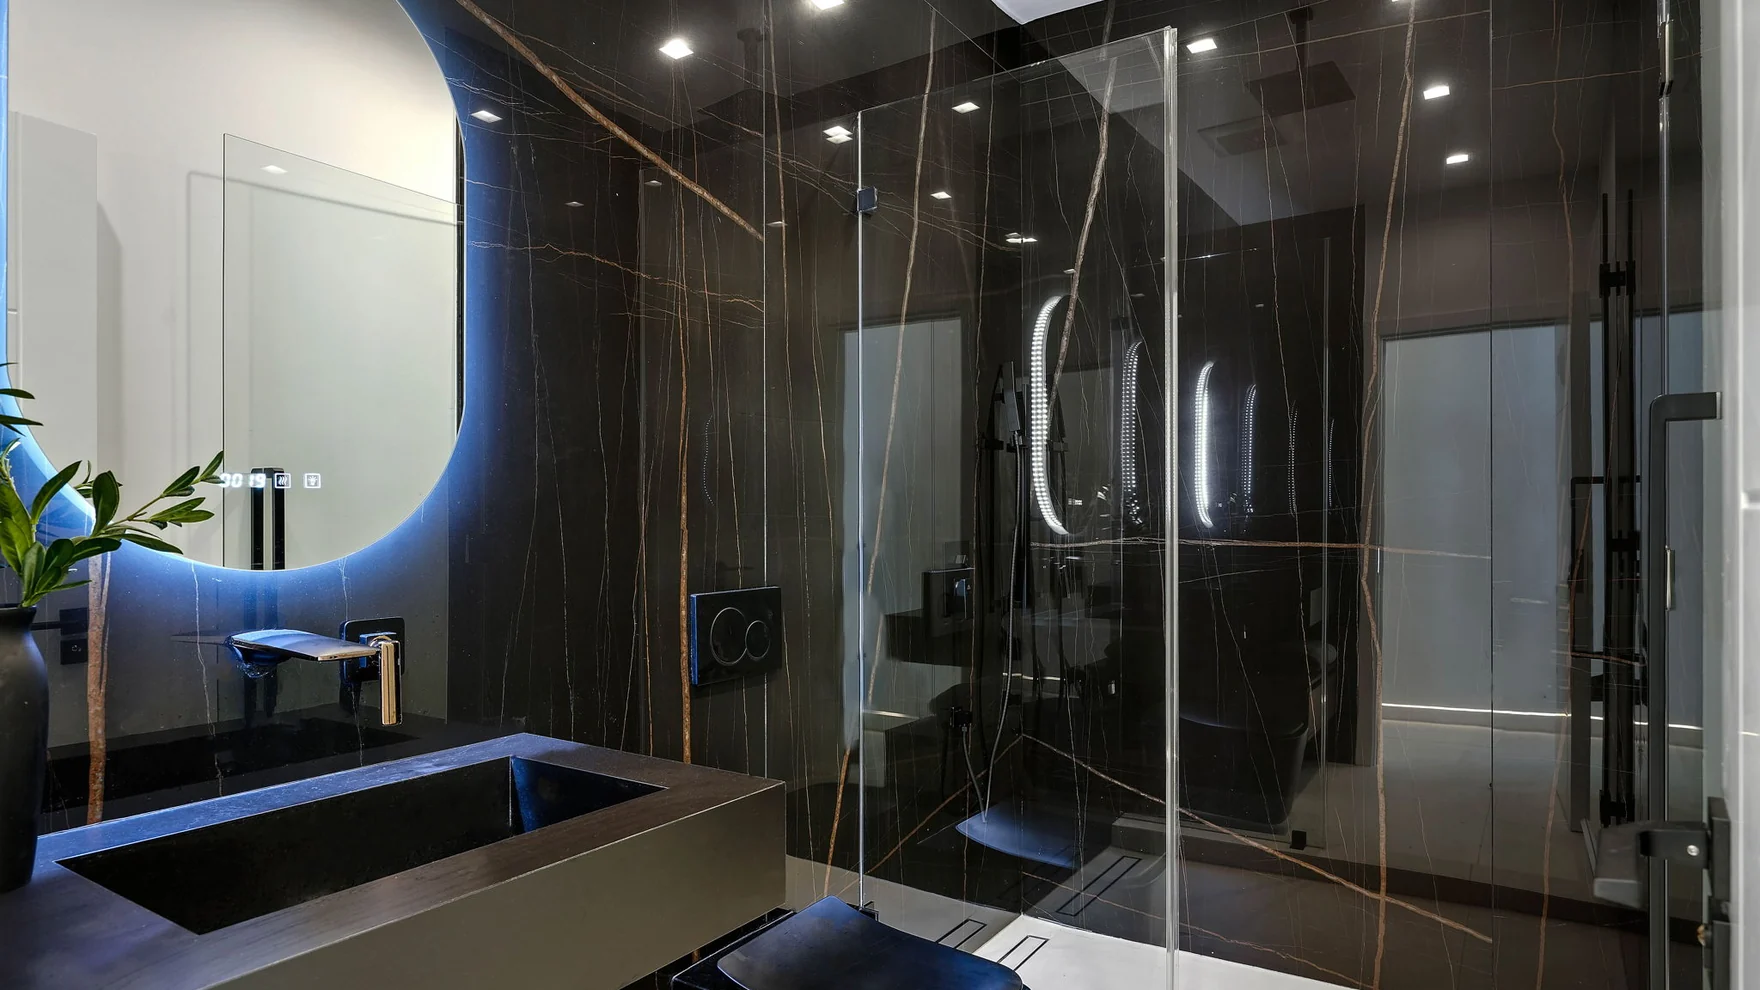
Marble used as surface and as wall: the waterfall island in the kitchen, and full-height veined slab wrapping the wet room floor to ceiling.
White oak in floor, cabinet fronts and floating shelving, with tone and grain direction carried across all of them.
Blackened metal kept to the small things: fixtures, frames, the dining table base, the chaise structures on the pool deck.
Glass treated as wall rather than window, in sliding and pocketing assemblies that open the living room and the primary suite completely.
One pale floor material run wall to wall on the main level, with no thresholds where the original rooms used to divide it.
Outside
The terrace is the second half of the house
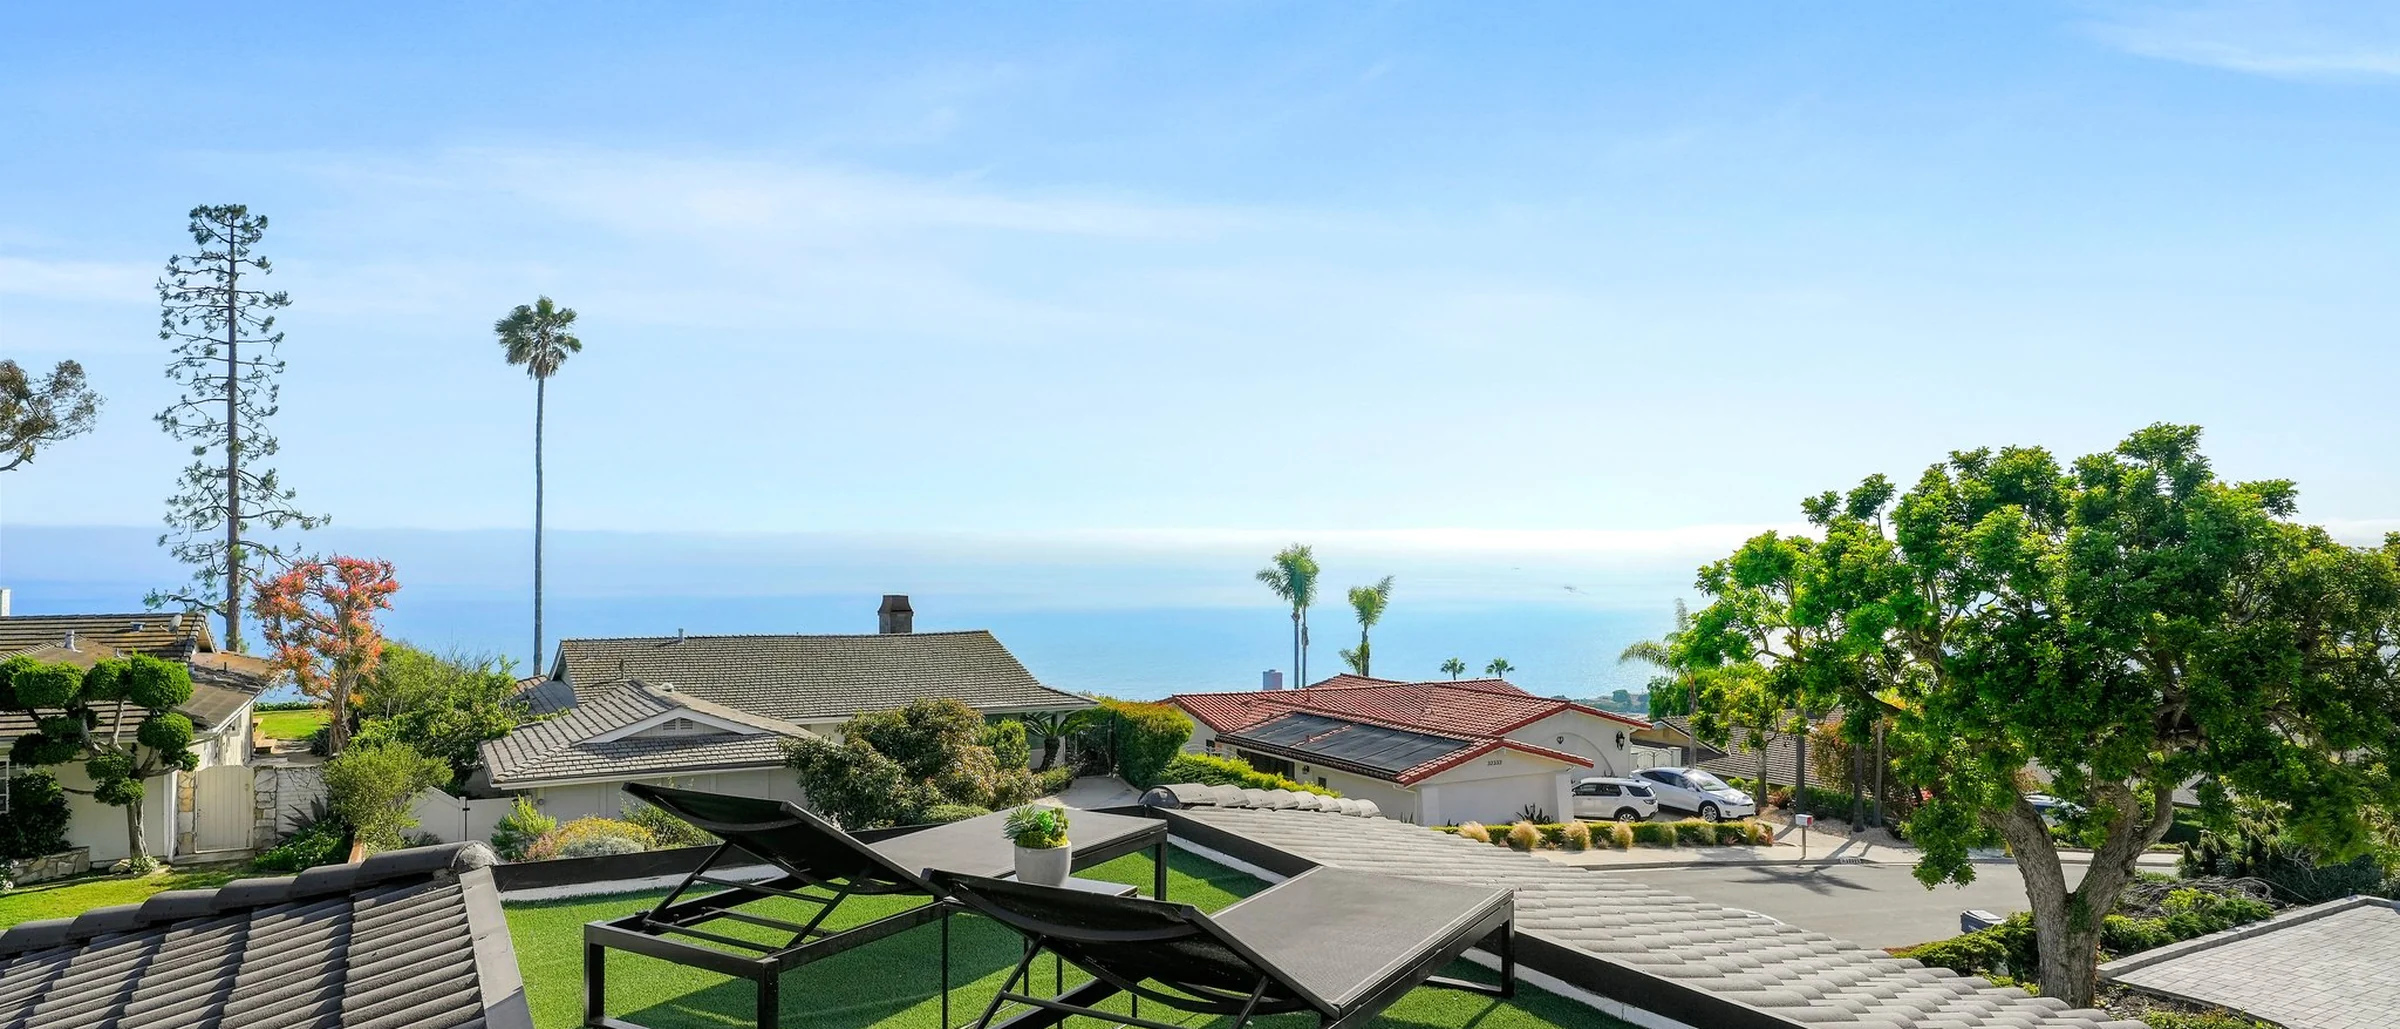
Indoor-outdoor living is easy to say and expensive to build. It means the glass has to disappear into a wall, the deck has to land flush with the floor inside it, and the yard has to be built as carefully as the kitchen. Each of these is the same view, photographed twice.
 As it stood
 As built
Rear elevation
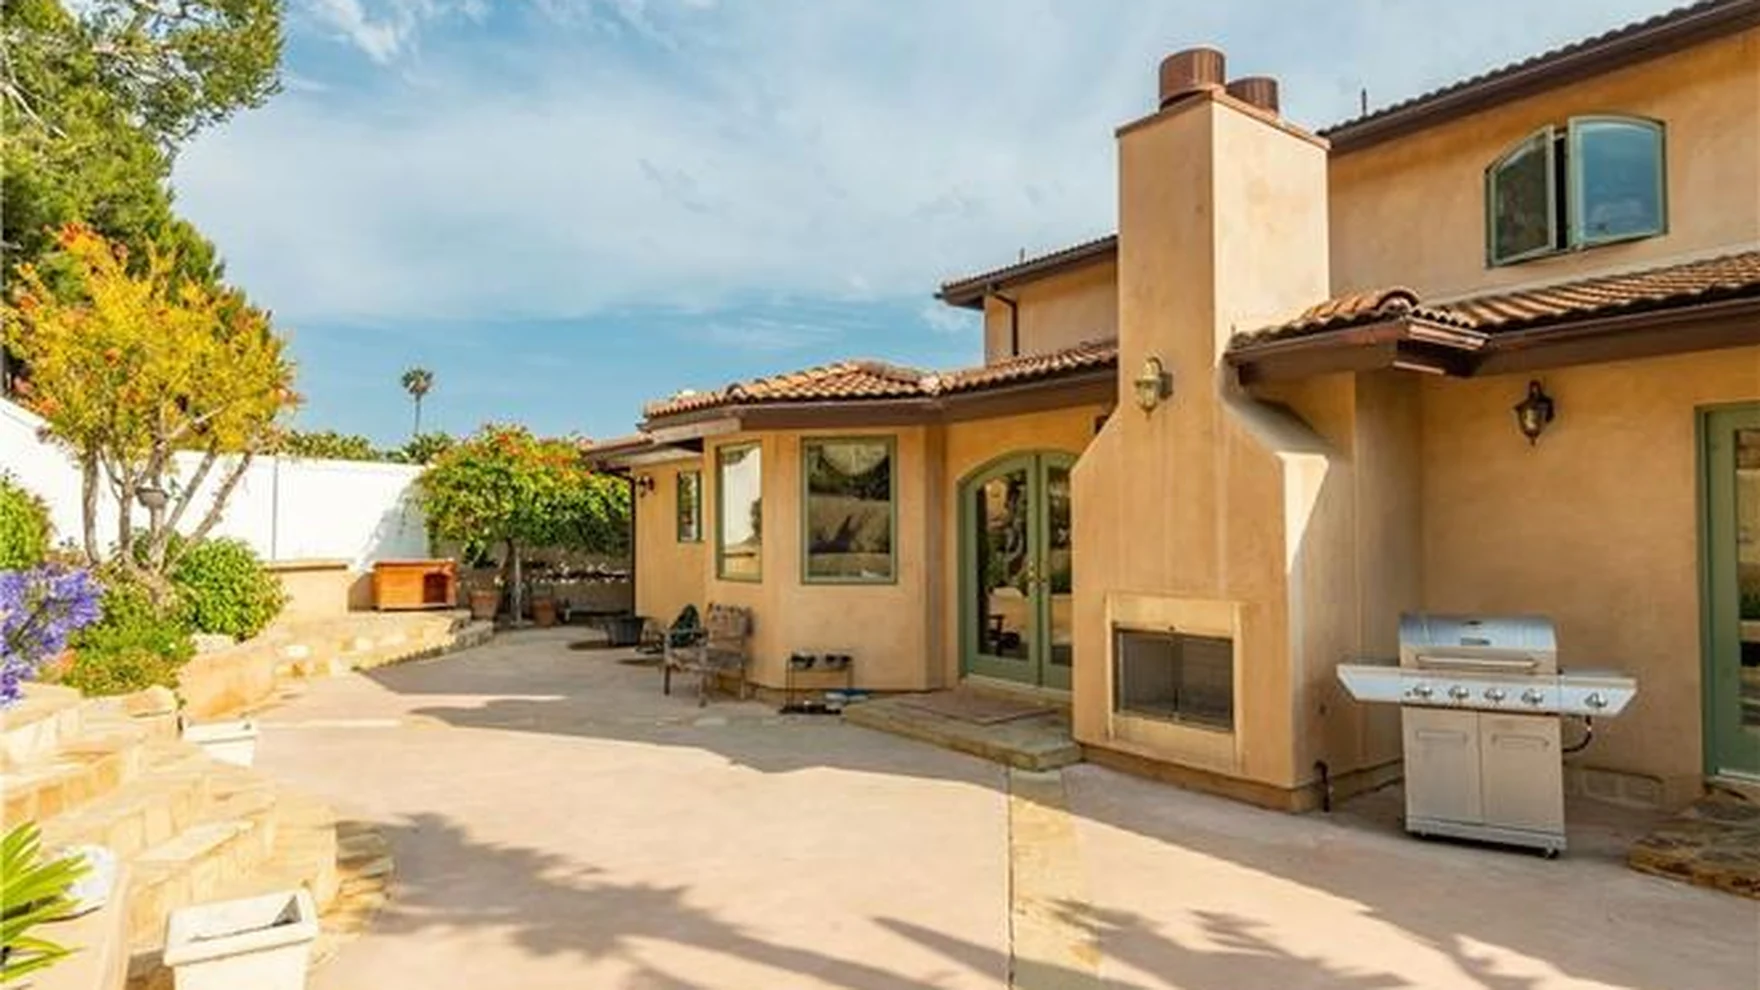
Stucco mass, barrel tile and a built-in BBQ counter on terracotta paving, replaced by full-height glass that slides away and a terrace laid in a concrete-and-turf grid.
 As it stood
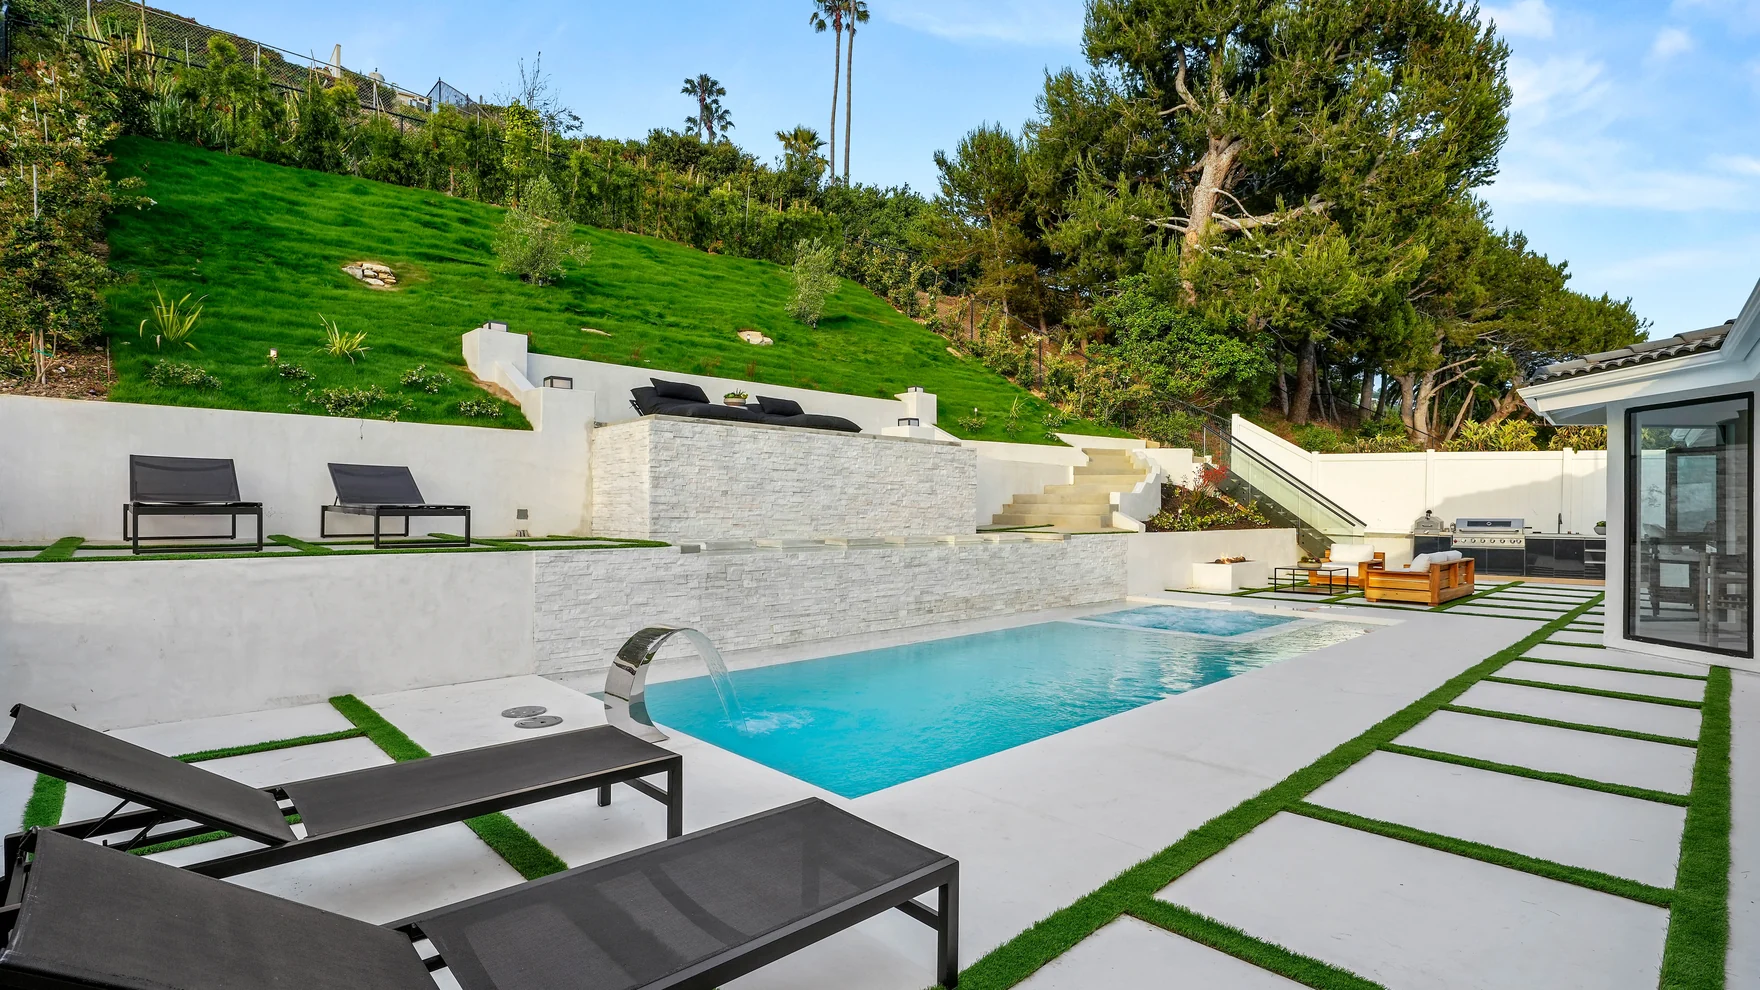 As built
Pool terrace
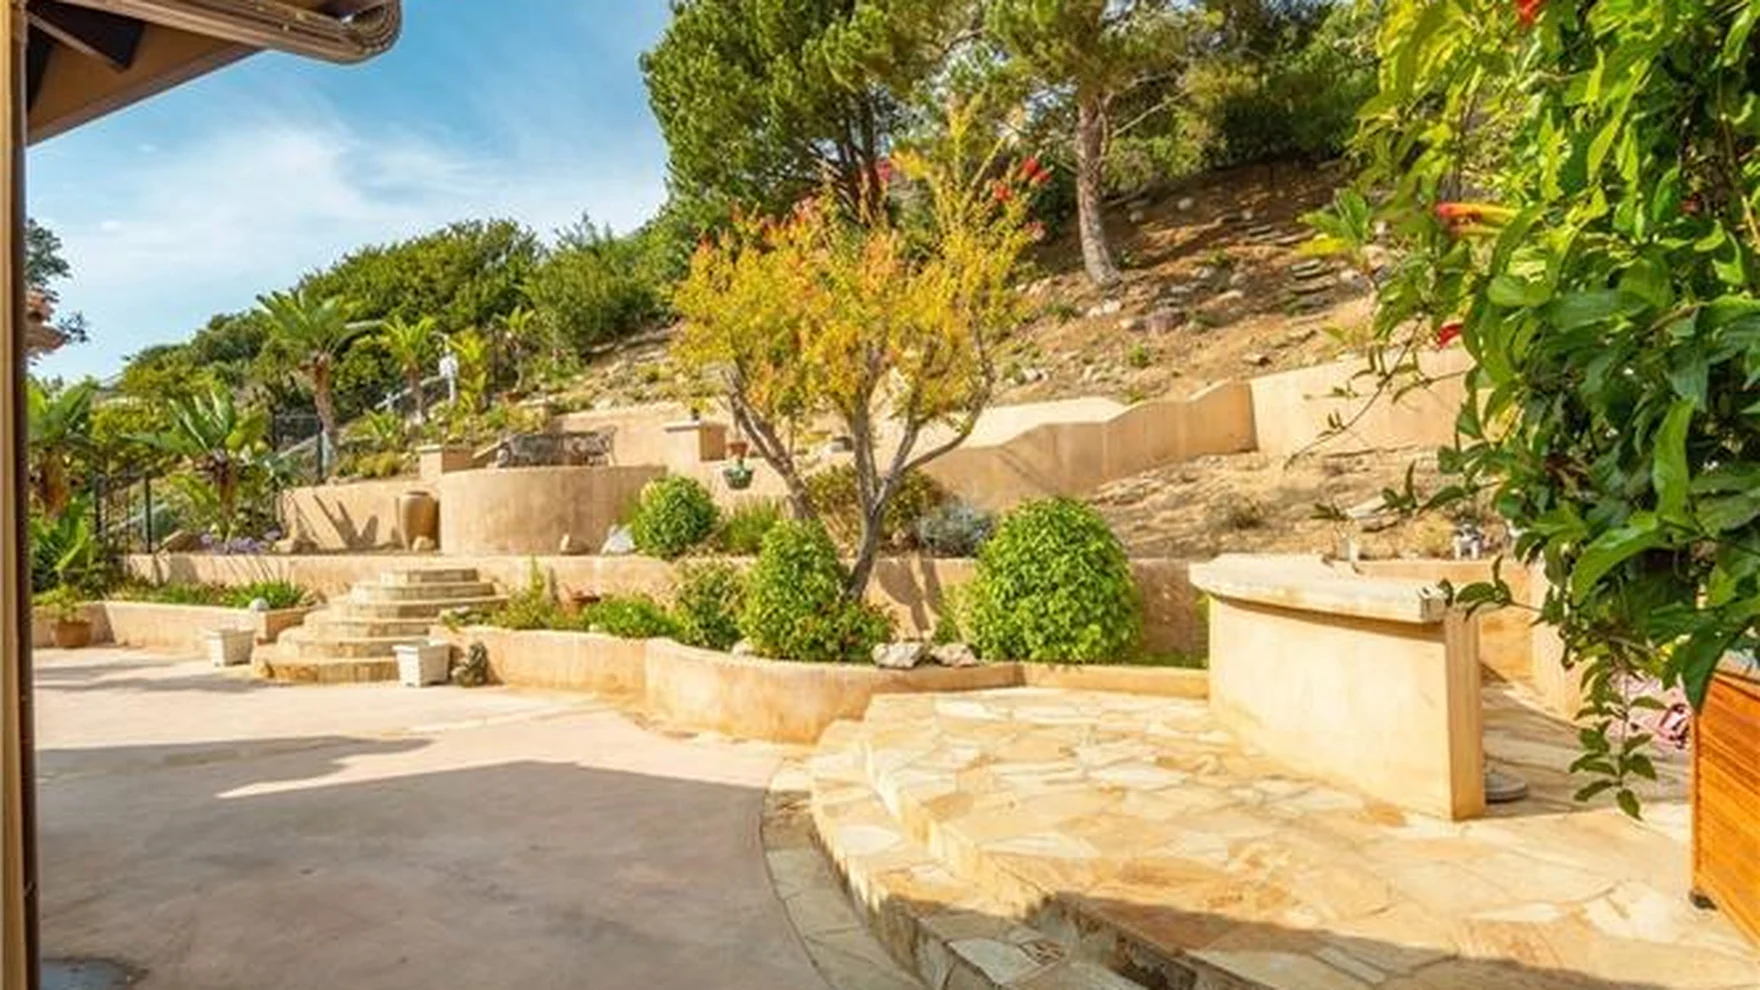
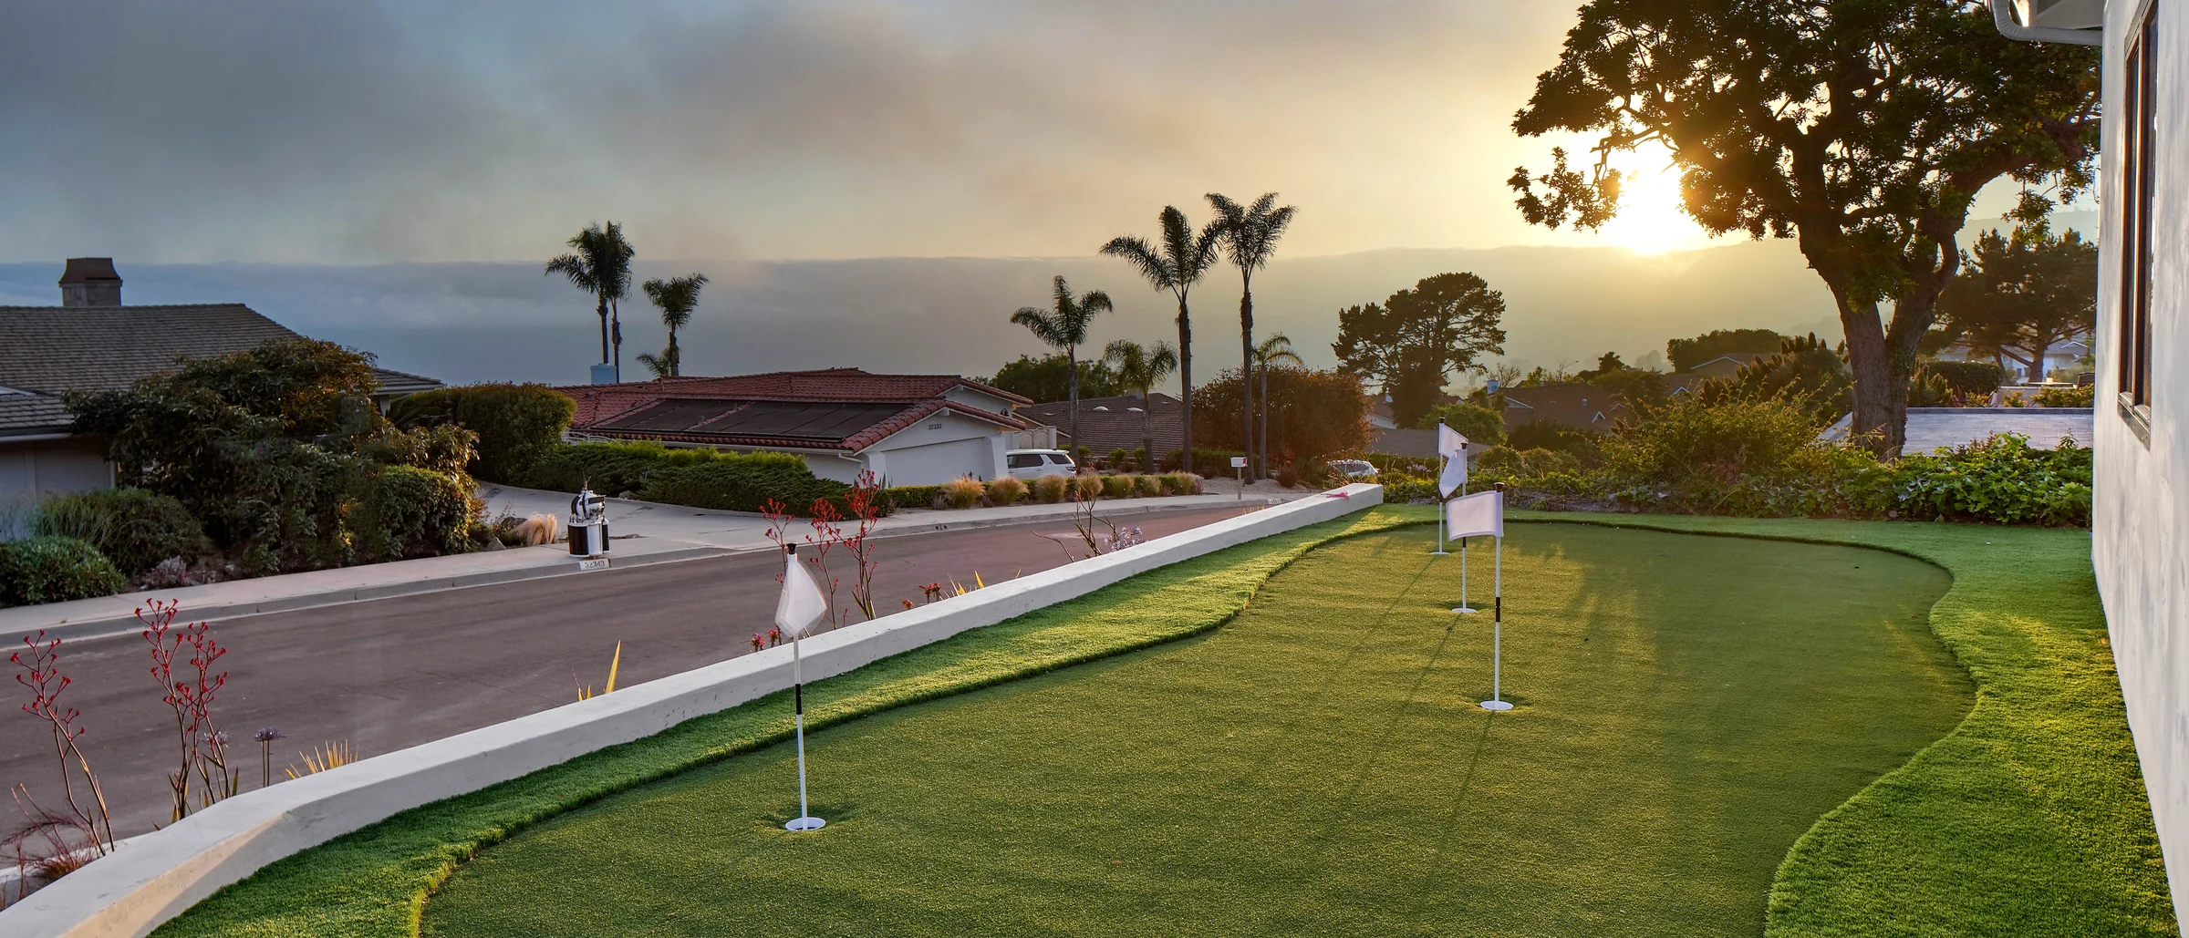
The rear yard was bare hillside — retaining walls, dirt, patchy grass under mature trees. It now holds a rectangular pool with a sun shelf and a level terrace cut into the slope.
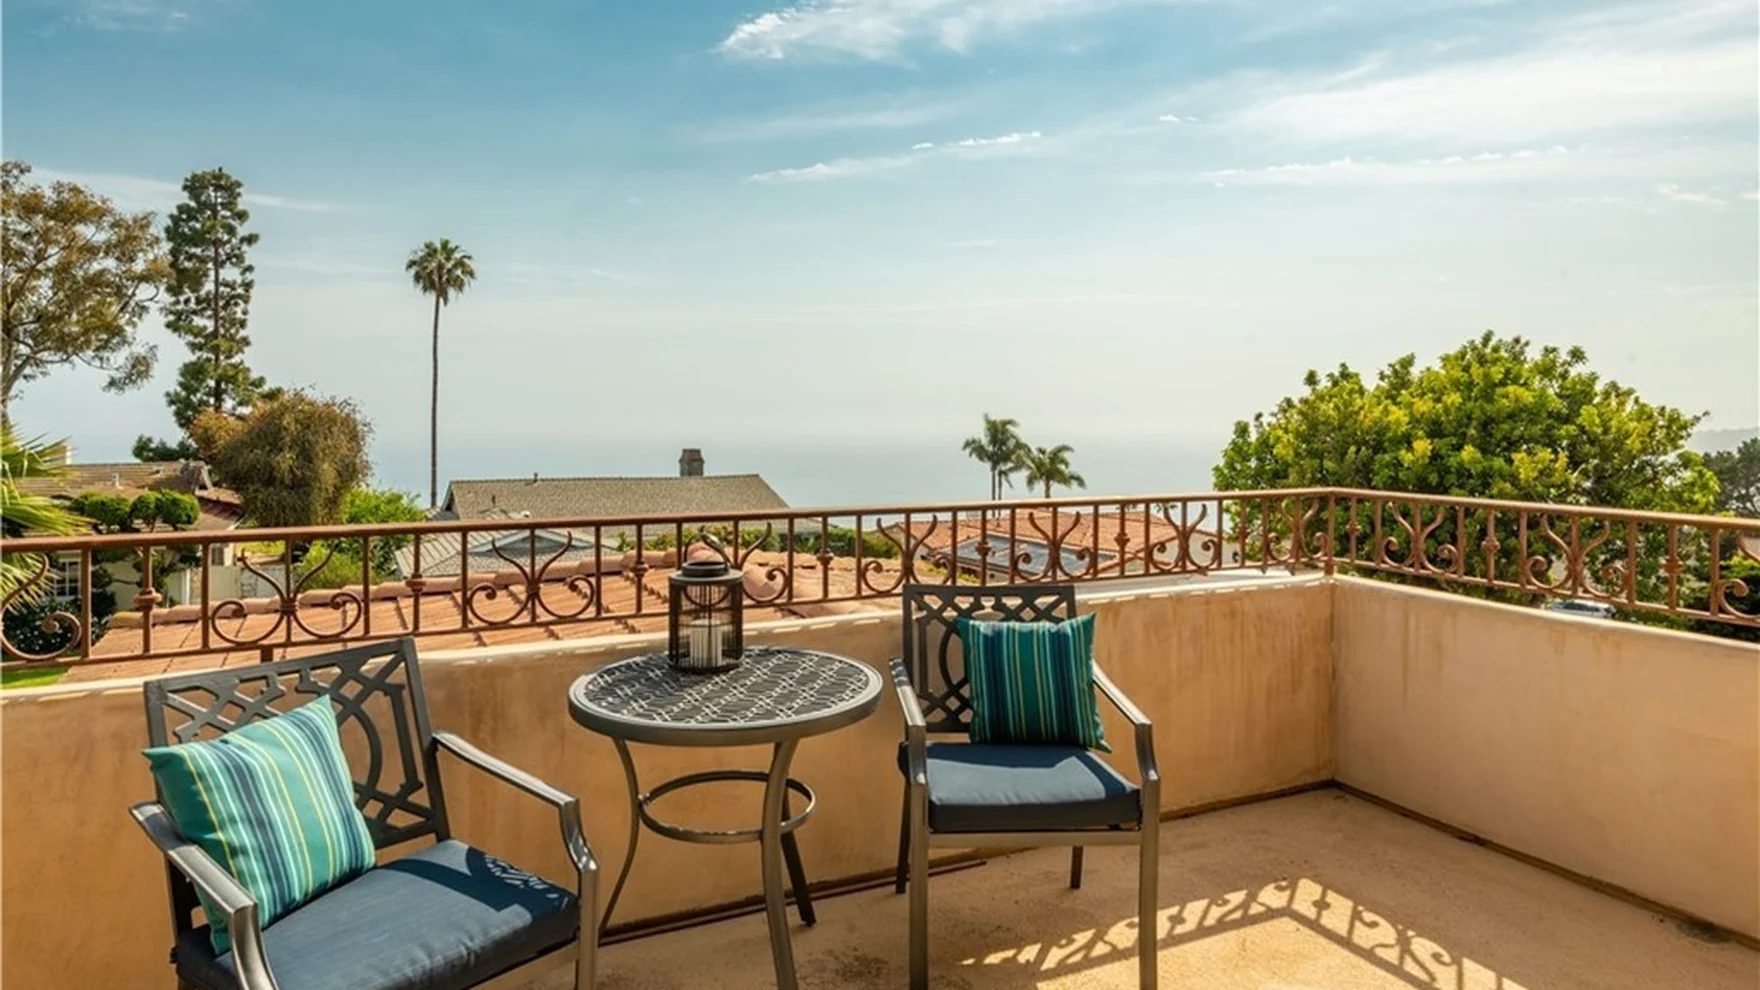 As it stood
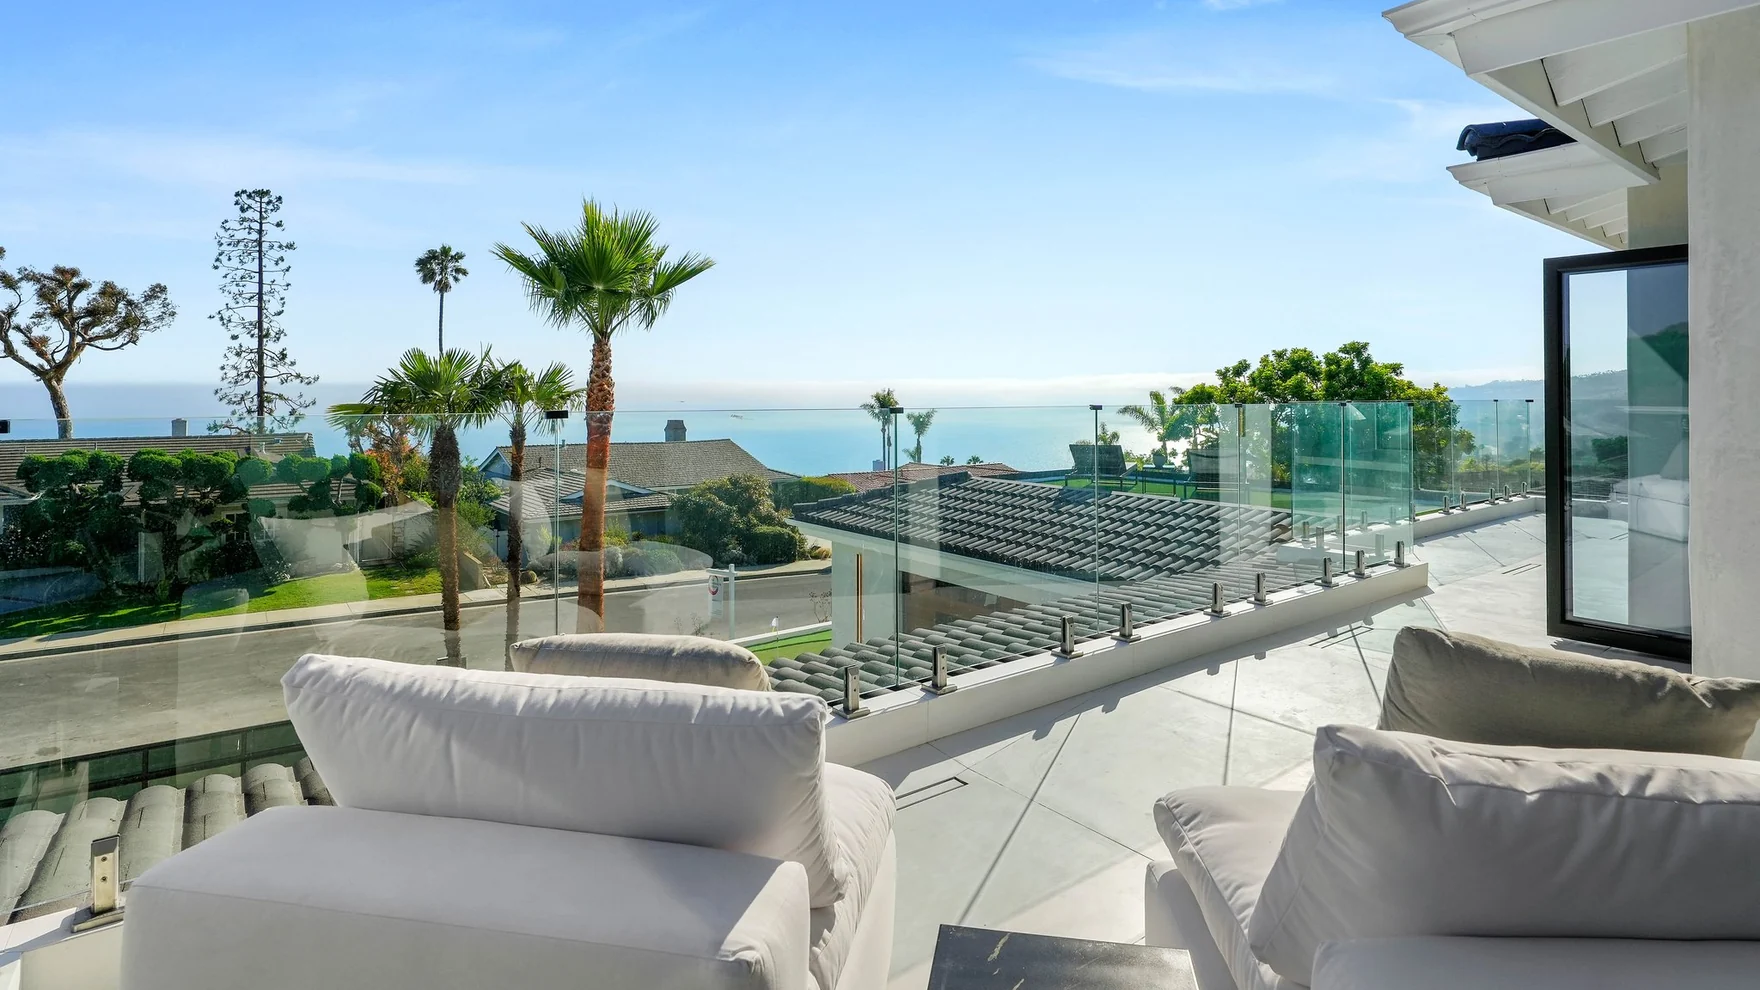 As built
Upper terrace
A solid stucco parapet cut the ocean off at chest height. A frameless glass guard replaced it, and the horizon now belongs to the room standing behind it.
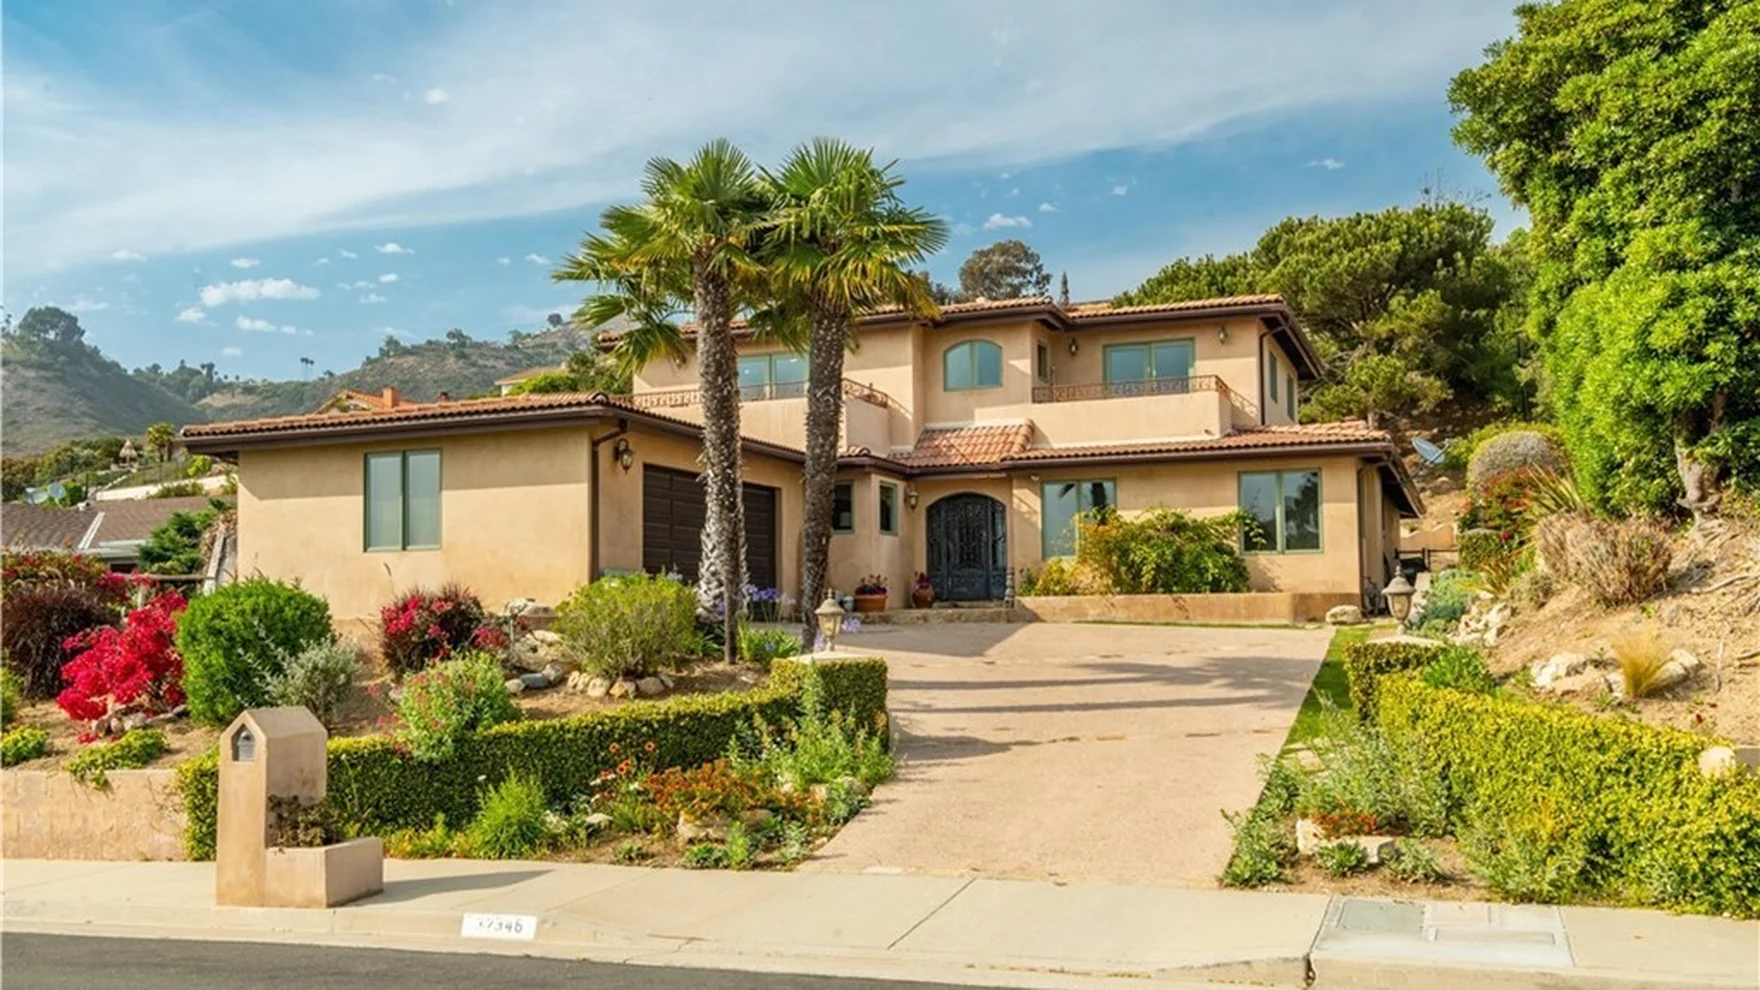 As it stood
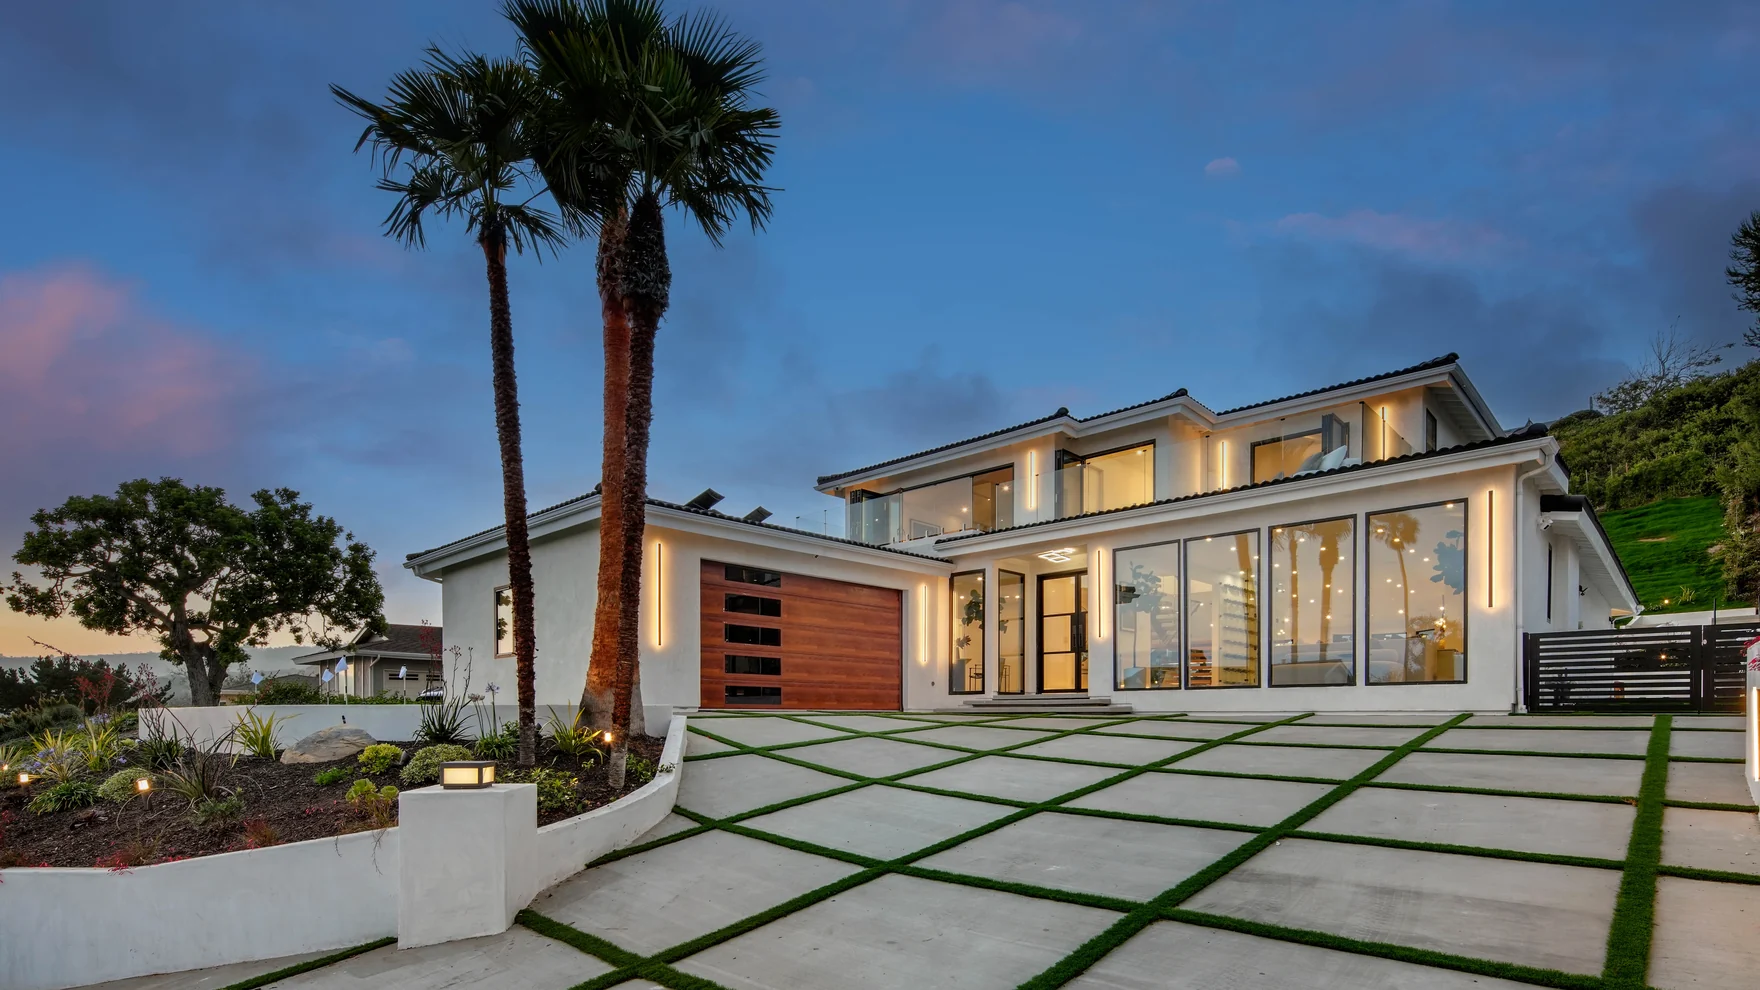 As built
Street elevation
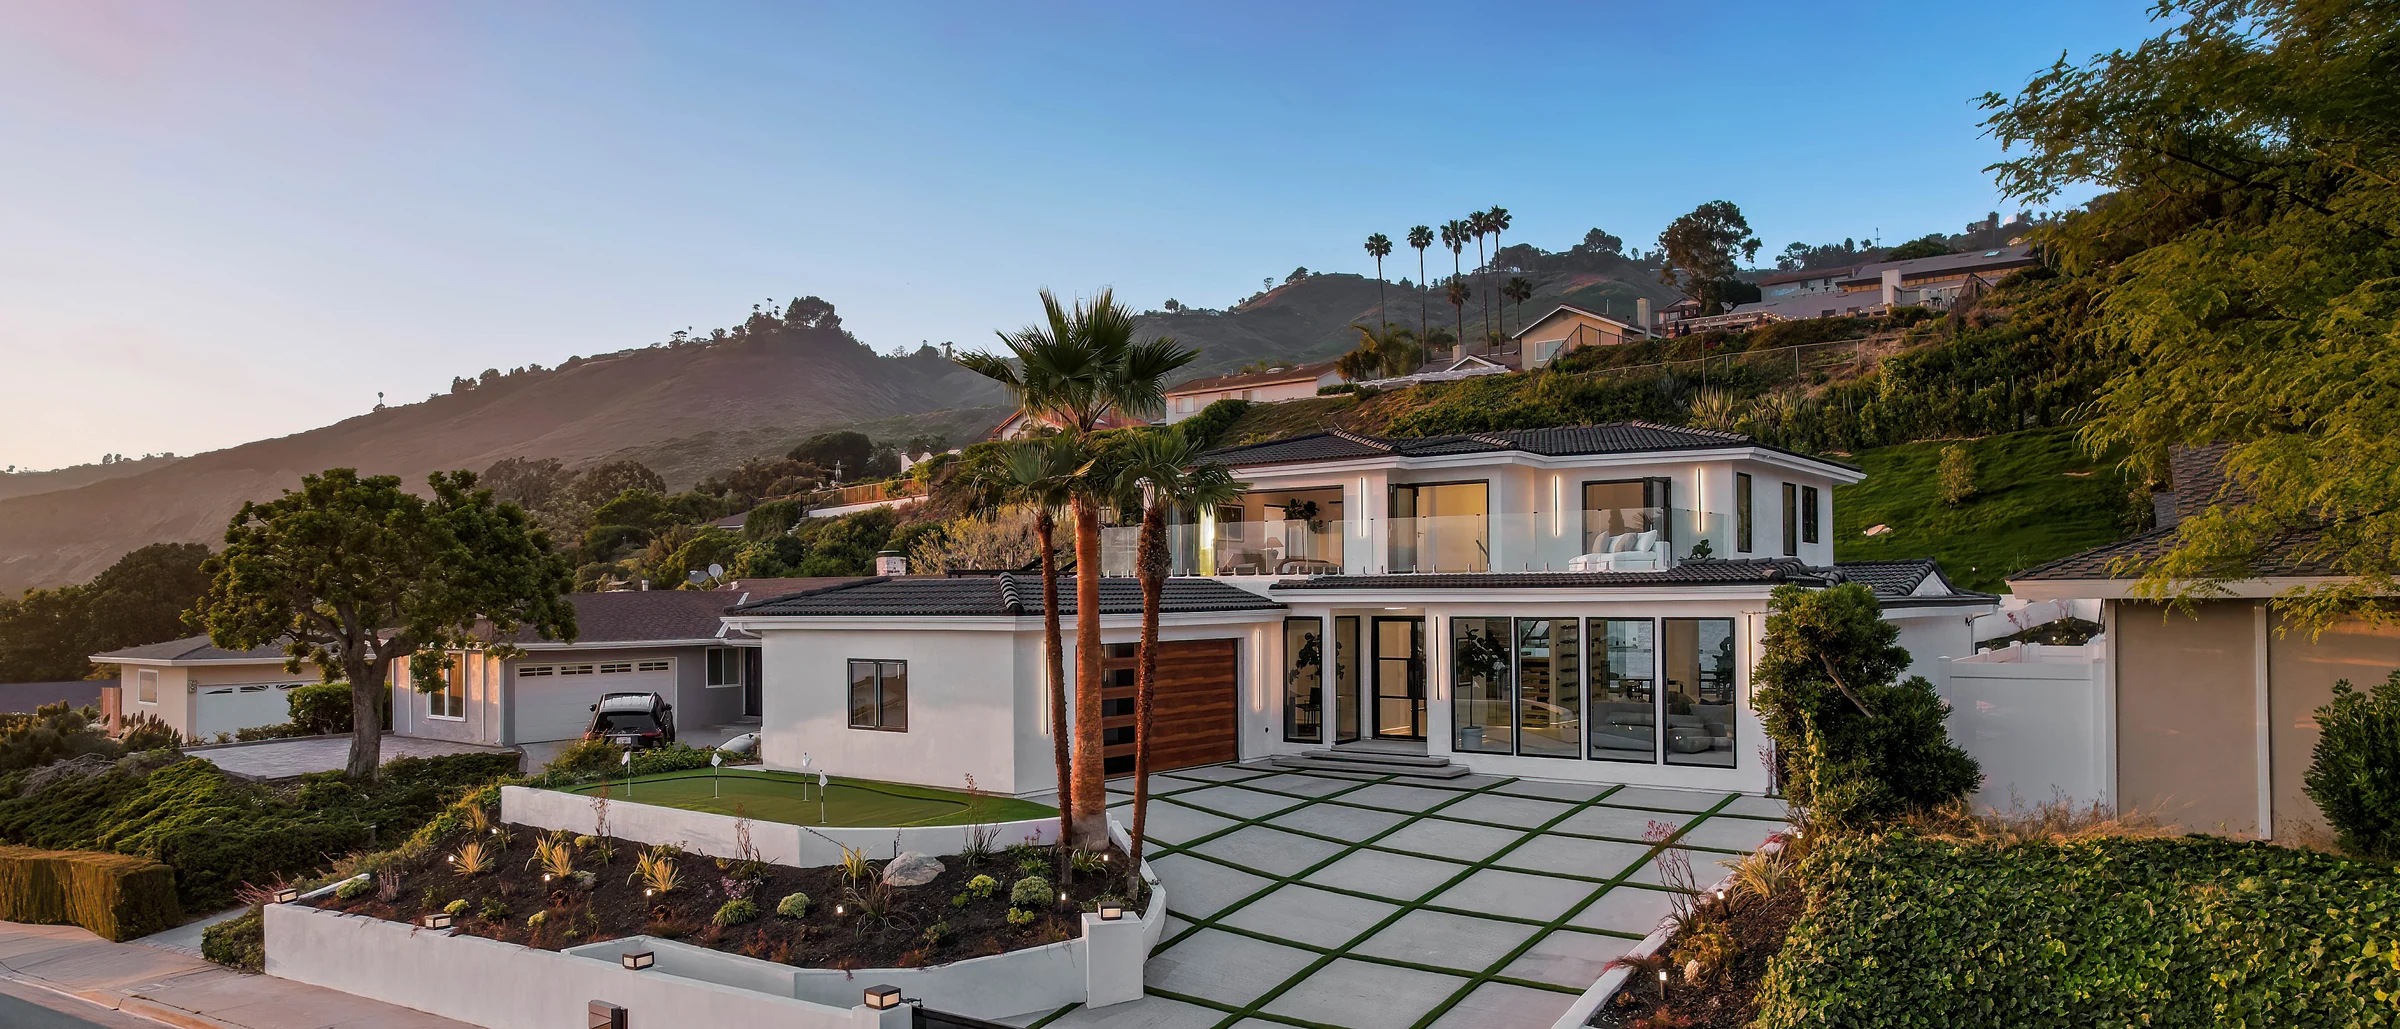
Arched stucco entry, tile roof and dense planting, rebuilt as a low horizontal roofline over glowing glass, a wood-slat panel, and a drive laid in the same concrete-and-turf grid as the terrace.
Day one
Where the marble kitchen actually started
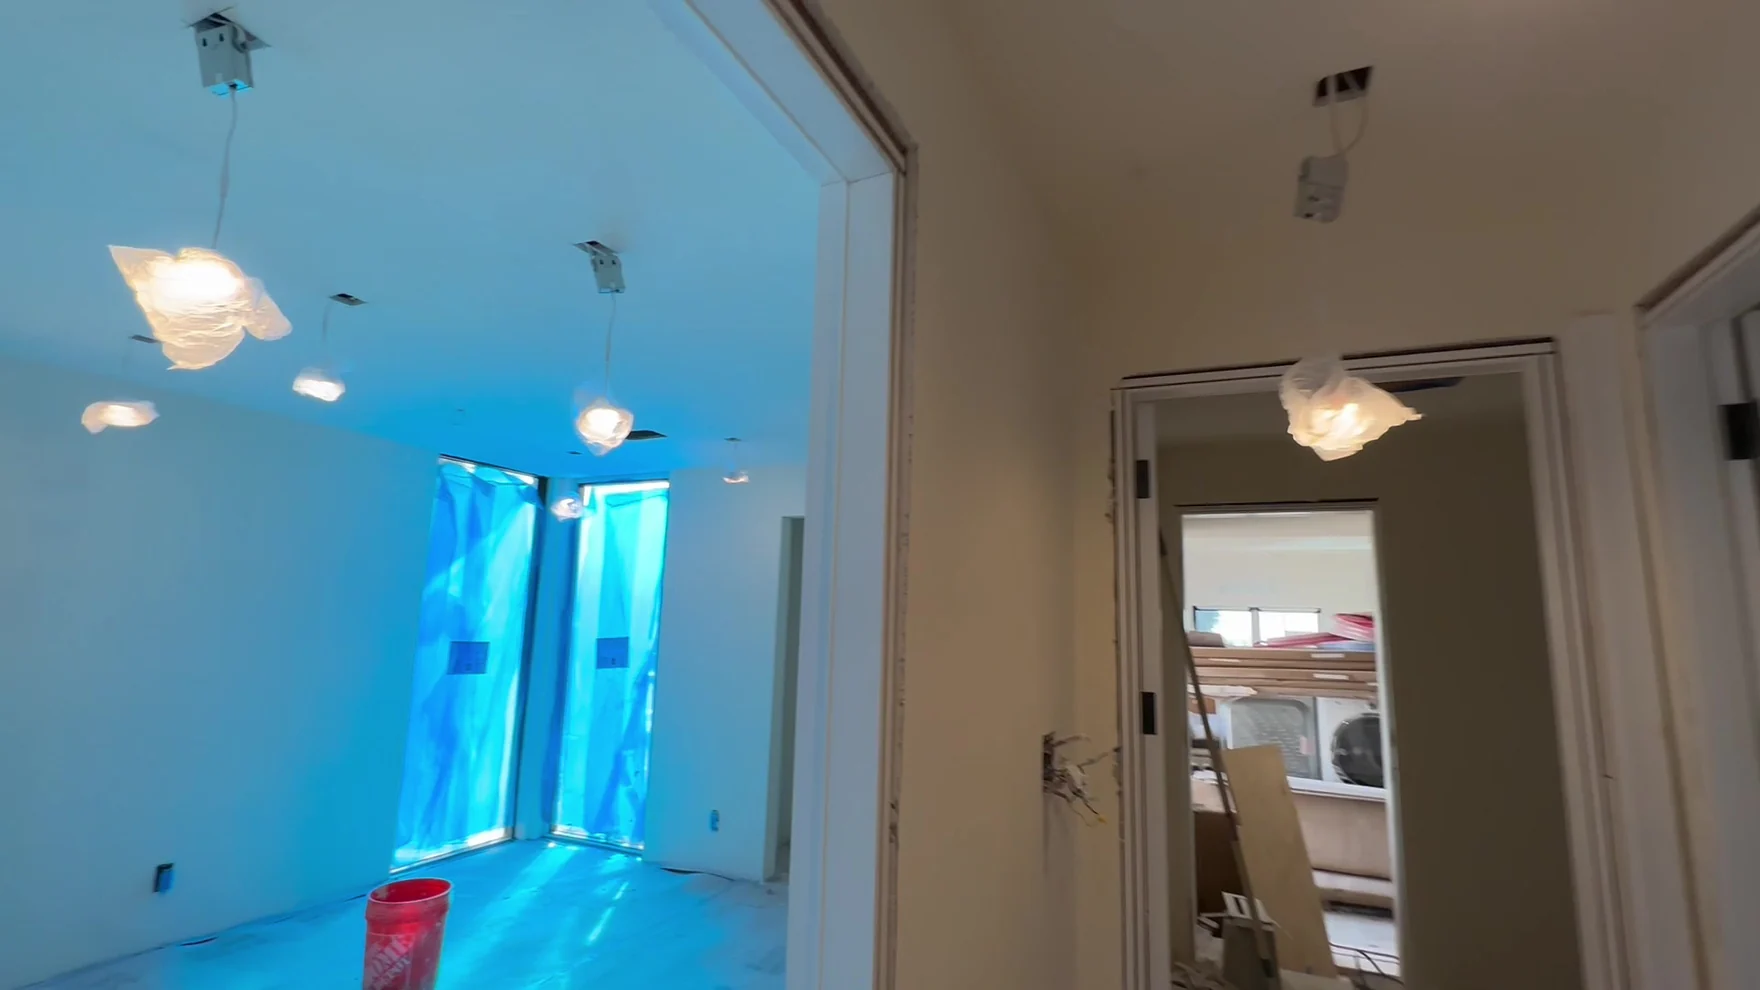
The film at the top of this page ends in a kitchen of stone and white oak. This one begins in the same room on the first morning, with cream cabinet doors coming off their hinges and tile counters going into the bin. There is no clever way to start a rebuild of this depth — someone opens the first wall, and from that point the house has to be carried all the way to the other end. Every finished photograph above sits on top of a morning like this one.
Under the finish
The house with nothing on it
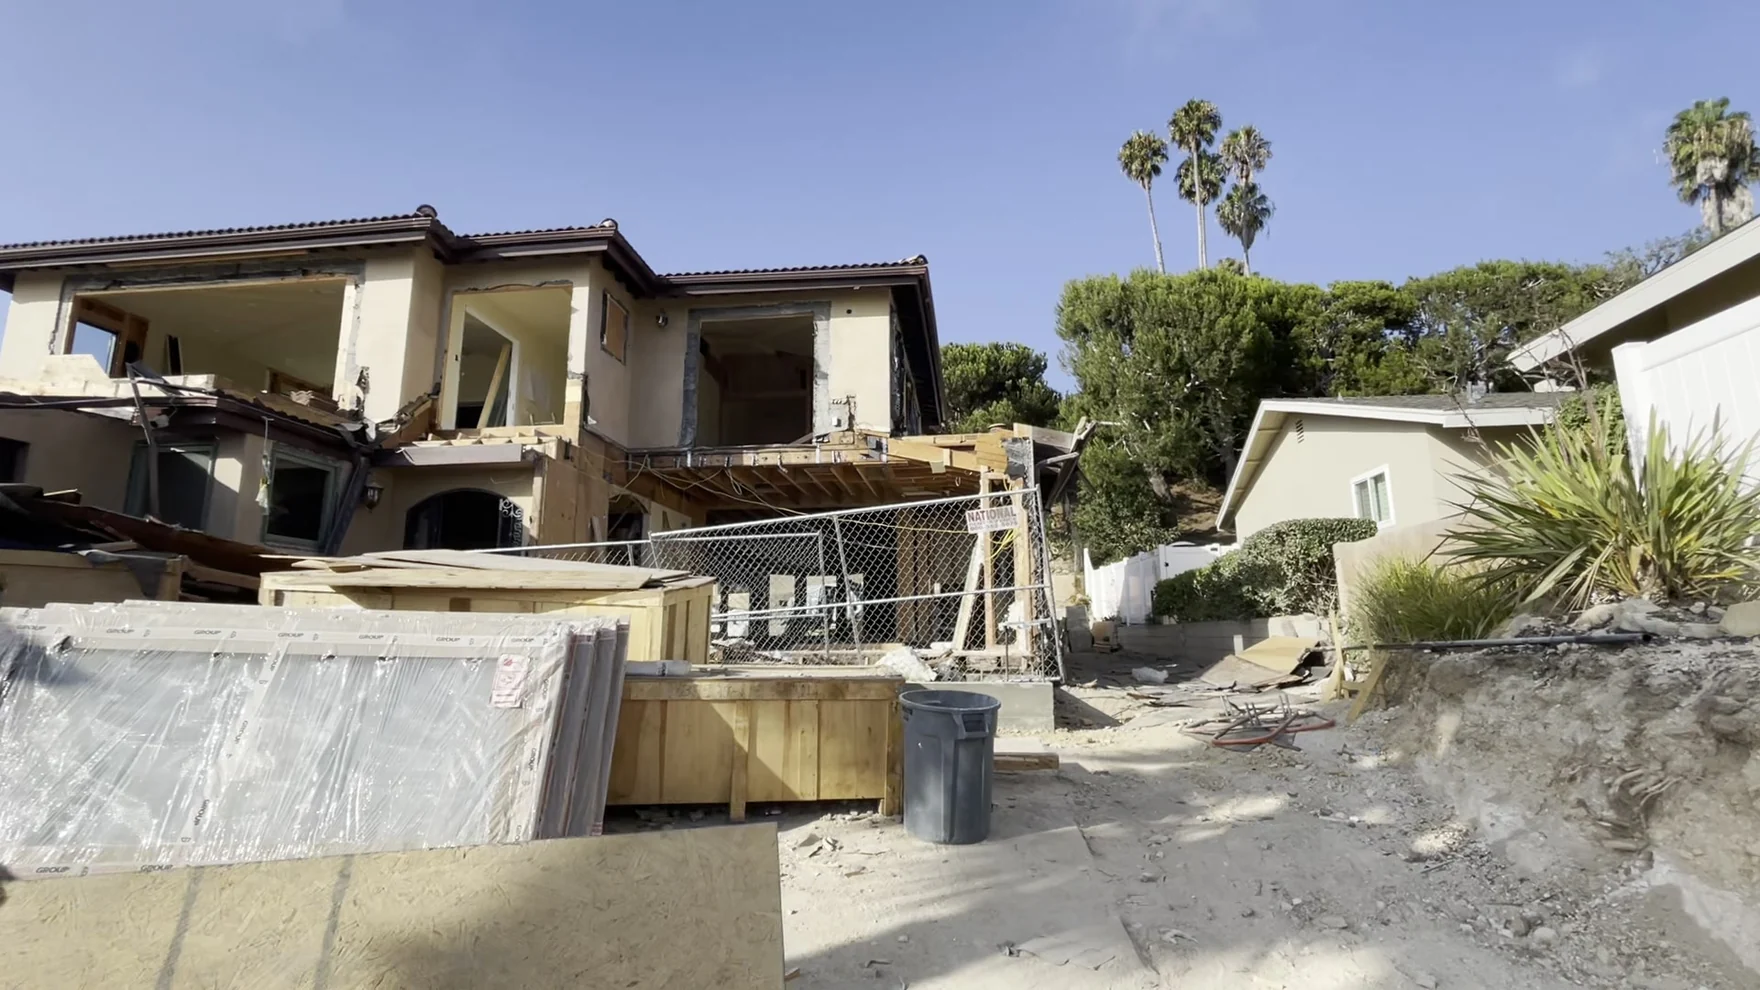
Owners are shown finished rooms. What separates one builder from another sits under them, in the stretch when the house stands open: how loads are transferred when a bearing wall leaves, how an opening is reframed for a glass wall that has to run true for its whole length, how clean a site is kept on a slope with the neighbors watching. These frames are from that stretch of the job.
Structure
Taking the roof off a house you intend to keep
Barrel tile comes off by hand, row by row, and gets stacked on the deck before anything else can happen. Then the sheathing goes, and the house stands open on a hillside lot inside temporary fencing and debris containment while the ceiling framing is rebuilt for the vaults. This is the phase where a project either stays controlled or stops being one — the weather envelope is gone, the structure is in transition, and everything downstream depends on how tightly this phase is run.
How a build this size is carried
One desk, from the first wall opened to the last piece of stone set
One party answerable
Structure, envelope, systems, millwork, stone, glass, pool and grounds sat under a single contract. Where scopes meet is where houses fail; here there was no seam to argue across.
Structure resolved before finish is ordered
Beams, posts, connector hardware and shear sheathing were in and carrying load before a single finish decision was locked. Finish selected over unresolved framing is finish that gets torn out.
Openings sized to the glass, not the other way around
The rectangular openings were framed to the sliding and pocketing assemblies that were going into them, which is why the glass sits flush and the walls read as walls when it is closed.
One floor plane, coordinated across trades
A single pale material running wall to wall with no thresholds only works if framing, substrate, door bottoms and terrace levels were all set against the same datum from the beginning.
A hillside site run tightly
Sloped lot, temporary fencing, debris containment, and a house standing open to the sky for part of the job. Access and containment were planned as part of the build, not improvised around it.
The finishing pass treated as the job
Bookmatched slab, oak matched run to run, blackened fixtures, frameless glass guards. The closing stretch is where a flagship house is either delivered or quietly compromised.
Before you hand over a house
What owners ask us about a build at this scale
Do you take whole-house scope, or only rooms?
Whole house. This project is the clearest statement of it we have: roof, bearing structure, lateral system, openings, every interior surface, the terrace, the pool deck and the drive. We are set up to be the single party responsible for a house from the first wall opened to the final walkthrough, and that is the kind of project we prefer to take.
This house is on the Peninsula. Do you build in Orange County?
Orange County is home. Newport Beach, Corona del Mar, Laguna Beach and Irvine are our primary markets, and this is the standard of execution we bring to them. Coastal work up the shoreline shares the same realities as coastal work down here — slope, wind and salt exposure, view protection, neighbors close enough to notice how a site is run.
Can we stay in the house during a rebuild like this one?
Not at this depth. The construction photographs show the main level taken back to bare framing with the roof off and the structure carried on temporary shoring. Work of that kind is done in a vacated house. Where an owner needs to remain in place, we scope the project differently and say so at the outset rather than discovering it later.
What happens structurally when the bearing walls come out?
They are replaced before they are removed, in effect. Temporary shoring carries the load, the permanent laminated headers and posts, tied with steel connectors, go in beneath it, and plywood shear panels with edge nailing and base hold-downs take the lateral load the old walls used to. In the finished rooms none of that is visible, which is the point of doing it properly.
Do you work with our architect and designer?
Yes, and on a house of this scope we would expect to. Our role is to make the drawings buildable and then build them without erosion — flagging what the framing will actually allow, sizing openings to the glass being specified, and holding the material palette all the way through procurement instead of substituting quietly when a lead time gets awkward.
How do we start a conversation about our own project?
Send the scope and the property city below. Serious inquiries get a considered reply about feasibility and approach — what we would want resolved before pricing, and whether the project is a fit for this desk. We would rather tell you early that a scope belongs with someone else than take it and manage the disappointment later.
Start
Tell us about the house
If you are deciding who to hand a serious Orange County house to, tell us what you are planning and where it sits. Whole-home rebuilds, ground-up residential and coastal properties with structural complexity are the work we are built for. Describe the scope in your own words — what the house is now, and what you want to be standing when it is finished.
- No obligation — free to contact
- We respond within 2 business days
- Your info stays private, always