Cost Guides · October 22, 2026 · 7 min read
High End Kitchen Remodel Cost in Newport Beach
An analytical breakdown of premium and luxury kitchen remodel costs, timelines, and execution standards for coastal Orange County homeowners.
- CA licensed GC · CSLB #1130785
- Fully insured & bonded
- 10-year workmanship warranty
- 5.0 on Google reviews (opens Google Maps in a new tab)
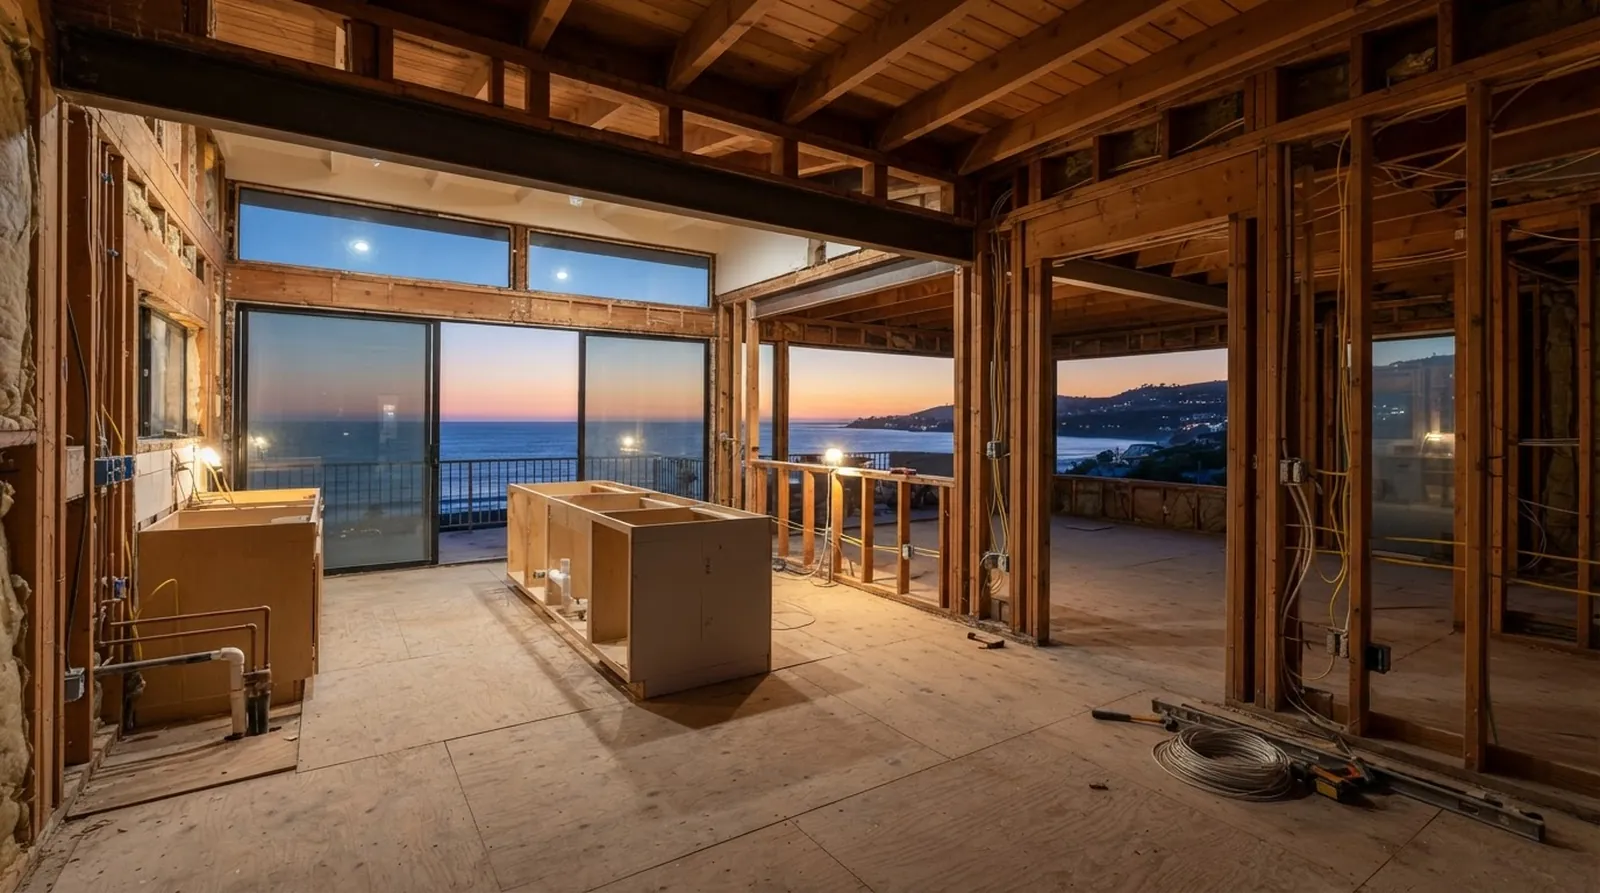
Coastal Orange County properties demand a specific standard of construction execution. When homeowners evaluate a major kitchen renovation, the conversation often centers on finish materials, appliance packages, and custom cabinetry. However, the true cost drivers are buried behind the drywall. Structural modifications, upgraded electrical panels, and precision plumbing alignments dictate the baseline requirements before the first piece of marble arrives on site. The underlying infrastructure dictates the lifespan of the renovation.
Analyzing these projects requires separating the visible finishes from the underlying engineering and labor. A premium project differs from a luxury project not just in the cost of the stone, but in the sequence of construction and the tolerances required by the design. Understanding these distinctions helps homeowners set realistic planning ranges and align their expectations with the realities of coastal construction. A clear understanding of these variables prevents costly revisions late in the construction process.
At Oceanfront Builders, we rely on engineer-led project management to navigate these complexities. We provide documented scopes and a transparent change-order policy to ensure that the financial and structural realities of a project are clear from the beginning. This article breaks down the data for high-end kitchen remodels, examining how finish levels and local permitting timelines impact the final outcome.
How Finish Levels Dictate the Financial Baseline
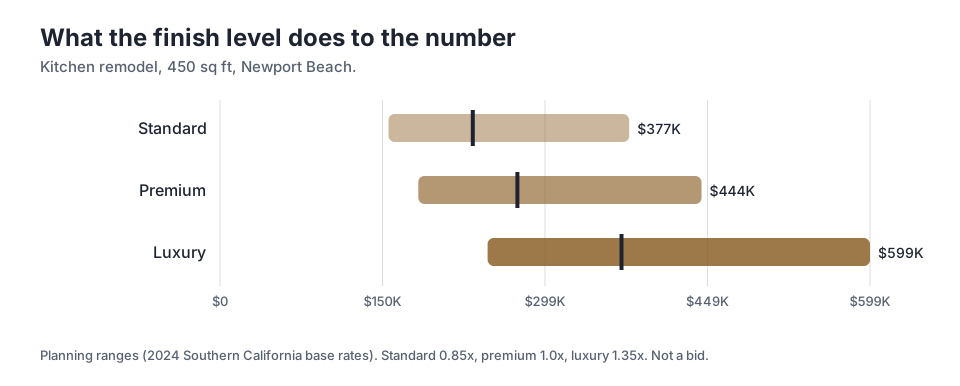
The distinction between standard, premium, and luxury finishes fundamentally alters the financial trajectory of a renovation. Looking at the data for a 450 sq ft kitchen remodel, the multiplier effect becomes clear. A premium finish establishes a baseline at 1.0x, representing high-quality materials, semi-custom cabinetry, and professional-grade appliances. Moving to a luxury finish applies a 1.35x multiplier, shifting the entire financial model to account for fully custom millwork, integrated architectural lighting, and exotic stone surfaces that require specialized handling and fabrication. This financial shift reflects the transition from standardized products to bespoke craftsmanship.
This multiplier does not just apply to the materials themselves; it scales the labor, the insurance, and the project management required to execute the design. For example, installing a standard porcelain tile floor has a predictable labor rate. Installing large-format, vein-matched marble requires a perfectly level subfloor, specialized cutting equipment, and highly skilled installers working at a slower pace. The luxury multiplier captures this compounding complexity across every trade involved in the space.
The data illustrates these shifts in planning ranges. For a premium project in Newport Beach, the mid-point sits at $274,050. When upgrading to a luxury finish, the mid-point jumps to $369,968. This difference reflects the transition from excellent manufactured products to unique, site-specific creations. Homeowners must decide early in the design phase which tier aligns with their goals, as attempting to mix luxury finishes into a premium labor budget often leads to execution failures and compromised details.
Analyzing Square Footage Costs Across Project Types
Evaluating construction costs strictly by square footage can be misleading if the project type is not properly isolated. Kitchens represent the highest density of trades, materials, and mechanical systems in a home. Unlike a bedroom, which primarily requires framing, drywall, and basic electrical, a kitchen demands complex plumbing, dedicated electrical circuits, gas lines, and structural support for heavy cabinetry and stone countertops. Consequently, the unit cost for a kitchen will always outpace less dense areas of the home. Every square foot of a kitchen requires specialized trade coordination.
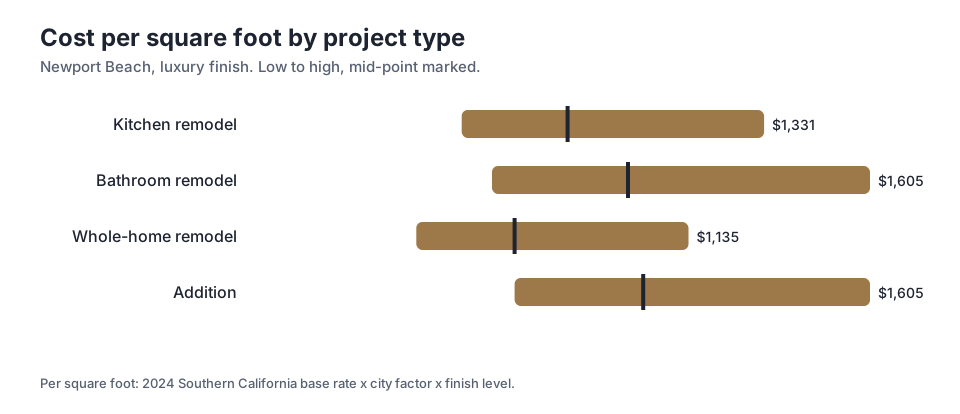
The planning data for luxury projects highlights this density premium. In Newport Beach, a luxury kitchen remodel shows a mid-point of $822 PER SQUARE FOOT. By contrast, a whole-home remodel, which blends the high-cost wet areas with lower-cost living spaces and bedrooms, drops to a mid-point of $685 PER SQUARE FOOT. This dilution effect is critical to understand when reviewing initial feasibility studies or comparing different scopes of work. A smaller, highly concentrated project will always carry a higher unit cost than a sprawling renovation.
Furthermore, comparing a kitchen to an addition reveals how existing conditions impact the budget. An addition involves pouring new foundations, framing exterior walls, and tying into existing rooflines, resulting in a mid-point of $1,018 PER SQUARE FOOT for a luxury finish. While a kitchen remodel avoids new foundation work, it often requires extensive demolition, structural reinforcement to remove load-bearing walls, and complex routing of new utilities through existing framing. Both scenarios demand precision, but the capital is allocated to entirely different phases of construction.
The Hidden Drivers of High-End Kitchen Budgets
Beyond the visible finishes, the structural and mechanical requirements of a high-end kitchen consume a significant portion of the budget. Open-concept designs frequently necessitate the removal of load-bearing walls. This requires temporary shoring, the installation of steel beams or engineered lumber, and new point loads transferred down to the foundation. These structural modifications are non-negotiable safety requirements that must be engineered, permitted, and inspected before any cosmetic work can begin. Without these foundational steps, the structural integrity of the home is compromised.
Upgraded appliances also trigger a cascade of mechanical upgrades. Professional-grade ranges require high-capacity ventilation systems, which in turn demand larger ductwork and make-up air systems to maintain proper indoor air pressure. Multiple ovens, wine columns, and specialized refrigeration often require upgrading the home's main electrical panel to handle the increased load. These hidden systems are the backbone of a functional luxury kitchen, ensuring that the beautiful appliances operate safely and efficiently.
We approach these hidden complexities through engineer-led project management, identifying structural and mechanical constraints during the planning phase. By documenting these requirements early, we provide documented scopes and a transparent change-order policy. This prevents unexpected costs from derailing the project once walls are opened. A successful luxury kitchen is not just about the final aesthetic; it is about the engineered infrastructure that supports it, ensuring longevity and performance for decades.
Navigating Permitting and Construction Timelines
Time is a critical metric in any major renovation, and coastal municipalities have distinct regulatory environments that dictate the schedule. The timeline from initial design to final occupancy is rarely controlled entirely by the construction crew. Instead, it is heavily influenced by the speed of local building departments, the complexity of the engineering review, and the sequencing of specialized trades. Understanding these administrative hurdles is essential for setting realistic move-in dates. Delays in the approval process directly impact the final completion date.
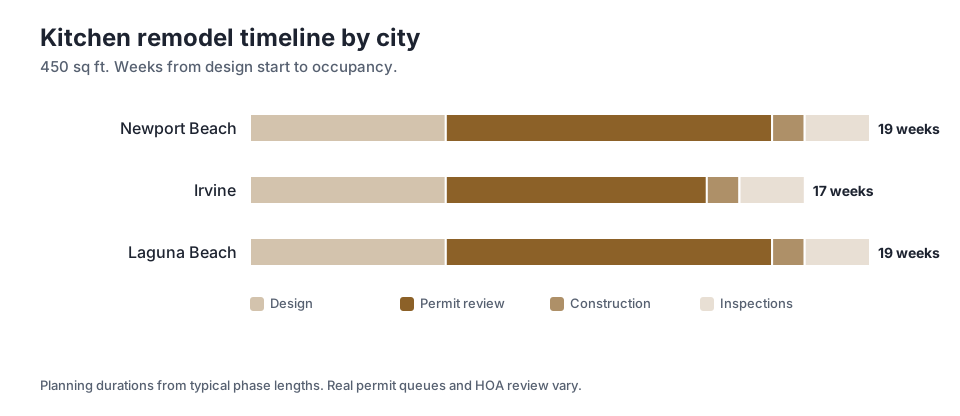
The timeline data for a 450 sq ft project reveals how municipal processes shape the schedule. In Newport Beach, the permit review takes 10 weeks, contributing to a total of 19 weeks from design start to occupancy. In contrast, Irvine shows a permit review of 8 weeks, reducing the total duration to 17 weeks. These variations highlight the importance of local knowledge and proactive communication with city planners. Submitting complete, highly detailed plan sets on the first attempt is the most effective way to minimize administrative delays.
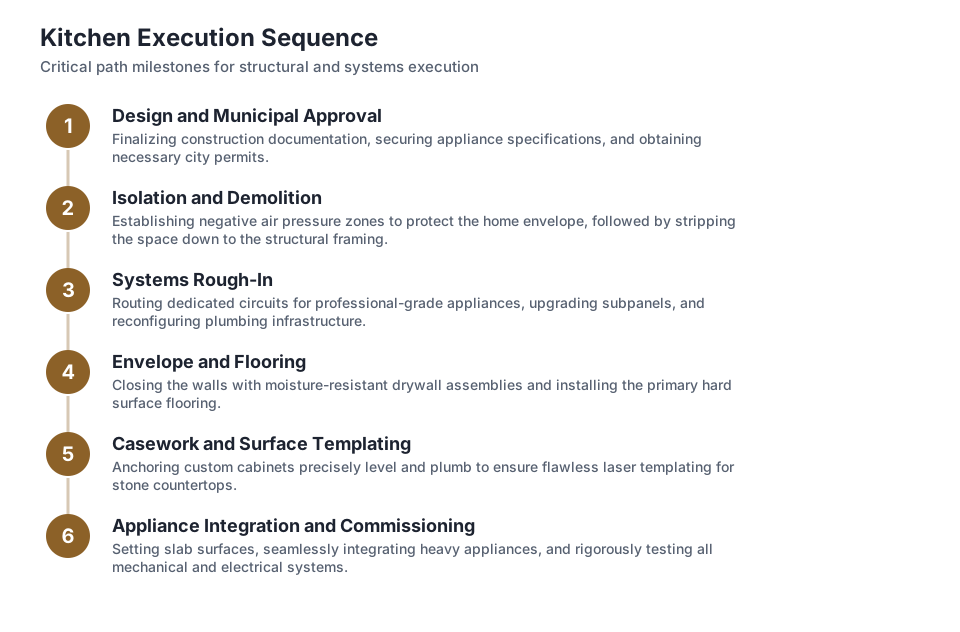
Once permits are issued, the physical construction phase requires strict sequencing. Demolition and rough-in work must be inspected before insulation and drywall can proceed. Custom cabinetry often dictates the critical path, as it must be fabricated, delivered, and installed before countertops can be templated. We offer a free feasibility consultation with a 2-business-day response to help homeowners map out these timelines early, ensuring that expectations align with the realities of coastal permitting and supply chain logistics.
The Role of Precision Execution and Warranty Protection
The final tier of a luxury kitchen remodel is defined by execution tolerances. In a standard project, slight variations in drywall flatness or cabinet alignment might be acceptable. In a luxury project featuring flush-inset appliances, reveal details, and continuous stone backsplashes, the tolerances shrink to fractions of an inch. Achieving this level of precision requires framing adjustments, perfectly plumb walls, and constant coordination between the cabinetmaker, the stone fabricator, and the appliance installer. These minute details separate a well-built room from a truly exceptional space.
This demand for precision extends to the integration of modern technology. Architectural lighting systems, automated window treatments, and smart home controls must be planned during the rough-in phase. The electrical boxes, low-voltage wiring, and driver enclosures must be precisely located to ensure a clean final appearance. Any deviation during the early stages of construction will compound, leading to visible flaws in the finished space. High-end execution is an exercise in foresight and exactitude.
To protect this level of investment, long-term accountability is paramount. The structural integrity, the mechanical reliability, and the finish quality must endure daily use. We stand behind our execution with a 10-year workmanship warranty, providing homeowners with the assurance that their kitchen is built to last. A true luxury project is measured not just on the day of final inspection, but by its performance and durability a decade later.
Strategic Planning for Coastal Homeowners
Embarking on a high-end kitchen remodel requires a strategic approach to capital allocation and risk management. Homeowners must prioritize the elements that deliver the most value, whether that is structural reconfiguration for better flow, professional-grade appliances for culinary pursuits, or custom millwork for aesthetic impact. Balancing these priorities against the realities of local construction costs and permitting timelines is the core challenge of the planning phase. A well-structured plan mitigates unexpected expenses and keeps the project focused.
The data clearly shows that shifting from premium to luxury finishes involves significant financial implications. A luxury finish in Newport Beach can reach a high of $598,995, demanding strict financial planning. Homeowners should require detailed, line-item breakdowns from their design and construction teams. Vague estimates and allowances are insufficient for projects of this scale. Clarity in the documentation prevents scope creep and ensures that the budget is deployed effectively.
Ultimately, the success of a major coastal renovation hinges on the alignment between the homeowner, the architect, and the builder. By prioritizing structural integrity, demanding transparent documentation, and acknowledging the true costs of high-end execution, homeowners can navigate the complexities of a major kitchen remodel. The result is a space that functions flawlessly, enhances the property's value, and reflects the specific lifestyle requirements of the household.
Key takeaways
- Premium and luxury finish levels drastically alter project budgets, scaling both material costs and the specialized labor required for installation.
- Kitchen remodeling carries a higher cost per square foot than whole-home renovations due to the dense concentration of plumbing, electrical, and mechanical systems.
- Local municipal timelines significantly impact project schedules, with permit review periods varying noticeably between coastal cities.
- Hidden structural and mechanical upgrades, such as load-bearing wall removal and panel upgrades, are primary drivers of high-end kitchen budgets.
- Precision execution requires exacting tolerances during framing and rough-in phases to support flush-inset appliances and custom millwork.
Questions
Frequently asked questions
Still wondering about something? Ask us — there is no obligation.
Why does a luxury kitchen remodel cost significantly more than a premium one?
The transition to a luxury finish involves a 1.35x multiplier over the baseline. This accounts for fully custom millwork, exotic stone requiring specialized fabrication, and the slower, highly skilled labor necessary to achieve exact execution tolerances.
How do permitting timelines affect the overall project schedule?
Municipal review periods dictate when construction can legally begin. For example, a 10 weeks permit review in certain coastal cities extends the total duration, making proactive planning and complete initial plan submissions critical for staying on schedule.
Why is the cost per square foot higher for a kitchen than a whole-home remodel?
Kitchens contain a high density of expensive components, including custom cabinetry, appliances, dedicated electrical circuits, and complex plumbing. A whole-home remodel blends these high-cost areas with lower-cost spaces like bedrooms, diluting the overall average.
What hidden costs should be anticipated in an open-concept kitchen design?
Removing walls often requires structural engineering, temporary shoring, and the installation of steel beams. Additionally, upgrading to professional appliances typically necessitates larger ventilation ductwork, make-up air systems, and electrical panel upgrades.
How can homeowners ensure budget transparency during a major renovation?
Demand detailed, line-item scopes of work rather than vague allowances. We provide detailed documentation to ensure all structural and finish requirements are clearly defined before construction begins, preventing unexpected costs once walls are opened.
Next step
Take the next step
Tell us about your project and request an estimate.