Construction Costs · November 6, 2026 · 8 min read
Cost Per Square Foot for Home Remodeling in Irvine
A precise breakdown of per-square-foot construction costs and timelines for premium renovations, additions, and ADUs in Irvine and Orange County.
- CA licensed GC · CSLB #1130785
- Fully insured & bonded
- 10-year workmanship warranty
- 5.0 on Google reviews (opens Google Maps in a new tab)
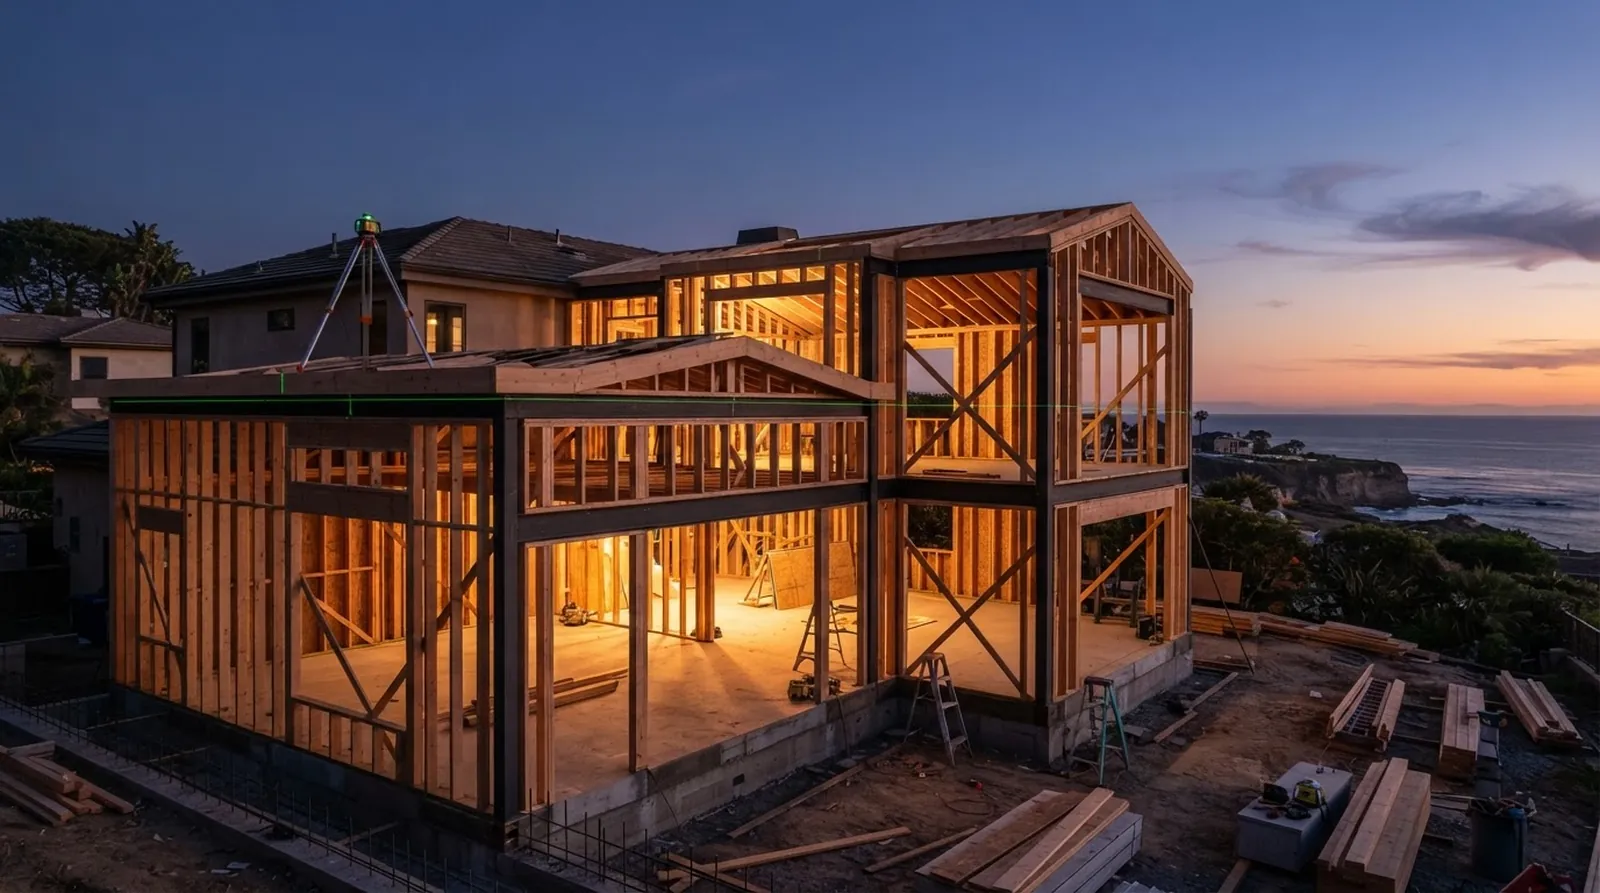
Planning a major residential project in coastal Orange County requires moving past rough estimates and entering a phase of precise documentation. Homeowners often begin with a per-square-foot multiplier they heard from a neighbor, only to find that custom architecture defies simple math. The true cost of a premium remodel or addition depends heavily on structural complexity, site access, and the exact specifications of the finishes chosen. Without a detailed understanding of these variables, initial budgets quickly become obsolete once the walls are opened and the engineering realities set in.
At Oceanfront Builders, we approach this critical planning phase with engineer-led project management. By establishing documented scopes and a transparent change-order policy early, we protect both the design intent and the financial parameters of the project. This article breaks down the current planning ranges for premium residential construction in Irvine, examining exactly what drives the variance between a baseline interior remodel and a highly customized structural addition. Understanding these metrics allows homeowners to make informed decisions before committing to a final architectural plan.
The data presented here reflects current market conditions for premium construction in our specific region. It is designed to help you evaluate contractor proposals, understand the logical sequencing of the work, and anticipate the municipal timelines that govern residential development in Orange County. By breaking down the costs by project type and finish level, you can align your architectural ambitions with realistic financial expectations right from the start.
Baseline Per-Square-Foot Ranges by Project Type
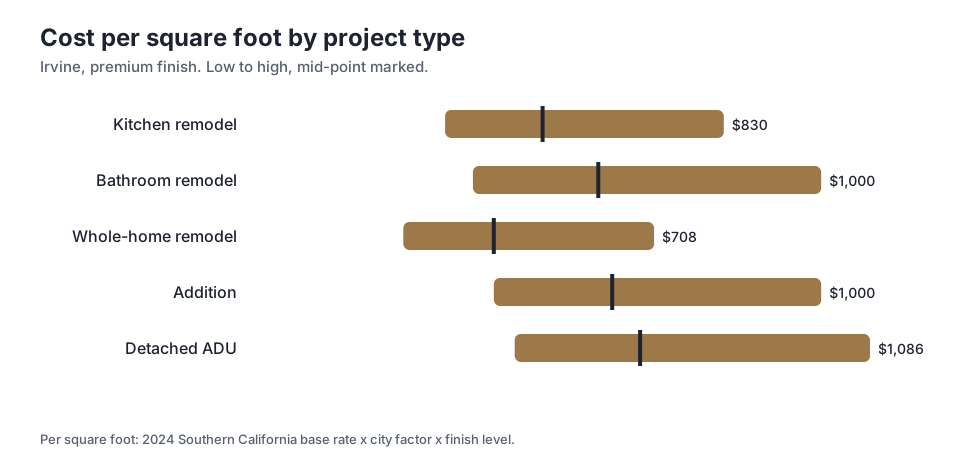
Establishing a realistic budget starts with defining the exact scope of intervention. A cosmetic interior update carries a vastly different cost structure than a project requiring foundation work, steel moment frames, and entirely new mechanical systems. The accompanying chart illustrates planning ranges for various project types in Irvine, assuming a premium finish level. For example, a whole-home remodel shows a mid-point of $427 per square foot, reflecting a comprehensive update that touches every room without adding new footprint. This baseline assumes standard structural conditions and straightforward access for the construction crews.
When the scope shifts to expanding the thermal envelope, the baseline shifts accordingly. An addition requires excavation, new foundations, and complex structural tie-ins to the existing roofline, pushing the mid-point to $634 per square foot. Similarly, a detached ADU involves trenching for new utility laterals and building a standalone structure entirely from the ground up. For a detached ADU, the high end of the planning range can reach $1,086 per square foot depending on site constraints, utility connection fees, and the specific finish selections chosen for the interior.
These baseline figures are essential for initial feasibility discussions, but they represent a spectrum rather than a fixed price tag. The low end of any range typically reflects a project with minimal structural alterations, where existing plumbing stacks and electrical panels can be reused. The high end accounts for significant spatial reconfigurations, such as removing load-bearing walls to create open floor plans, which necessitates extensive engineering and steel fabrication to support the second story or roof structure.
How Finish Levels Dictate the Final Budget
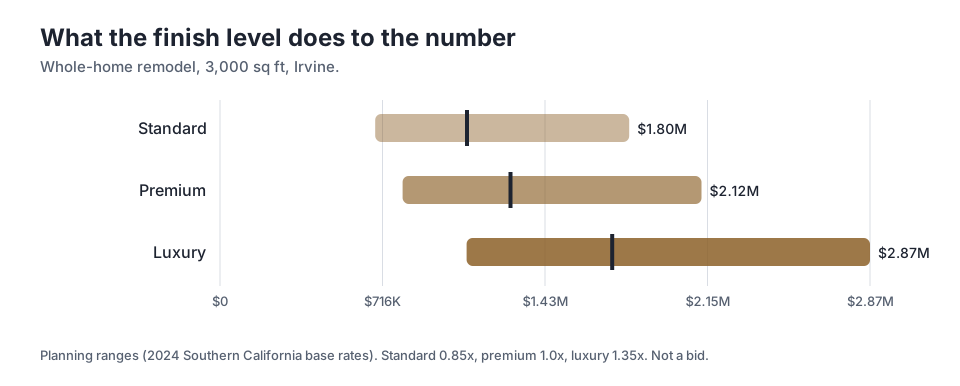
The per-square-foot baseline provides a starting point, but the final selection of materials and fixtures introduces significant variance into the budget. The difference between standard, premium, and luxury finishes is not merely aesthetic; it involves material availability, installation complexity, and the required skill level of the trades executing the work. The second chart demonstrates how finish level moves a 3,000 sq ft whole-home remodel in Irvine, showing the dramatic impact of these selections on the final financial commitment.
Moving from a standard finish to a premium finish sets the mid-point at $1,281,000 for the project. This tier typically includes custom cabinetry, high-end appliance packages, and imported stone surfaces that require specialized fabrication and handling. If the architectural design calls for a luxury finish, the multiplier increases to 1.35x. At this level, the high end of the planning range reaches $2,865,780, reflecting highly customized architectural details, integrated smart home technology, and rare materials that demand exacting precision.
Understanding these distinct tiers helps homeowners align their architectural vision with their financial parameters during the schematic design phase. A project might strategically utilize premium finishes in the primary suite and kitchen while applying standard finishes to secondary bedrooms, laundry rooms, and utility spaces. This targeted approach allows for high-impact design moments in the most frequently used areas without applying a luxury multiplier across the entire floor plan, thereby optimizing the return on the construction investment.
The Disproportionate Impact of Wet Rooms
Kitchens and bathrooms consistently represent the highest cost per square foot in any residential construction project. These specific zones condense complex plumbing, dedicated electrical circuits, specialized ventilation, and custom cabinetry into a relatively small footprint. When calculating a whole-home average, the ratio of wet rooms to dry living spaces heavily influences the final number. A home with five en-suite bathrooms will naturally carry a higher average per-square-foot cost than a home of the exact same size with only three bathrooms.
Looking closely at the planning ranges, a kitchen remodel with premium finishes shows a high of $830 per square foot. This figure accounts for structural modifications to create open floor plans, upgraded utility panels to support professional-grade appliances, and extensive custom millwork that must integrate perfectly with the framing. Bathrooms follow a similar trajectory, driven by stringent waterproofing requirements, custom heavy-glass enclosures, and intricate tile layouts that demand precise execution by highly specialized tile setters.
The density of labor in these spaces cannot be overstated. A single bathroom remodel requires the coordinated sequencing of framers, plumbers, electricians, drywallers, waterproofers, tile setters, and finish carpenters in a highly confined area. Any disruption in this sequence causes immediate delays. Therefore, accurate documentation of all plumbing fixtures, tile specifications, and cabinetry details prior to demolition is critical to maintaining the schedule and controlling costs in these high-value zones.
Project Timelines and Municipal Permitting Realities
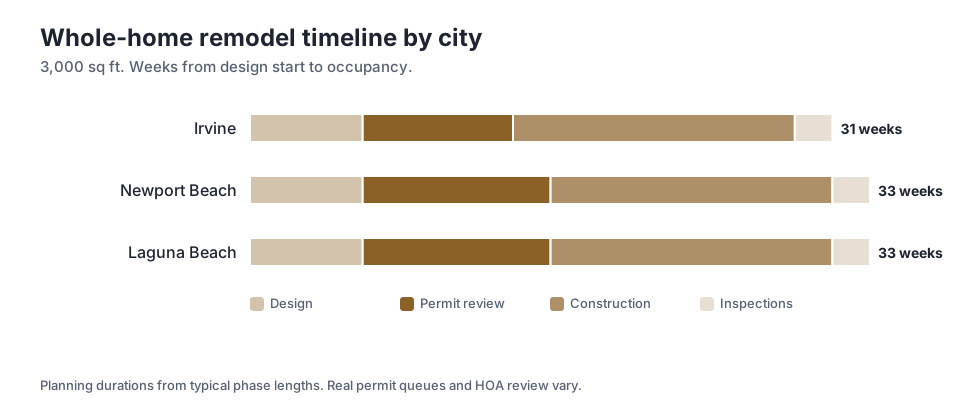
Capital allocation is only one half of the project planning equation; the other is time. A realistic construction schedule must account for design iterations, municipal review periods, and the logical sequencing of the physical construction phases. The third chart outlines the estimated weeks from design start to occupancy for a 3,000 sq ft whole-home remodel. In Irvine, the permit review phase typically takes 8 weeks, assuming the initial submittal is comprehensive and adheres strictly to local zoning ordinances.
Municipal timelines vary significantly across coastal Orange County, impacting the overall duration of the project. While Irvine averages 8 weeks for review, neighboring jurisdictions like Newport Beach and Laguna Beach often require 10 weeks due to coastal commission oversight and stringent design review boards. Homeowners must factor these administrative variations into their overall holding costs, financing terms, and transitional housing plans to avoid unnecessary stress during the pre-construction phase.
Once permits are issued, the physical transformation of the property begins. For the same 3,000 sq ft project in Irvine, the TOTAL from design start to occupancy is 31 weeks. This timeline assumes that all long-lead materials, such as custom windows, specialized plumbing fixtures, and imported tiles, were procured during the permit review phase to prevent critical-path delays in the field.
Site Conditions and Hidden Structural Costs
The physical characteristics of the lot introduce variables that no standard per-square-foot metric can fully capture. Coastal properties often sit on expansive soils or steep grades, requiring specialized engineering solutions before vertical construction can safely begin. Soil remediation, engineered retaining walls, and upgraded subterranean drainage systems add substantial costs to the project. These elements are critical for the longevity of the structure but remain entirely invisible once the home is finished and landscaped.
Older homes present their own distinct set of challenges during a major renovation. Opening walls frequently reveals outdated electrical wiring, compromised cast-iron plumbing stacks, or structural framing that no longer meets current seismic codes. Upgrading these hidden systems is non-negotiable for safety and municipal compliance. We provide a 10-year workmanship warranty on our projects, which requires ensuring that the underlying structure is entirely sound and up to code before applying any new surface finishes.
To mitigate the financial risk associated with hidden conditions, thorough preliminary diagnostics are absolutely essential. Destructive testing, soil borings, and detailed structural surveys during the design phase allow the engineering team to identify and quantify these issues early in the process. This empirical data informs the final construction documents, significantly reducing the likelihood of unexpected discoveries and costly change orders during the demolition phase.
The Value of Early Feasibility Analysis
The transition from conceptual design to a fixed construction contract requires a methodical approach to risk management. Rushing this pre-construction phase often leads to incomplete drawings and vague specifications, which inevitably result in scheduling delays and budget overruns once construction is underway. A successful project relies on aligning the architectural design, the structural engineering requirements, and the specific construction methodology from the very beginning of the planning process.
Engaging a builder during the schematic design phase allows for real-time cost feedback and value engineering. As the architect proposes spatial reconfigurations, the construction team can immediately evaluate the structural implications and material costs. This collaborative model ensures that the final design is both visually striking and financially viable. Oceanfront Builders offers a free feasibility consultation with a 2-business-day response to help homeowners understand the structural and financial parameters of their proposed project early on.
By front-loading the problem-solving process, the entire project team can commit to a precise and predictable execution strategy. Documented scopes and a transparent change-order policy ensure that the homeowner maintains absolute control over the budget throughout the build. This disciplined, data-driven approach transforms a complex construction project from a source of anxiety into a predictable, professionally managed process that delivers the intended architectural result.
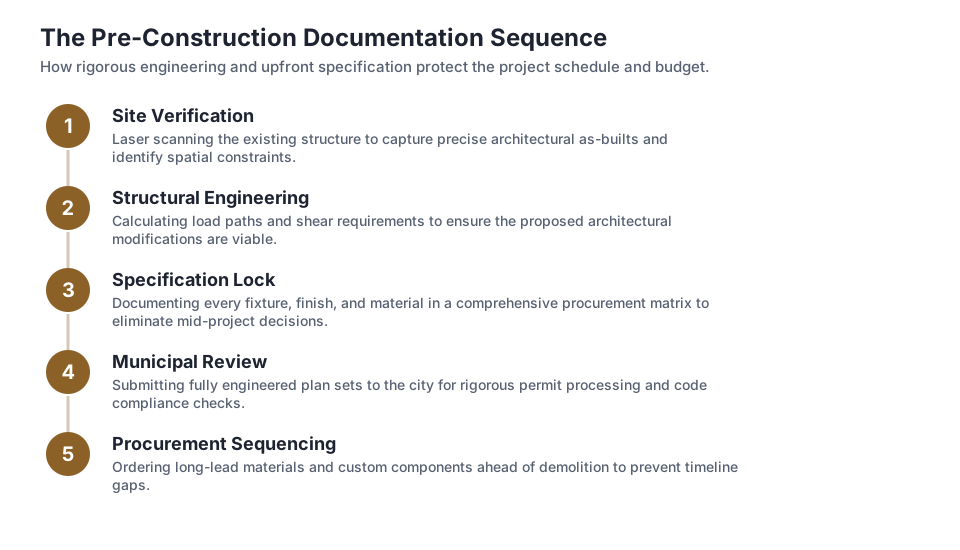
Procurement Strategies for Premium Materials
The timeline for a premium remodel is heavily dependent on the procurement of specialized materials. Custom cabinetry, imported stone slabs, and architectural-grade windows often carry lead times that extend well beyond standard construction phases. Waiting until demolition is complete to order these items guarantees significant delays. A structured procurement strategy identifies all long-lead items during the design phase, allowing orders to be placed concurrently with the municipal permit review process.
Material storage and handling also require careful logistical planning. Premium finishes, such as large-format porcelain tiles or custom hardwood flooring, must be acclimated to the specific humidity and temperature of the site before installation. This requires a secure, climate-controlled environment on-site. The project schedule must accommodate these acclimation periods to prevent warping, cracking, or failure of the materials after occupancy. Proper handling protects the investment and ensures the longevity of the finishes.
Finally, the integration of smart home technology and advanced lighting control systems necessitates early coordination between the design team and the electrical contractor. These systems require dedicated low-voltage wiring and specialized panel configurations that must be roughed in before the drywall goes up. Finalizing the technical specifications for these systems early in the planning phase prevents costly rework and ensures that the technology operates exactly as intended in the finished home.
Key takeaways
- A whole-home remodel in Irvine with premium finishes has a mid-point planning range of $427 per square foot.
- Expanding the footprint through an addition or detached ADU increases the baseline cost due to foundation, excavation, and structural requirements.
- Finish selections heavily influence the final budget, with luxury finishes applying a 1.35x multiplier to the baseline cost.
- Permitting timelines vary by municipality, with Irvine averaging 8 weeks for review compared to 10 weeks in Newport Beach.
Sources
- Irvine Community Development Department
- Newport Beach Community Development Department
- Laguna Beach Community Development Department
Questions
Frequently asked questions
Still wondering about something? Ask us — there is no obligation.
Why does a detached ADU cost more per square foot than a whole-home remodel?
A detached ADU requires entirely new infrastructure, including trenching for utility laterals, new foundations, independent roofing, and dedicated mechanical systems, whereas a remodel utilizes the existing structural envelope.
What is the difference between standard and premium finishes?
Premium finishes typically include custom millwork, professional-grade appliance packages, and imported stone surfaces that require specialized fabrication, while standard finishes rely on mass-produced materials and standard installation techniques.
How long does a 3,000 sq ft whole-home remodel take in Irvine?
For a 3,000 sq ft project, the TOTAL from design start to occupancy is 31 weeks. This accounts for design, municipal permit review, physical construction, and final inspections.
Can I mix finish levels to control costs?
Yes, many homeowners apply premium or luxury finishes to high-impact areas like the primary suite and kitchen, while utilizing standard finishes in secondary bedrooms, utility rooms, and guest bathrooms.
How do site conditions affect the initial budget estimates?
Factors such as steep grades, expansive soils, or outdated structural framing in older homes require specialized engineering and remediation, adding costs that are not reflected in standard per-square-foot averages.
Next step
Take the next step
Tell us about your project and request an estimate.