Cost Guides · October 16, 2026 · 8 min read
Whole Home Remodel Costs: Newport Beach vs Laguna Beach
Compare exact costs, timelines, and structural requirements for a luxury whole home remodel in Newport Beach, Laguna Beach, and Irvine.
Remodeling a coastal property in Orange County requires navigating strict municipal codes, complex soil conditions, and high expectations for execution. Homeowners often ask how much a whole home remodel costs in Newport Beach versus Laguna Beach. The answer depends heavily on the structural demands of the specific site, the selected finish level, and the logistical constraints of the neighborhood. Coastal projects demand a precise understanding of these variables to avoid costly delays and structural compromises.
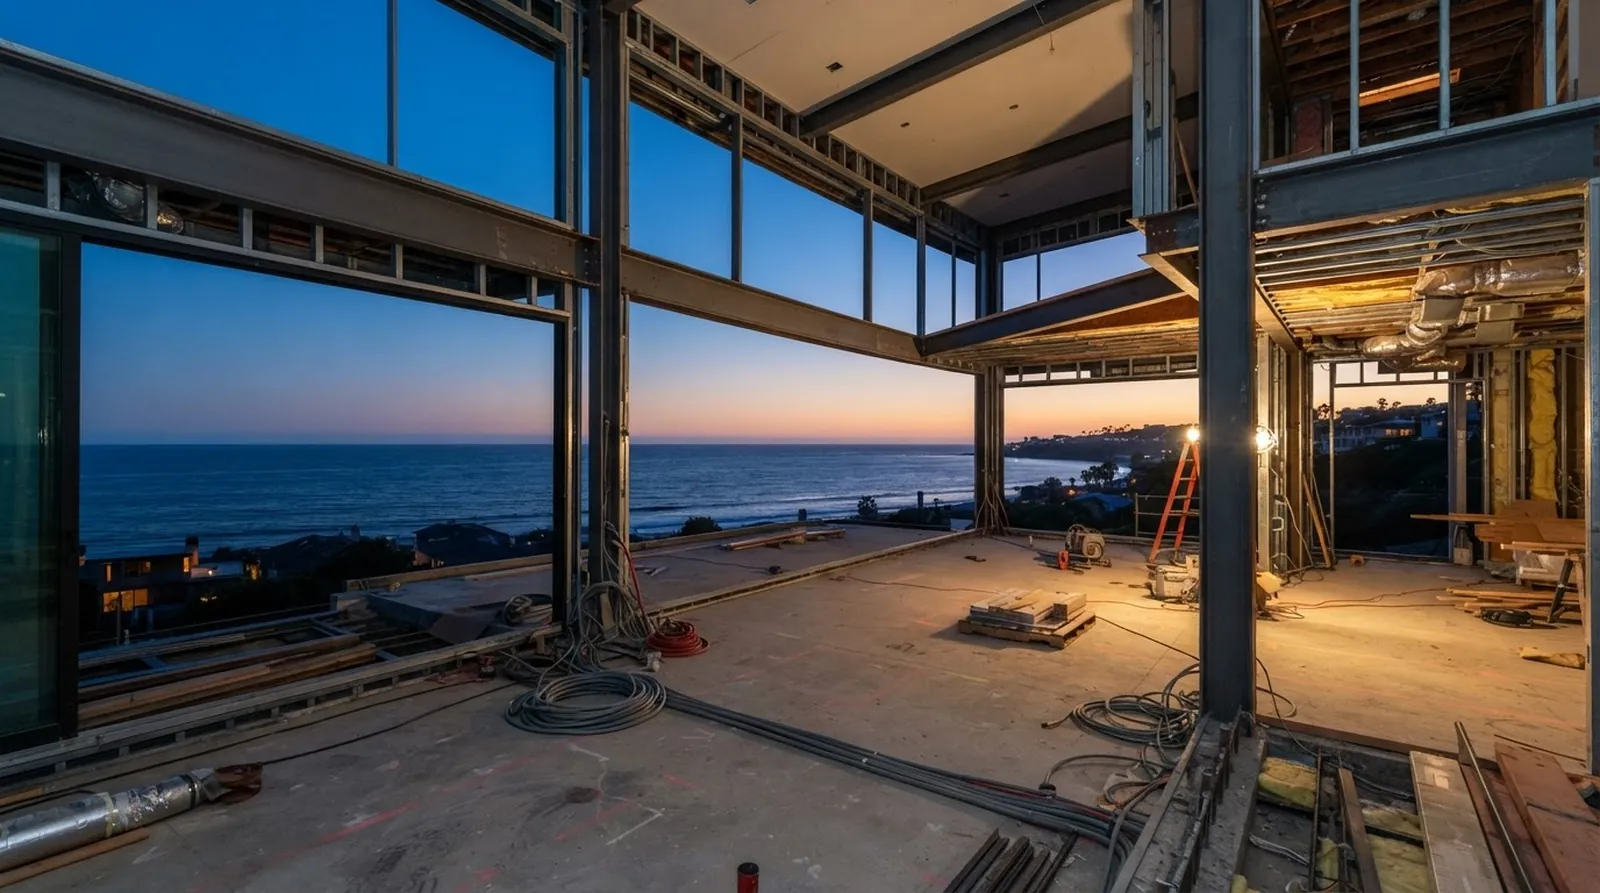
A hillside property in Laguna Beach presents entirely different engineering challenges than a flat lot in Corona del Mar or Irvine. These geographical realities dictate the sequence of construction, the depth of structural interventions, and the timeline required for city approvals. Understanding these variables early in the planning phase prevents schedule overruns and budget surprises. It also allows the design team to align the architectural vision with the physical realities of the coastal environment.
At Oceanfront Builders, we rely on engineer-led project management to navigate these coastal construction complexities. We provide free planning tools and cost estimators on the site to help homeowners, architects, and designers establish realistic financial parameters long before the formal design phase begins. Establishing this baseline ensures that the subsequent architectural and structural engineering work remains aligned with the intended capital allocation.
The Baseline Cost of Coastal Remodeling
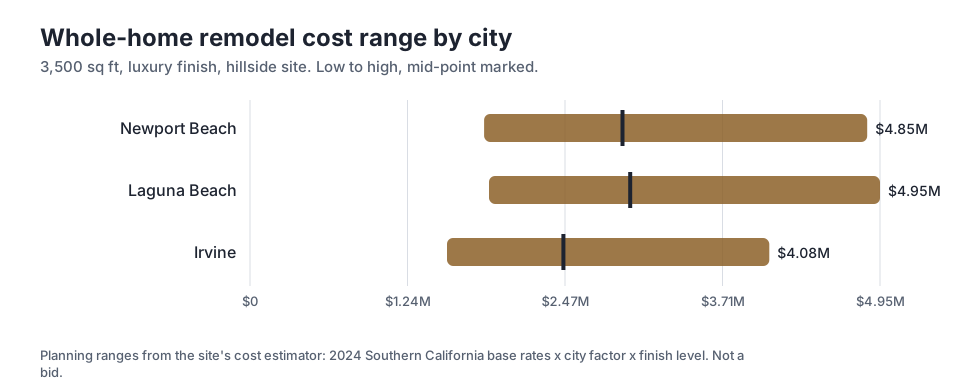
Location directly influences the baseline cost of a residential project, largely due to site access, local building codes, and structural engineering requirements. When planning a 3,500 sq ft remodel with a luxury finish, the geographic disparities across Orange County become immediately clear. For example, a project in Laguna Beach has a mid-point cost of $2.99M. This figure reflects the premium associated with hillside logistics, complex foundation requirements, and strict municipal reviews that dictate development in that specific municipality.
In contrast, Newport Beach offers a slightly different cost profile for the exact same footprint and finish level. The low end for a luxury remodel here is $1.84M, while the high end reaches $4.85M. These figures represent estimator figures, not a bid, but they clearly illustrate the financial impact of building in highly regulated coastal zones. The variance between the low and high ends accounts for the difference between a straightforward interior gut and a project requiring major structural steel installation to achieve open floor plans.
Moving slightly inland alters the financial equation significantly. In Irvine, the mid-point for the same luxury scope drops to $2.46M. The difference between the coastal cities and Irvine highlights the hidden costs of coastal construction. Staging constraints on narrow peninsula streets, specialized waterproofing assemblies designed to withstand continuous salt air exposure, and strict municipal noise ordinances all contribute to the higher baseline near the ocean. Inland projects simply do not face the same logistical friction during the construction phase.
Homeowners comparing these locations must factor in the carrying costs of the property during the extended construction periods typical of coastal cities. The baseline numbers provide a starting point, but the final budget will always be dictated by the specific conditions discovered during the initial site surveys and soil testing. Proper planning accounts for these geographical premiums rather than treating them as unexpected surprises.
How Finish Levels Dictate the Final Budget
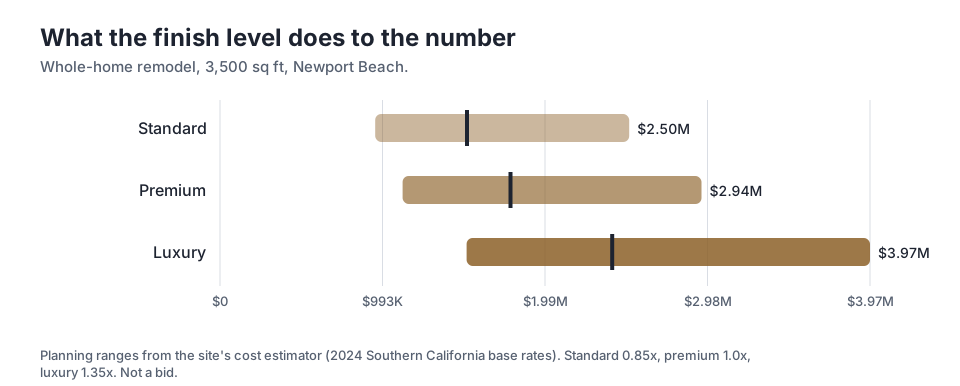
Beyond location and structural requirements, the chosen finish level is the most significant driver of the final project cost. Finish materials, custom millwork, and high-end plumbing fixtures scale the budget exponentially. Looking at a 3,500 sq ft project in Newport Beach, adjusting the finish level applies a predictable multiplier to the baseline construction costs. This multiplier affects nearly every trade on the project, from the framing precision required for flush baseboards to the electrical load needed for advanced lighting control systems.
A standard finish carries a 0.85x multiplier, bringing the low estimate to $949K. While this level includes quality materials and professional installation, it typically relies on stock cabinetry, standard appliance packages, and conventional surface-mounted lighting. Upgrading to a premium finish introduces a 1.0x baseline, where the mid-point sits at $1.78M. This tier allows for semi-custom architectural details, higher-grade stone surfaces, and more complex tile layouts in the bathrooms and kitchen.
True luxury finishes demand a 1.35x multiplier. At this tier, the mid-point reaches $2.40M and the high end scales to $3.97M. This category includes fully custom architectural millwork, imported stone slabs, integrated smart home systems, and specialized lighting plans that require extensive coordination between the architect, electrician, and drywall trades. The leap from standard to luxury requires precise documentation to ensure every custom element is properly sequenced and installed without rework.
Selecting the appropriate finish level early in the design phase prevents the common pitfall of designing a luxury home on a standard budget. When architects and designers know the target multiplier, they can specify materials and fixtures that align with the financial parameters. This disciplined approach to specification keeps the project moving forward and prevents the need for extensive value engineering after the initial bids are returned.
Navigating City Timelines and Permitting
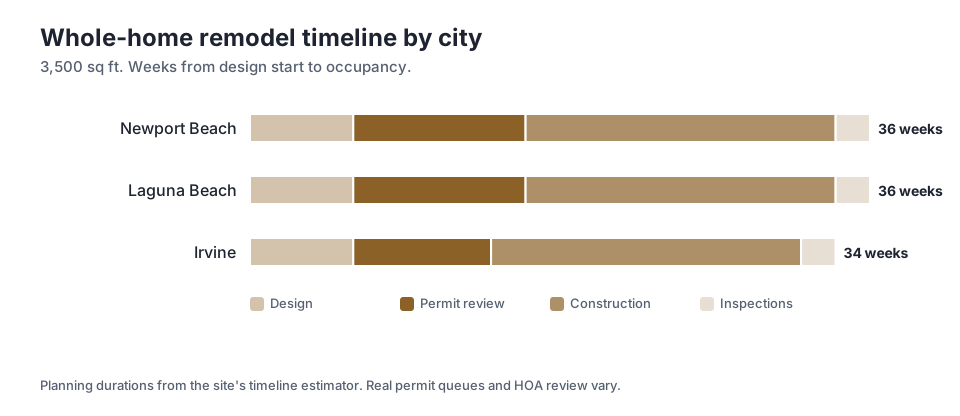
Time is a critical metric in any large-scale remodel, and coastal municipalities operate on specific, often lengthy, rhythms. The duration from design start to occupancy is dictated by the efficiency of the design phase, the municipal review process, and the complexity of the construction itself. For a 3,500 sq ft project in Newport Beach, the total expected timeline is 36 weeks. This duration assumes a highly organized pre-construction phase and a construction team capable of maintaining a strict schedule.
This 36 weeks duration includes a design phase of 6 weeks and a construction phase of 18 weeks. A significant portion of the overall timeline is consumed by the permit review, which takes 10 weeks in both Newport Beach and Laguna Beach. Environmental approvals, design review boards, and structural plan checks all contribute to this extended municipal phase. Navigating these bureaucratic requirements demands complete, accurate architectural and engineering plans submitted on the first attempt.
Inland cities generally process applications faster due to fewer environmental and coastal regulations. In Irvine, the permit review takes 8 weeks, reducing the total timeline to 34 weeks. Final inspections add another 2 weeks across all locations to close out the permits and secure the certificate of occupancy. Planning for these specific durations allows homeowners to manage carrying costs, construction loan interest, and temporary housing arrangements accurately.
Delays in the permitting phase often stem from incomplete documentation or a failure to anticipate specific municipal requirements. By understanding the historical timelines for each city, the project management team can sequence the procurement of long-lead items, such as custom windows and specialized electrical gear, while the plans are still under review. This parallel processing prevents the construction phase from stalling while waiting for materials to arrive.
Structural Considerations on the Coast
Coastal remodeling frequently involves significant structural modifications, especially when opening up compartmentalized floor plans to maximize ocean views. Removing load-bearing walls requires the installation of steel moment frames or engineered heavy timber beams. These structural upgrades must be carefully engineered to resist seismic forces and high wind loads common along the coastline. The integration of structural steel into an existing wood-framed house requires specialized hoisting equipment and precise field welding, which adds both time and cost to the framing phase.
Hillside properties, particularly those in Laguna Beach, introduce the need for extensive foundation work and soil stabilization. Retaining walls, caissons, and grade beams are often required to stabilize the site before vertical construction can begin. Soil testing and geological surveys dictate the depth and scale of these subterranean structures, directly impacting the early stages of the construction sequence. Navigating these subterranean requirements often involves coordinating with neighboring property owners and managing complex site drainage plans.
Waterproofing is another critical structural component that cannot be compromised in a coastal environment. The marine layer exposes buildings to continuous moisture and corrosive salt intrusion. Upgrading the building envelope with advanced vapor barriers, specialized flashing details around exterior penetrations, and high-performance window systems is an absolute requirement. These protective measures prevent water damage, inhibit mold growth, and ensure the longevity of the framing and interior finishes over the lifespan of the home.
Upgrading the mechanical, electrical, and plumbing systems is a standard requirement for older coastal homes. Modern luxury finishes and smart home technologies draw significantly more power than legacy systems can provide, necessitating a comprehensive whole-home approach to infrastructure. Addressing these utilities early prevents the need to open finished walls later in the project.
- Upgrading electrical panels to support advanced lighting and automation.
- Replacing aging cast-iron plumbing with modern, corrosion-resistant materials.
- Installing high-efficiency HVAC systems with proper ducting for climate control.
Documenting the Scope to Control Costs
A successful luxury remodel relies on absolute clarity before demolition begins. Ambiguity in the architectural plans or the construction contract inevitably leads to schedule delays and budget overruns. Detailed documentation of every structural connection, finish material, and mechanical system is the only way to establish a reliable baseline for the project. When contractors bid on incomplete plans, they are forced to make assumptions, which usually results in expensive change orders once the walls are opened and the true site conditions are revealed.
We operate with documented scopes and a transparent change-order policy. This means that if a hidden condition is discovered behind a wall, such as termite damage or substandard legacy wiring, the financial and temporal impact is clearly communicated and approved before the work proceeds. This disciplined approach prevents the slow accumulation of undocumented costs that often plague large residential projects and damage the working relationship between the homeowner and the construction team.
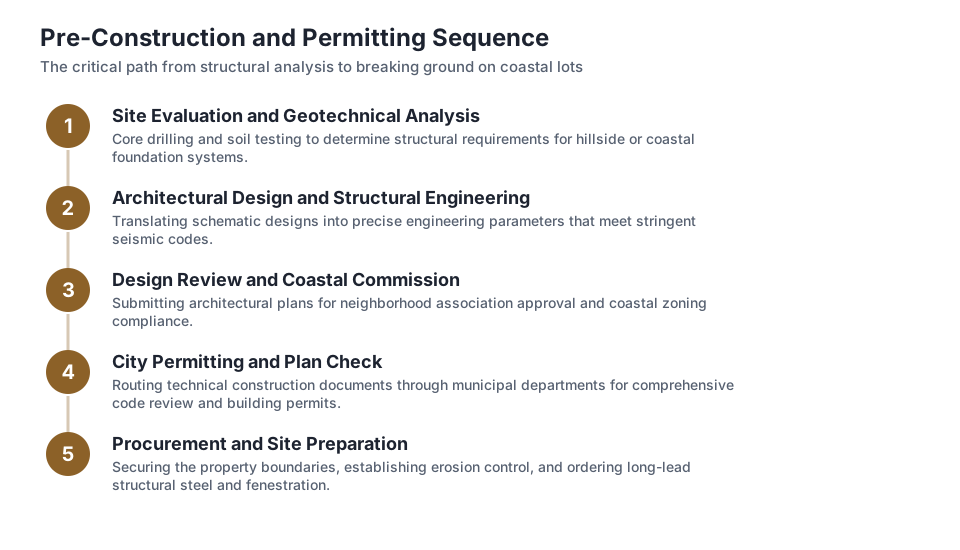
The pre-construction phase is where this documentation is built and refined. Coordination between the architect, structural engineer, interior designer, and the construction team ensures that the design is buildable within the stated budget. By resolving spatial clashes on paper rather than on the job site, the entire 18 weeks construction phase proceeds with predictable efficiency. This level of preparation requires a significant upfront investment of time, but it pays dividends by eliminating the friction that causes projects to stall.
Protecting the Investment Long Term
A whole home remodel is a major capital allocation, and the execution quality must stand up to the harsh coastal climate over decades. The selection of materials, the precision of the installation, and the integrity of the weatherproofing all contribute to the lifespan of the home. Homeowners should demand clear terms regarding post-construction support and defect resolution. A contractor's responsibility does not end the day the final inspection is passed; it continues through the operational life of the building's systems.
Oceanfront Builders backs our execution with a 10-year workmanship warranty. This provides a clear mechanism for addressing any material failures or installation issues long after the final inspections are complete. A warranty of this duration requires a construction process that refuses to cut corners on the underlying structural and mechanical systems. It forces the construction team to build for longevity, utilizing techniques and materials that exceed the minimum building code requirements.
To begin evaluating a specific property, we offer a free feasibility consultation with a 2-business-day response. This initial assessment helps identify potential zoning restrictions, structural challenges, and logistical hurdles before significant capital is committed to architectural design. Understanding what is possible on a specific lot allows homeowners to make informed decisions about whether to remodel an existing structure or pursue a completely new build.
Key takeaways
- Location dictates the baseline structural costs, with hillside properties requiring significantly more foundation engineering than flat coastal lots.
- Finish levels act as a direct multiplier on the budget, scaling a standard remodel up to luxury costs through custom millwork and premium materials.
- Municipal permitting timelines account for a large portion of the schedule, requiring early and accurate documentation to secure approvals.
- Detailed pre-construction planning and documented scopes are the only reliable methods to prevent change orders and schedule delays.
Questions
Frequently asked questions
Why does a remodel cost more in Laguna Beach than in Irvine?
Laguna Beach properties often involve hillside terrain that requires complex foundation engineering, retaining walls, and strict municipal reviews. These logistical and structural demands increase the baseline cost compared to flat lots found inland.
How do luxury finishes impact the total construction budget?
Luxury finishes apply a significant multiplier to the baseline cost. Custom architectural millwork, imported stone, and integrated smart home systems require specialized trades and precise sequencing, which increases both material and labor expenses.
What causes delays during the municipal permitting phase?
Delays typically stem from incomplete architectural plans or failure to meet specific coastal building codes. Submitting fully engineered and documented plans on the first attempt is critical to maintaining the expected timeline.
Is it possible to live in the home during a whole home remodel?
For a whole home remodel involving structural modifications and comprehensive system upgrades, the property must be vacated. The scale of demolition and the interruption of utilities make the site uninhabitable during the construction phase.
How are hidden conditions handled once construction begins?
Hidden conditions, such as legacy termite damage or substandard wiring, are managed through a documented change-order policy. The structural and financial impacts are assessed and approved before any new work proceeds.
Next step
Take the next step
Run the numbers on our tools page, or tell us about your project.