Construction Costs · October 23, 2026 · 7 min read
Remodeling Costs Per Square Foot in Newport Beach
A detailed breakdown of premium construction costs per square foot in Newport Beach, covering whole-home renovations, additions, and kitchen remodels.
- CA licensed GC · CSLB #1130785
- Fully insured & bonded
- 10-year workmanship warranty
- 5.0 on Google reviews (opens Google Maps in a new tab)
Homeowners planning major renovations along the Orange County coast often start with a simple question about price. They want to know the baseline for transforming a property to meet current structural standards and aesthetic expectations. The reality is that construction pricing in coastal communities requires specific context to be useful for planning. A single number rarely tells the whole story, especially when dealing with the complexities of older homes, strict municipal codes, and the logistical challenges of building near the ocean.
A per-square-foot rate is not a project total, and a total is not just one phase of work. When comparing bids, the gap between a low estimate and a realistic budget usually comes down to what is actually included in the scope. Accurate forecasting demands a clear look at material grades, site conditions, and the sequence of execution. Without this clarity, early estimates often fail to account for the necessary structural upgrades or the true cost of high-end finishes.
At Oceanfront Builders, we rely on engineer-led project management to bring predictability to complex renovations. By mapping out the exact requirements of a property before demolition begins, we help homeowners and architects align their design vision with hard data. This guide breaks down the true cost of premium remodeling across different project types, providing a realistic framework for evaluating bids and planning a successful coastal renovation.
Understanding Per Square Foot Baselines
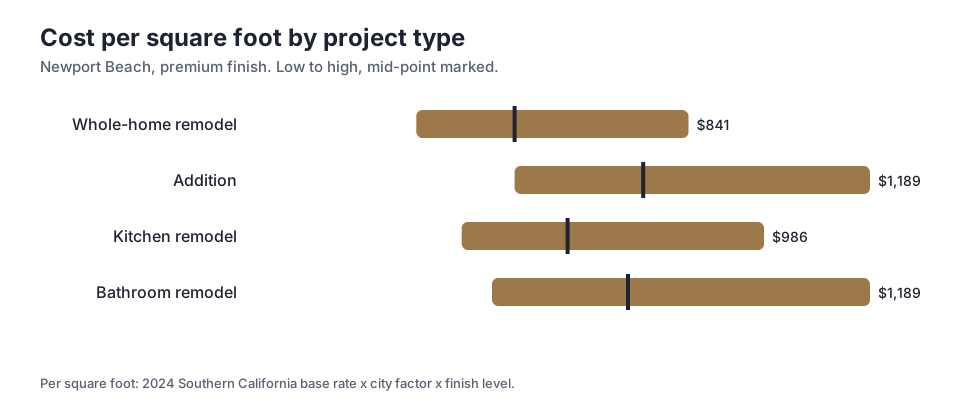
Establishing a baseline cost per square foot is the first step in evaluating a potential project. In coastal Orange County, these figures account for local labor rates, material logistics, and the structural demands of marine environments. The chart provided illustrates planning ranges for various project types, assuming a premium finish level. These numbers reflect the reality of executing high-quality work in a market where precision and durability are non-negotiable requirements for long-term property value.
For a whole-home remodel, the mid-point sits at $508 per square foot. This figure assumes a comprehensive update that addresses both visible finishes and underlying systems like plumbing, electrical, and HVAC. When expanding a footprint, an addition can reach a high of $1,189 per square foot. This higher range reflects the intensive site work, foundation pouring, and structural tying required to safely integrate new space with an existing structure while meeting current seismic codes.
Wet rooms naturally command higher concentrations of capital due to the density of trades involved in a relatively small area. A kitchen remodel might start at a low of $406 per square foot for a premium execution, but custom cabinetry, specialized ventilation systems, and complex stone fabrication quickly push that number upward. Understanding these baselines helps in evaluating whether a proposed architectural design aligns with the intended financial investment before committing to full construction drawings.
Whole Home Remodel Cost Drivers
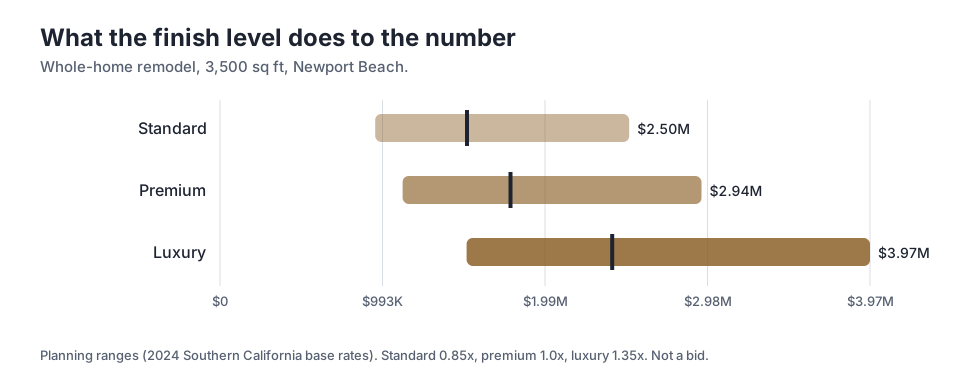
Scaling a per-square-foot rate across an entire property reveals how quickly finish selections impact the total budget. A 3,500 sq ft whole-home remodel requires significant coordination across dozens of specialized trades over many months. The planning ranges demonstrate how moving from standard to luxury materials shifts the financial requirements of the project. Every decision, from the type of flooring to the complexity of the lighting plan, multiplies across the square footage to alter the final investment.
At a standard finish level, a project of this size might start at a low of $949K. This typically involves off-the-shelf cabinetry, basic tile formats, and standard appliance packages that require less specialized labor to install. However, most homeowners in Newport Beach target a higher tier of execution. Moving to a premium finish brings the mid-point to $1.78M, which accommodates custom millwork, integrated appliances, and higher-grade surface materials that demand exacting installation tolerances.
For properties demanding the highest level of detail, a luxury finish can push the high end of the range to $3.97M. This tier involves rare materials, complex architectural reveals, and highly specialized labor. The gap between these tiers is driven entirely by the cost of materials and the time required by master tradespeople to execute precise transitions between different surfaces. Achieving this level of quality requires a slower, more deliberate construction pace.
Kitchen Remodeling and Finish Levels
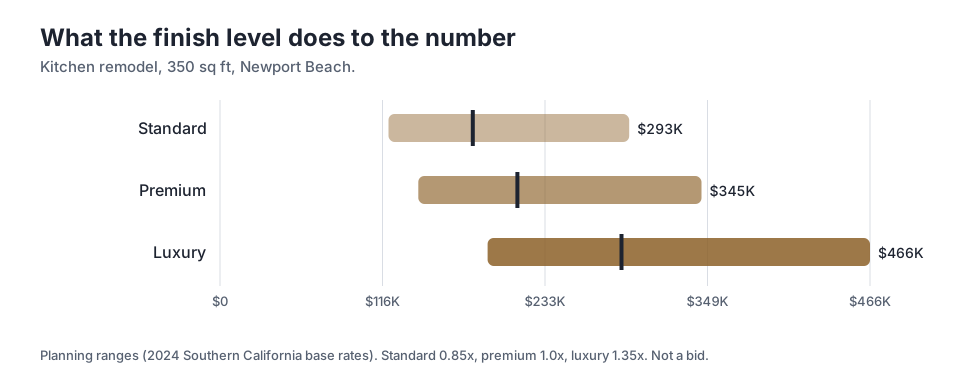
The kitchen is often the most technically complex room in a house, requiring precise coordination between plumbers, electricians, cabinet makers, and stone fabricators. For a 350 sq ft space, the density of work means that material upgrades have an oversized impact on the final budget. Because the kitchen serves as both a functional workspace and a primary gathering area, investments here often focus on a combination of high-performance equipment and striking visual aesthetics.
A standard finish kitchen remodel might start at a low of $121K. This budget covers functional updates and reliable appliances but limits options for custom layouts, specialized storage solutions, or premium stone surfaces. Upgrading to a premium finish brings the mid-point to $213K. At this level, homeowners can expect fully custom cabinetry designed for their specific workflow, professional-grade cooking appliances, and high-quality stone countertops with precise edge details and tight seams.
Pushing the design into the luxury tier introduces elements like book-matched stone backsplashes, custom metalwork, and fully integrated smart home technology that conceals appliances behind custom panels. In this category, the budget can reach a high of $466K. The difference in cost is not just about the raw materials themselves, but the specialized labor required to template, fabricate, and install them without error. Complex lighting schemes and specialized ventilation also contribute to this upper range.
Defining Standard Premium and Luxury
The multipliers used in construction estimating help clarify how material choices scale across a project. A standard finish serves as the baseline, utilizing readily available materials and standard installation methods. This tier is functional and durable but generally lacks the customization and refined architectural details expected in high-end coastal homes. Standard finishes often rely on stock sizing, which can lead to awkward transitions or the need for filler pieces in cabinetry and tile layouts.
Premium finishes represent the baseline expectation for custom remodeling in this market. This tier includes custom cabinetry designed specifically for the dimensions of the space, high-end appliance packages, and upgraded plumbing fixtures. The installation requires skilled tradespeople who understand how to execute tight tolerances and proper waterproofing methods. Premium projects also typically involve more sophisticated lighting plans, including layered ambient, task, and accent lighting that requires careful electrical rough-in work.
Luxury finishes require a fundamentally different approach to construction and project management. This tier involves materials that are difficult to source, handle, and install. Examples include large-format porcelain slabs, custom architectural lighting systems, and exotic woods with specific grain-matching requirements. The labor required for a luxury execution is highly specialized, and the time spent on site increases significantly to ensure perfect alignment of every visible surface. Every reveal and intersection must be calculated long before drywall is hung.
The Role of Execution in Final Costs
Material costs are only one part of the equation when calculating the total investment required for a major renovation. The way a project is managed and executed plays a critical role in the final financial outcome. Poor sequencing, inadequate site preparation, or a lack of supervision can lead to delays, rework, and budget overruns that quickly erode the value of the investment. A well-run site operates with a clear schedule that maximizes the efficiency of every trade.
We utilize engineer-led project management to control these variables and maintain momentum throughout the build. By applying strict sequencing and quality control protocols, we ensure that every phase of construction builds a solid foundation for the next. This approach minimizes the risk of discovering structural issues after finishes have been ordered or installed. Catching a framing discrepancy early prevents costly modifications to custom cabinetry or stone installations later in the project timeline.
Proper execution also means protecting the property during construction and managing the logistics of material delivery. In coastal neighborhoods with tight lot lines, narrow streets, and strict noise ordinances, site management requires careful planning and constant communication with municipal inspectors. The cost of this oversight is built into premium remodeling budgets, ensuring the project progresses without unnecessary disruptions, neighbor complaints, or stop-work orders from the city building department.
Controlling the Budget Through Documentation
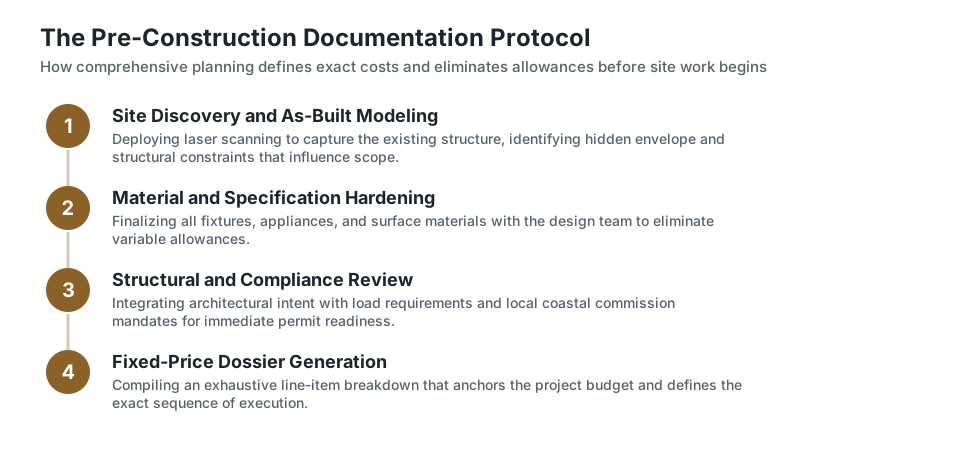
The most common cause of budget overruns in residential construction is a poorly defined scope of work. When details are left vague or selections are delayed, contractors must either make assumptions during the bidding phase or issue multiple change orders later in the project. Accurate pricing requires comprehensive documentation before a contract is signed. This includes highly detailed architectural plans, structural engineering reports, and a complete schedule of finishes approved by the homeowner.
Oceanfront Builders operates with documented scopes and a transparent change-order policy. Every line item is specified in the initial contract, leaving no ambiguity about what is included in the baseline cost. If a homeowner decides to upgrade a material, add a new feature, or alter a layout during construction, the financial impact and schedule adjustment are calculated and approved in writing before the work proceeds. This eliminates surprise invoices at the end of a billing cycle.
Long-term value is also a critical factor in understanding the true cost of a remodel. Quality construction should endure the test of time, daily use, and harsh coastal elements like salt air and moisture. We back our execution with a 10-year workmanship warranty, providing homeowners with the assurance that their investment is protected long after the final municipal inspection is completed. Proper documentation and strict quality control make this level of long-term support possible.
Key takeaways
- A per-square-foot rate is only a starting point; true costs depend heavily on the finish level, structural requirements, and specific site conditions.
- Kitchens and bathrooms concentrate expensive trades and materials into small footprints, resulting in higher per-square-foot costs than general living areas.
- Moving from a standard finish to a luxury execution requires specialized labor and extended timelines to achieve the necessary precision.
- Accurate budgeting requires comprehensive documentation and clear scopes of work before construction begins to prevent unexpected change orders.
Questions
Frequently asked questions
Still wondering about something? Ask us — there is no obligation.
Why do addition projects often cost more per square foot than interior remodels?
Additions require extensive site preparation, new foundation work, framing, and roofing. Tying the new structure into the existing home while meeting modern seismic codes involves significant structural engineering and labor that interior updates do not require.
How does the choice of finish level affect the construction timeline?
Higher finish levels require more time for fabrication and installation. Luxury materials often have longer lead times, and the specialized trades required to install them work at a deliberate pace to ensure exact tolerances and proper alignment.
What is the best way to prevent budget overruns during a whole-home remodel?
The most effective method is finalizing all architectural plans, engineering requirements, and material selections before signing a construction contract. A highly detailed scope of work minimizes the need for assumptions and reduces the likelihood of change orders.
How can I determine if my renovation budget aligns with my design goals?
We offer a free feasibility consultation with a 2-business-day response to help homeowners evaluate their initial plans. This process reviews the proposed scope against current market data to establish realistic financial expectations early in the planning phase.
Does the cost per square foot include architectural and engineering fees?
The figures provided in the planning ranges focus on hard construction costs and contractor management. Architectural design, structural engineering, and municipal permitting fees are typically calculated separately and must be factored into the overall project budget.
Next step
Take the next step
Tell us about your project and request an estimate.