Remodeling Costs · October 26, 2026 · 7 min read
Newport Beach Whole Home Remodel Costs by Finish Level
An analysis of how finish selections impact the baseline cost and sequencing of a 3,000-square-foot whole-home remodel in Orange County.
- CA licensed GC · CSLB #1130785
- Fully insured & bonded
- 10-year workmanship warranty
- 5.0 on Google reviews (opens Google Maps in a new tab)
When planning a 3,000 sq ft whole-home remodel in coastal Orange County, the selection of interior finishes does more than dictate the final aesthetic. Material choices fundamentally alter the underlying structural requirements, the sequence of construction, and the critical path of the entire project schedule. A decision to install large-format stone flooring instead of engineered hardwood is a structural commitment that requires stiffer floor joists, specialized underlayment, and altered curing times.
Homeowners often view finish levels as a sliding scale of material costs. However, the true financial variance between standard, premium, and luxury tiers lies in the labor required to prepare the substrate and install the product to the manufacturer exact specifications. High-end fixtures demand tighter framing tolerances, perfectly plumb walls, and precise rough-in plumbing locations that must be established weeks before the drywall is hung.
Understanding how these selections influence the baseline budget is essential for effective project planning. This analysis breaks down the cost multipliers associated with different finish tiers, examines the per-square-foot density of specific rooms, and outlines the timeline implications for properties in Newport Beach and surrounding coastal communities.
Defining the Baseline for Premium Finishes
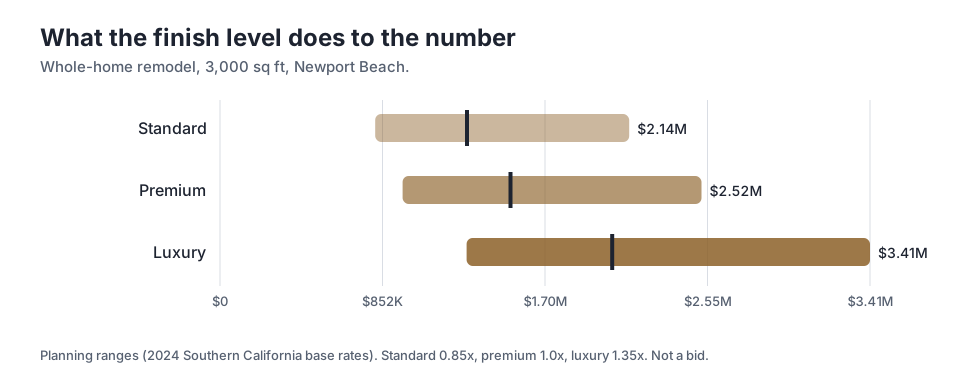
To establish a reliable budget model, we categorize material and installation quality into three distinct tiers. The premium tier serves as our baseline. At this level, homeowners can expect high-quality materials such as semi-custom cabinetry, engineered hardwood floors, and recognizable professional-grade appliance packages. As the first chart illustrates, the mid-point for a premium finish project of this size is $1,522,500.
Moving from premium to luxury introduces a 1.35x multiplier to the baseline estimate. This tier involves fully custom materials, such as book-matched marble slabs, site-built architectural millwork, and bespoke lighting systems. The high end of the luxury tier can reach $3,406,050. The cost increase is driven heavily by the specialized labor required to handle and install these sensitive materials without damage, as well as extended fabrication lead times.
Conversely, a standard finish level utilizes mass-produced cabinetry and stock fixtures. While this reduces the initial outlay, the tolerances for installation are generally looser, requiring less preparatory framing and substrate leveling. The decision between these tiers must be made early in the design phase, as the structural engineering and permit documentation will vary significantly based on the anticipated loads.
The Hidden Costs of Luxury Specifications
The financial delta between premium and luxury finishes is rarely visible on the surface. When a homeowner selects a flush-baseboard detail or a trimless recessed lighting system, the visible material cost might be marginally higher than a standard alternative. However, achieving that minimalist aesthetic requires framing precision to within a fraction of an inch and level-five drywall finishing, which involves applying a skim coat over the entire wall surface.
Similarly, large-format tile or natural stone flooring requires a perfectly level subfloor with a specific deflection rating. If the existing floor joists exhibit too much flex, the rigid stone will eventually crack. Upgrading the structural framing to eliminate this deflection adds significant labor and material costs long before the first piece of stone is laid. These hidden preparatory steps are non-negotiable requirements for luxury materials.
Plumbing fixtures also introduce hidden complexities. Wall-mounted faucets and custom shower valve configurations require exact placement during the rough framing stage. If the framing is even slightly out of plumb, the final fixture will not sit flush against the tile. The labor hours spent ensuring these exact tolerances account for a substantial portion of the premium associated with high-end bathroom and kitchen renovations.
Analyzing Per-Square-Foot Variations by Room
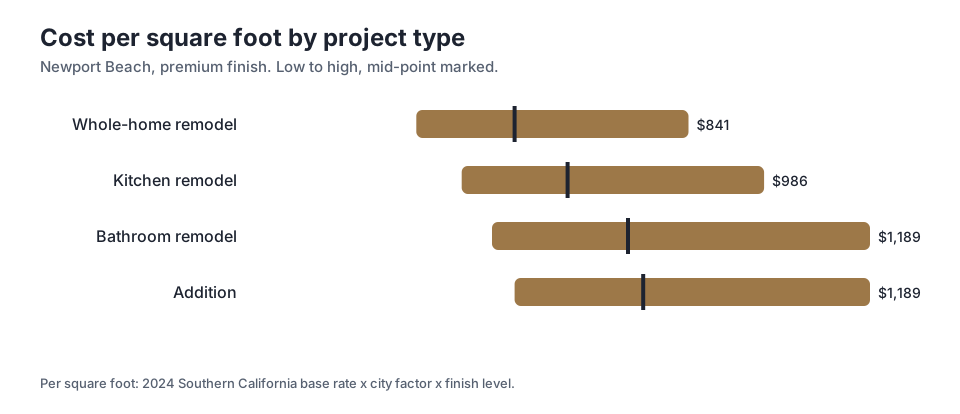
When evaluating a whole-home remodel, applying a single per-square-foot cost across the entire floor plan can be misleading. Costs are heavily concentrated in areas with dense plumbing, electrical, and cabinetry requirements. The second chart highlights this variance. For a premium finish level, the mid-point for the entire home is $508 per square foot. However, this figure is an average that blends highly complex rooms with relatively simple spaces.
Bathrooms represent the highest cost density in residential remodeling. With a mid-point of $725 per square foot for premium finishes, these spaces require extensive waterproofing, specialized ventilation, multiple plumbing fixtures, and intricate tile work within a small footprint. The labor required to coordinate plumbers, electricians, and tile setters in such a confined area drives up the localized cost significantly.
Kitchens follow closely behind, driven by custom cabinetry, high-end countertops, and heavy electrical loads for modern appliance packages. The cost density in these wet rooms is balanced by the lower per-square-foot costs of living areas, where the primary expenses are limited to flooring, paint, and lighting. Understanding this distribution helps homeowners allocate their budgets more effectively across the entire property.
The Impact of Finish Complexity on Project Sequencing
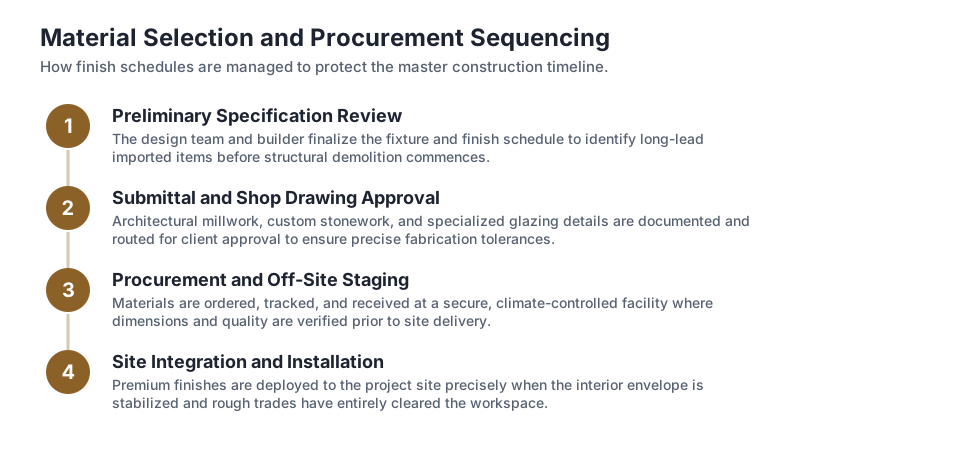
The selection of luxury materials directly impacts the project timeline, primarily through extended procurement cycles and specialized installation sequences. Custom architectural elements, such as oversized pivot doors or imported stone slabs, often require long lead times. These items must be ordered months in advance to ensure they arrive on site exactly when needed, preventing costly delays in the construction schedule.
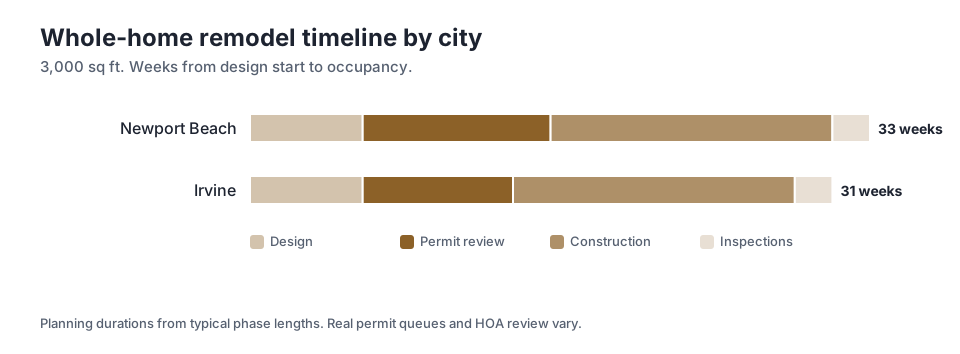
As detailed in the third chart, the total duration from design start to occupancy for a 3,000 sq ft project in Newport Beach is 33 weeks. This timeline includes 10 weeks dedicated to permit review. The complexity of the chosen finishes can influence this review period, particularly if the design involves structural modifications to support heavy materials or specialized mechanical systems.
The actual construction phase is estimated at 15 weeks. During this period, the sequencing of trades is critical. For instance, custom cabinetry must be templated after the drywall is finished but before the final flooring is installed, depending on the specific design details. Any delay in the fabrication of these custom elements can stall the entire project, as subsequent trades cannot proceed.
Structural Preparation and Trade Coordination
Executing high-end finish details requires a highly coordinated effort among multiple specialized trades. The process begins with demolition and a thorough assessment of the existing structure. Any deficiencies in the framing or foundation must be corrected before new work can begin. This is particularly important in older coastal homes, where settling and environmental wear may have compromised the structural integrity required for modern luxury finishes.
Once the structural baseline is established, the rough-in phase commences. Plumbers, electricians, and HVAC technicians must install their respective systems according to highly detailed architectural plans. Every wire, pipe, and duct must be routed to avoid interfering with the final aesthetic details. For example, routing ductwork to accommodate a flush-mounted ceiling detail requires precise coordination between the framing and mechanical contractors.
Following the rough-in and subsequent inspections, the insulation and drywall are installed. The quality of the drywall finish dictates the final appearance of the paint and wallcoverings. High-gloss paints and specialized wall treatments require perfectly smooth surfaces, necessitating multiple coats of joint compound and extensive sanding. Only after these preparatory steps are completed to exacting standards can the final finishes be applied.
Managing Scope and Change Orders
One of the most significant risks during a high-end remodel is budget creep caused by mid-project changes to the finish specifications. Upgrading from a premium hardwood to a luxury large-format tile after the framing is complete requires tearing out work that has already been done, reinforcing the floor structure, and adjusting the heights of doors and baseboards. These cascading effects disrupt the schedule and inflate costs.
To mitigate these risks, Oceanfront Builders relies on engineer-led project management. By thoroughly analyzing the structural implications of every finish selection during the design phase, we ensure that the initial budget and schedule accurately reflect the true scope of work. All material choices and installation methods are finalized before construction begins, minimizing the need for costly revisions.
When modifications are unavoidable, maintaining strict financial controls is essential. We utilize documented scopes and a transparent change-order policy. This ensures that any adjustments to the project are fully quantified, priced, and approved in writing before the work is executed. This disciplined approach prevents financial surprises and keeps the project aligned with the homeowner expectations.
Long-Term Value and Workmanship
The true value of premium and luxury finishes is realized over time through their durability and enduring aesthetic appeal. However, even the most expensive materials will fail prematurely if installed incorrectly. Improper waterproofing in a custom shower, for instance, can lead to catastrophic structural damage, regardless of the quality of the tile used on the surface.
Protecting this investment requires a commitment to technical excellence at every stage of construction. We stand behind the integrity of our installations with a 10-year workmanship warranty. This provides homeowners with the assurance that the critical, hidden details from subfloor preparation to structural framing have been executed to the highest industry standards.
For homeowners beginning the planning process, understanding the technical requirements of their desired finishes is the first step toward a successful remodel. We offer a free feasibility consultation with a 2-business-day response to help evaluate the structural and financial implications of your specific design goals. This early analysis is vital for establishing a realistic baseline and ensuring that the final result aligns with your vision.
Key takeaways
- Upgrading from premium to luxury finishes introduces a 1.35x cost multiplier, driven primarily by the specialized labor required for installation and structural preparation.
- Per-square-foot costs are highly concentrated in wet rooms, with bathroom spaces requiring significantly higher localized budgets due to dense plumbing and electrical needs.
- Custom architectural elements and imported materials extend procurement cycles, directly impacting the overall project schedule and sequencing of trades.
- Mid-project changes to finish specifications carry high risks of budget creep, making early structural analysis and finalized material selections essential.
Questions
Frequently asked questions
Still wondering about something? Ask us — there is no obligation.
Why do luxury finishes cost exponentially more than premium options?
The cost difference is largely driven by labor and structural preparation. Luxury materials like large-format stone require perfectly level subfloors, increased joist stiffness to prevent deflection, and highly precise framing tolerances that demand significantly more hours from specialized trades.
How do finish selections impact the permitting timeline?
If a selected finish requires structural modifications, such as reinforcing a floor for heavy stone or altering roof framing for custom skylights, the engineering plans must reflect these changes. This added complexity can extend the review period with the local building department.
Can I mix standard and luxury finishes to balance the budget?
Yes, many homeowners concentrate their budgets on high-impact areas like kitchens and primary bathrooms by selecting premium or luxury finishes, while utilizing standard selections for secondary bedrooms, utility rooms, and hallways to control overall costs.
What happens if I change my mind about a finish during construction?
Changing finishes after construction has begun often requires tearing out completed work, adjusting rough-in plumbing or electrical locations, and altering framing. This disrupts the critical path of the schedule and incurs additional labor and material costs.
Do custom cabinets take longer to install than standard options?
Custom cabinetry requires a longer lead time because it is fabricated to the exact dimensions of the finished space. Templating often cannot occur until the drywall is installed, which introduces a waiting period before the cabinets can be delivered and fitted.
Next step
Take the next step
Tell us about your project and request an estimate.