Construction Timelines · October 17, 2026 · 7 min read
Newport Beach vs Laguna Beach Custom Home Timelines
Compare timelines, permit sequencing, and scheduling differences for building a custom coastal home in Newport Beach versus Laguna Beach.
- CA licensed GC · CSLB #1130785
- Fully insured & bonded
- 10-year workmanship warranty
- 5.0 on Google reviews (opens Google Maps in a new tab)
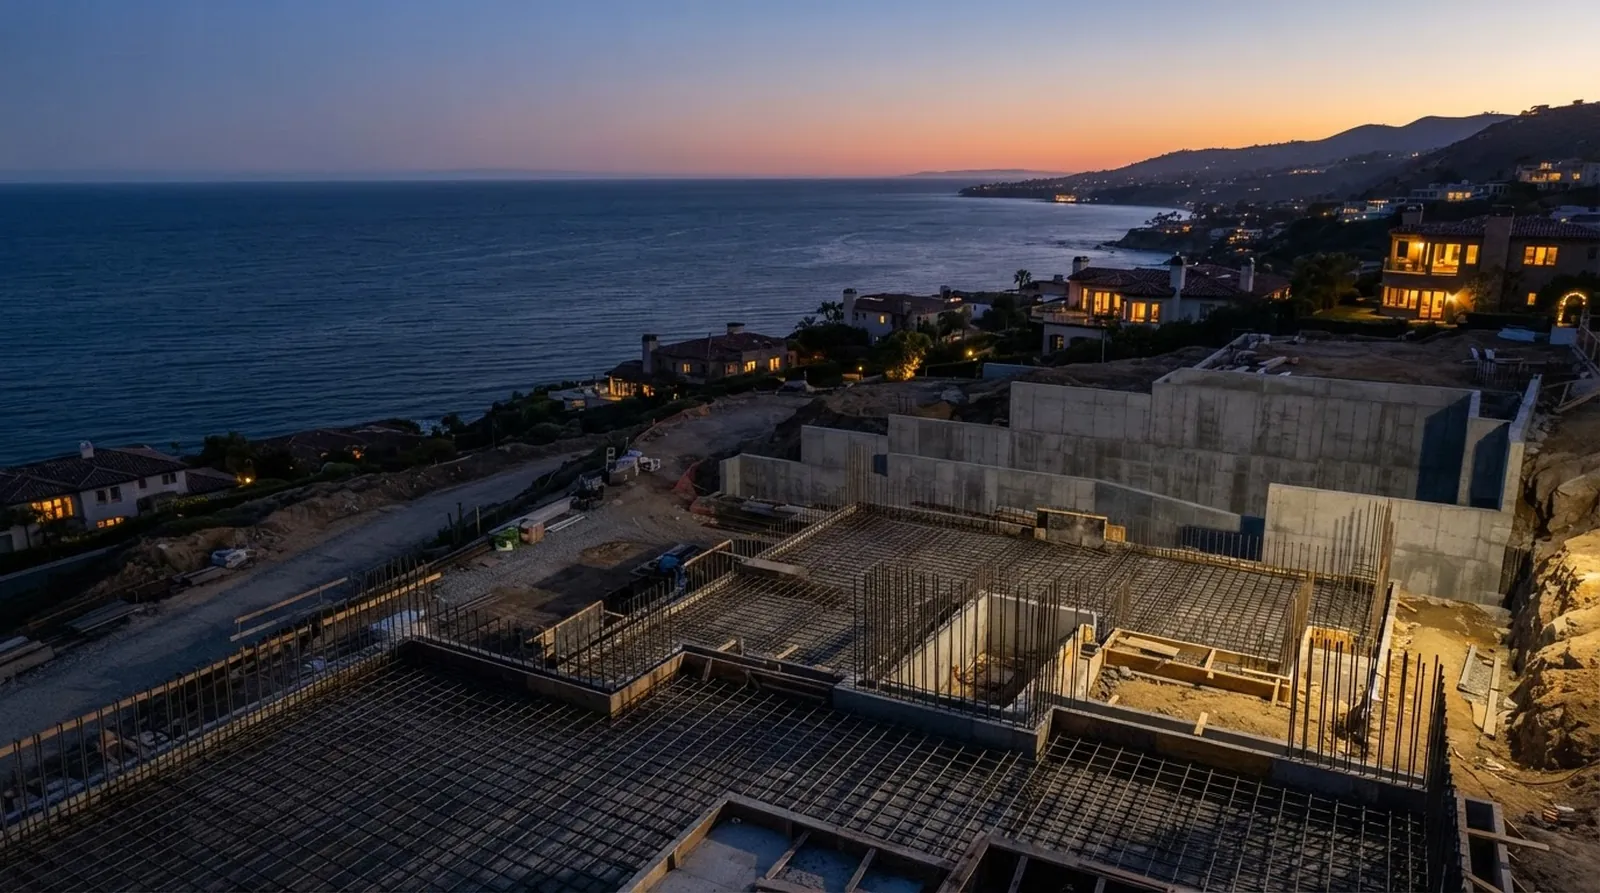
Building a custom home along the Orange County coast requires navigating distinct municipal processes that directly impact your schedule and budget. Homeowners often ask how the timeline differs when constructing a residence in neighboring coastal cities. While Newport Beach and Laguna Beach share a beautiful coastline and similar premium property values, their underlying topography, soil conditions, and municipal planning requirements dictate entirely specific approaches to project sequencing.
The complete timeline for a new custom build involves several distinct phases: architectural design, municipal permit review, physical construction, and final inspections. Coastal development permits, local design review boards, and hillside grading ordinances heavily influence the critical path of the schedule. Understanding these municipal differences early in the process allows for realistic scheduling and prevents costly delays during the transition from finalized architectural plans to active site mobilization.
At Oceanfront Builders, our engineer-led project management focuses on aligning the construction schedule with these local regulatory frameworks from the very beginning. We provide a free feasibility consultation with a 2-business-day response to help evaluate site-specific constraints before formal design begins. Evaluating these foundational factors early establishes a clear, predictable path from the initial conceptual sketches through to final occupancy.
The Design and Planning Phase
The initial phase of any custom home project focuses heavily on architectural design and structural engineering. In Newport Beach, flat lots located on the Balboa Peninsula or in Corona del Mar often allow for relatively straightforward structural engineering solutions. Conversely, Laguna Beach projects frequently involve steep hillsides, requiring geotechnical reporting, soil sampling, and structural retaining wall design before the architectural plans can even be finalized for submission.
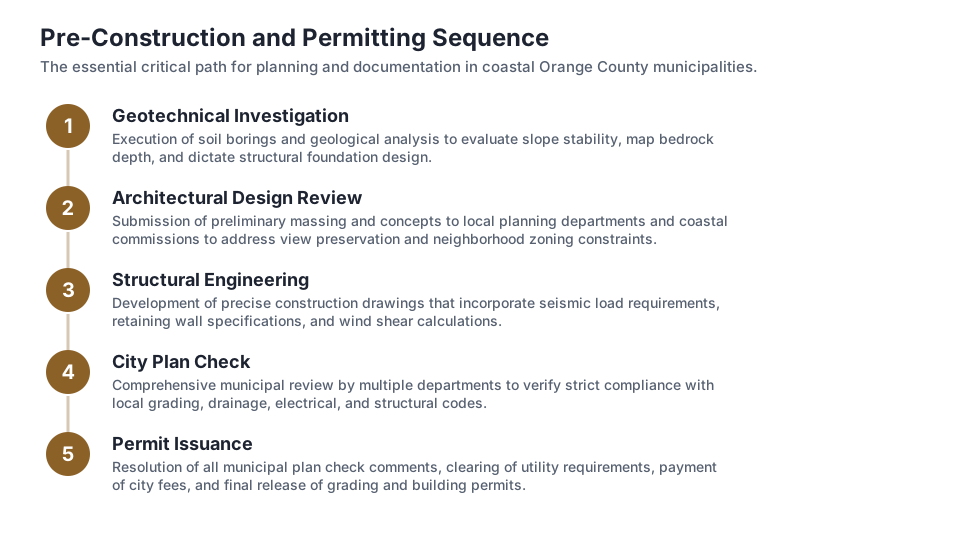
The accompanying infographic outlines the typical sequence of steps from the initial site survey to final plan approval. Design review boards in both municipalities closely scrutinize view preservation, building bulk, and overall scale. Laguna Beach places a particularly heavy emphasis on neighborhood compatibility and view equity, which frequently necessitates the installation of physical story poles and requires multiple community hearings to satisfy local stakeholders.
Newport Beach generally handles coastal development permits through a localized program for most residential areas, keeping the approval process contained within city departments. Laguna Beach, however, often involves direct oversight from the California Coastal Commission for specific coastal zones. This jurisdictional difference directly impacts how design revisions are managed, documented, and eventually approved by the governing bodies.
Permit Review Timelines
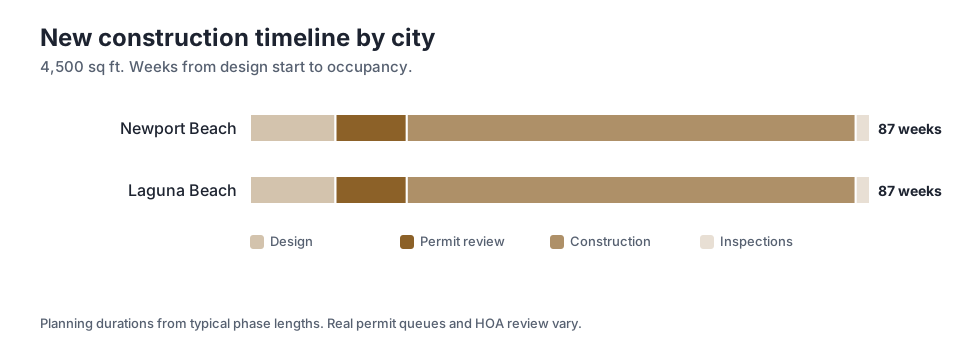
Once the design phase concludes, the completed plans enter the formal municipal permit review process. The chart provided illustrates the estimated weeks from design start to occupancy for a 4,500 sq ft new construction. Despite the differing topographies and regulatory environments, the baseline administrative processing time for a standard custom home remains surprisingly similar across both of these coastal cities.
For this specific scale of project, the permit review phase generally takes 10 weeks to complete. This period includes checks by the planning, building, fire, and public works departments. In Laguna Beach, water quality management plans and hillside grading reviews often require multiple correction cycles. Meanwhile, Newport Beach plan checkers focus heavily on flood zone compliance and precise parking configurations.
Assuming a smooth administrative process, the total duration from design start to occupancy is 87 weeks for both municipalities. However, this baseline assumes there are no major neighbor appeals or significant redesigns ordered by the planning commission. Managing this complex phase requires documented scopes and a transparent change-order policy to accurately track any municipal requests that might alter the original design intent or project budget.
Site Preparation and Foundation Sequencing
Breaking ground introduces some of the most significant practical differences between building in the two cities. Laguna Beach construction schedules must carefully account for restricted hauling hours, narrow winding canyon roads, and local noise ordinances. Excavating a steep hillside requires specialized earth-moving equipment and careful soil export logistics, which heavily dictates the overall pace of early site work and retaining wall construction.
By contrast, Newport Beach projects often deal with high water tables, especially on the islands and along the peninsula. Dewatering systems and temporary shoring are standard requirements before any underground plumbing or foundation work can begin. While the logistics differ entirely from hillside excavation, managing coastal groundwater requires exact sequencing to prevent structural delays and maintain a safe, compliant job site.
Foundation types also diverge significantly based on the specific locale. Laguna Beach homes typically rely on deep concrete caissons drilled directly into the bedrock to stabilize the hillside structures against soil creep. Newport Beach foundations often utilize thick mat slabs or driven piles to mitigate liquefaction risks in the sandy coastal soils. Each structural method requires specific, sequential inspections by municipal engineers before vertical construction can commence.
Vertical Construction and Framing
Once the specialized foundation is poured and cured, the vertical framing phase begins. Coastal environments demand specific material treatments, waterproof membranes, and heavy structural connections to withstand high wind loads and corrosive salt air. Framing a custom home involves coordinating heavy steel moment frames with traditional lumber to achieve the open floor plans and large glass expanses that are common in modern coastal architecture.
Inspection scheduling during the framing stage requires constant coordination between the builder and the city. Both cities require sheer wall nailing, roof diaphragm, and rough mechanical inspections before insulation can be installed. Newport Beach building inspectors often prioritize adherence to maximum height limits, sometimes requiring mid-construction survey certifications. Laguna Beach focuses heavily on ensuring the structural steel installation matches the approved geotechnical specifications exactly.
Weather impacts the framing schedule in both locations, but hillside sites face significantly higher risks of soil erosion during winter rain events. State and local regulations mandate stormwater pollution prevention plans for all active sites. Maintaining these protective measures, such as sandbags and silt fences, is a daily operational requirement that keeps the site compliant and prevents expensive municipal stop-work orders.
Estimating the Financial Scope
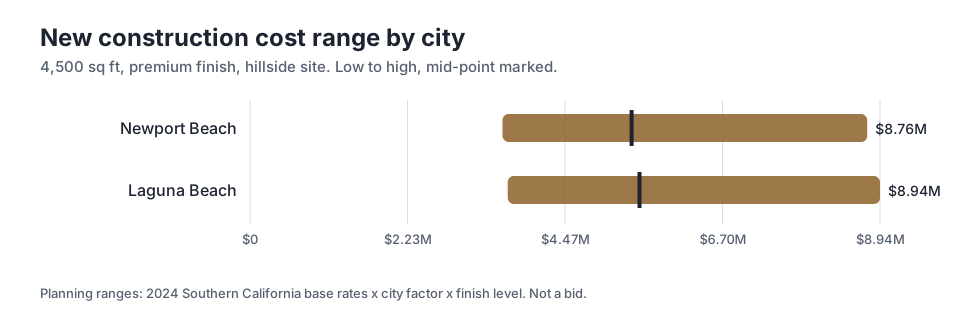
Understanding the financial framework is just as critical as managing the physical construction schedule. The provided chart details the planning cost ranges for a 4,500 sq ft new construction featuring a premium finish level. These figures represent planning ranges, not a final bid, but they highlight the baseline financial expectations for undertaking custom coastal development in Orange County.
In Newport Beach, the mid-point estimate is $5.41M for a project of this scale and quality. This figure reflects the costs associated with coastal engineering, premium building materials, and specialized trade labor. The baseline costs are largely driven by the complexity of the foundation system, the level of interior architectural detail, and the specific logistical constraints of the individual lot.
For a comparable architectural project in Laguna Beach, the mid-point estimate sits at $5.53M. The slight variance in cost often stems from the increased site preparation requirements, extensive structural retaining walls, and the logistical challenges of delivering heavy materials to steep, narrow job sites. Both cities require a clear, realistic understanding of these baseline costs before entering the formal design phase.
We support our clients through this critical financial planning phase by offering a free feasibility consultation with a 2-business-day response. This early evaluation helps align the architectural vision with realistic site development costs. Furthermore, we back our execution with a 10-year workmanship warranty, ensuring long-term structural integrity and providing peace of mind long after the final inspections are completed.
Final Inspections and Occupancy
The final stages of construction involve installing delicate interior finishes, completing complex mechanical systems, and preparing the property for final municipal inspections. This critical phase demands adherence to the approved architectural plans, as any unauthorized deviation can trigger significant delays during the final walkthroughs. Both cities require formal sign-offs from multiple departments before issuing a certificate of occupancy.
The final inspections phase takes 2 weeks in a well-managed project. This period involves testing all life-safety systems, verifying energy code compliance, and ensuring all exterior grading and drainage matches the approved civil engineering plans. Laguna Beach often requires a final site review by the landscape architect to confirm that all drought-tolerant planting requirements and irrigation efficiency standards are met.
Upon the successful completion of these inspections, the city issues the official certificate of occupancy. Transitioning from an active construction site to a completed luxury home requires careful documentation of all product warranties, appliance manuals, and mechanical system maintenance schedules. This highly organized handover process ensures the property is fully operational and ready for immediate, comfortable use by the homeowner.
Navigating the Builder Selection Process
Selecting the right general contractor is arguably the most important decision a homeowner makes after purchasing a coastal lot. Premium custom homes require experienced teams capable of managing complex structural engineering, navigating dense municipal bureaucracy, and executing high-end architectural finishes. The focus during selection should always be on execution quality and transparency rather than simply seeking the lowest initial bid.
A successful coastal project relies heavily on clear communication and exact scheduling. Builders who utilize engineer-led project management are much better equipped to anticipate municipal hurdles and sequence complex site work effectively. This methodical approach minimizes expensive downtime and keeps the project moving forward steadily through the inevitable logistical challenges associated with high-end coastal construction.
Protecting the client's financial investment requires formal, documented processes for every single phase of the build. We rely on documented scopes and a transparent change-order policy to ensure all financial and structural modifications are formally approved before any new work proceeds. This strict discipline prevents budget surprises and maintains a clear, accurate record of the project's evolution from start to finish.
Key takeaways
- Newport Beach and Laguna Beach share a baseline 87-week schedule from design start to occupancy for a standard custom home, assuming no major municipal delays.
- Laguna Beach timelines are heavily influenced by hillside grading logistics, soil export, and California Coastal Commission oversight.
- Newport Beach schedules require careful management of high water tables, dewatering systems, and strict parking configuration rules.
- Mid-point planning costs for a 4,500 sq ft premium build sit at $5.41M in Newport Beach and $5.53M in Laguna Beach, reflecting different site preparation challenges.
- Managing a custom coastal build requires documented scopes and an engineer-led approach to prevent schedule overruns and budget surprises.
Sources
- California Coastal Commission
Questions
Frequently asked questions
Still wondering about something? Ask us — there is no obligation.
Why do Laguna Beach custom homes often require deep caisson foundations?
Laguna Beach features steep hillside topography and bedrock formations. Deep concrete caissons are drilled into the bedrock to stabilize the structure against soil creep and erosion, which is a standard requirement for hillside structural engineering.
How does a high water table affect Newport Beach construction schedules?
High water tables, common on the Balboa Peninsula and islands, require dewatering systems and temporary shoring before foundation work begins. Managing groundwater adds specific sequencing steps to the early construction phase.
Do both cities require coastal development permits?
Yes, both municipalities require coastal development permits. Newport Beach manages most of these permits locally, while Laguna Beach projects often involve direct oversight from the California Coastal Commission, depending on the specific zoning.
What drives the cost difference between building in these two cities?
The slight variance in baseline costs is typically driven by site preparation requirements. Laguna Beach often involves complex hillside excavation and retaining walls, while Newport Beach costs are influenced by specialized foundations needed for sandy coastal soils.
How long does the municipal permit review phase take?
For a standard 4,500 sq ft custom home, the administrative permit review phase generally takes 10 weeks. This includes checks by planning, building, fire, and public works departments, assuming no major redesigns are required.
Next step
Take the next step
Tell us about your project and request an estimate.