Project Planning · October 28, 2026 · 7 min read
Newport Beach vs Irvine Custom Home Build Times
Compare custom home construction timelines, permit review durations, and project sequencing for new builds in Newport Beach versus Irvine.
- CA licensed GC · CSLB #1130785
- Fully insured & bonded
- 10-year workmanship warranty
- 5.0 on Google reviews (opens Google Maps in a new tab)
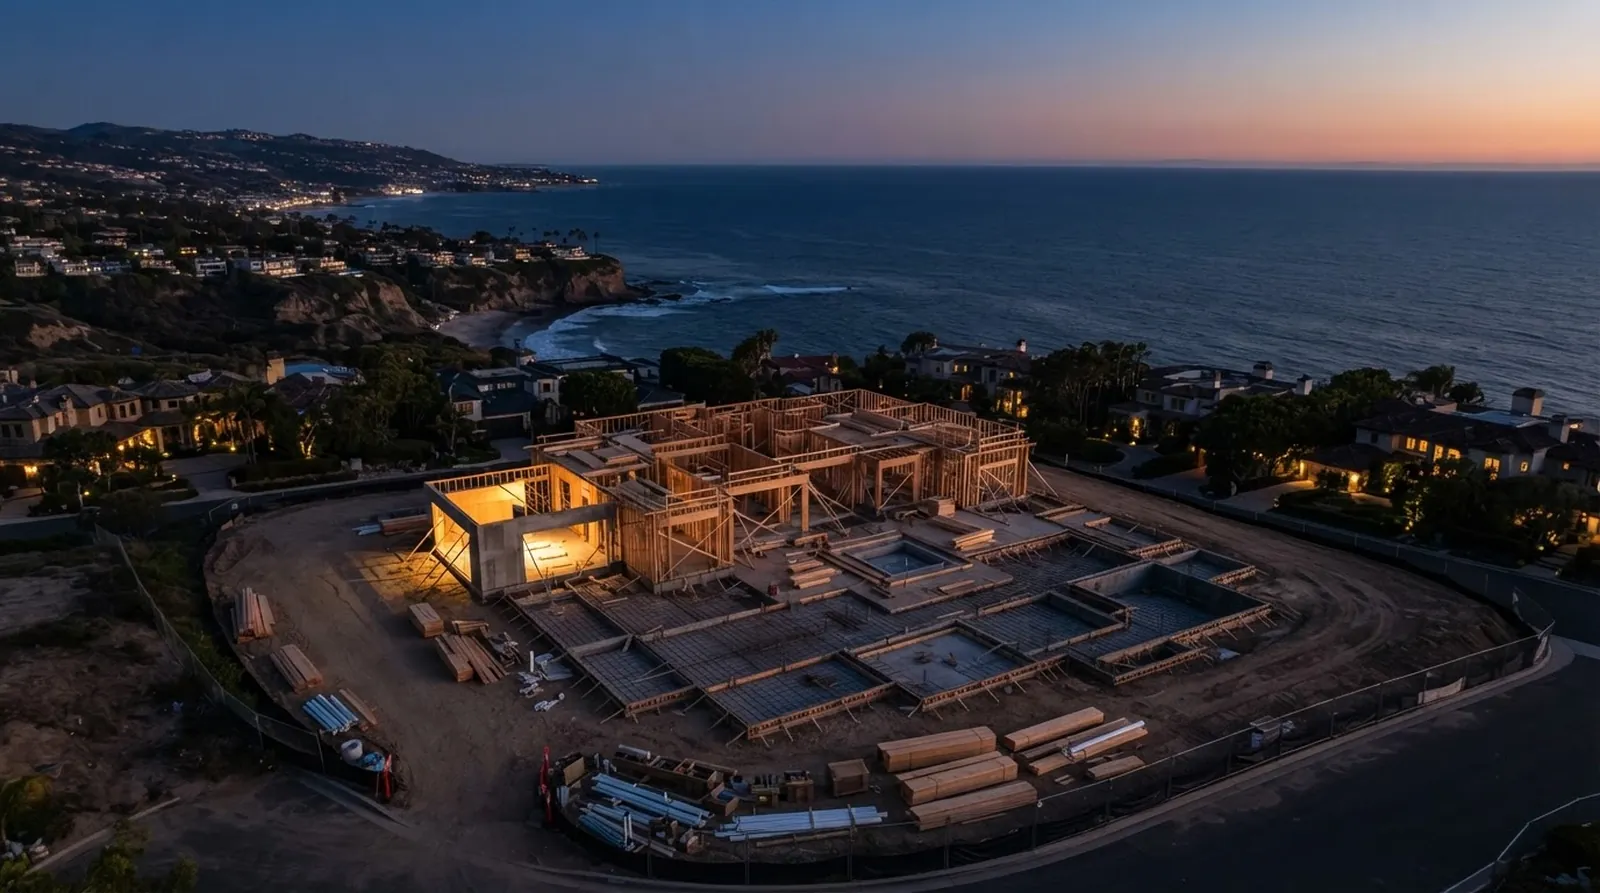
Building a custom residence in Orange County requires understanding the specific municipal timelines that govern the project. Homeowners often ask how long the entire process will take from the initial architectural sketches to the final walk-through. The answer depends heavily on the jurisdiction where the property is located. Newport Beach and Irvine represent two distinct regulatory environments with different approaches to planning, zoning, and building code enforcement.
A successful project relies on accurate scheduling and a clear understanding of sequence. When comparing these two cities, the differences in duration are primarily found in the early stages of municipal review rather than the physical construction phase. Understanding these variations allows owners and design teams to set realistic expectations for occupancy. We provide engineer-led project management to ensure these schedules are tracked and maintained across every phase.
The data reveals specific patterns in how these municipalities process applications for significant residential projects. By examining the typical durations for a standard large residence, stakeholders can better anticipate carrying costs and coordinate their transitions. The following analysis breaks down the specific timeframes and financial ranges associated with these two distinct coastal and inland markets.
Initial Design and Municipal Review Phases
The timeline begins long before any earth is moved on the site. For a custom home, the initial architectural and engineering design phase consumes months of focused work. During this period, the design team develops the conceptual drawings into comprehensive construction documents. This includes structural engineering, Title 24 energy calculations, and detailed site plans that address local grading and drainage requirements.
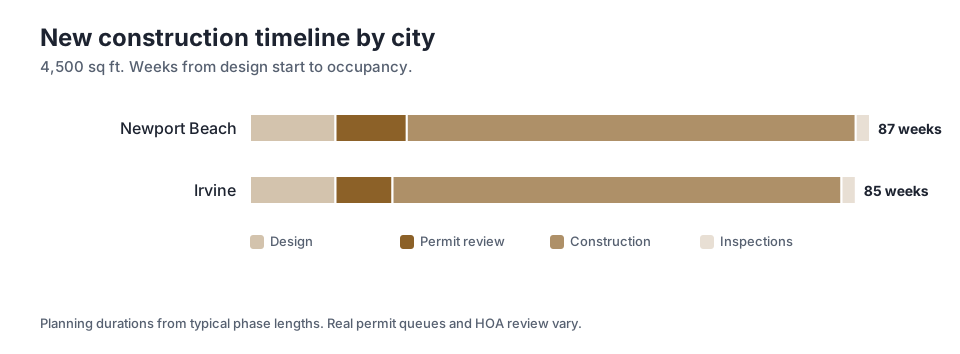
Once the plans are submitted, the divergence between the two municipalities becomes apparent. In Newport Beach, the permit review phase generally takes 10 weeks. This coastal jurisdiction often involves additional layers of scrutiny, particularly regarding coastal commission guidelines, view preservation ordinances, and stringent water quality management plans. The review process requires coordinated responses from the design team to address specific municipal comments.
Conversely, the inland environment of Irvine presents a slightly different regulatory landscape. The permit review for the same scope typically requires 8 weeks. Irvine operates with highly structured master-planned community guidelines, which can streamline the municipal review if the design strictly adheres to the predetermined neighborhood standards. Homeowners must account for these early administrative variations when planning their transition into a new property.
Site Preparation and Vertical Construction
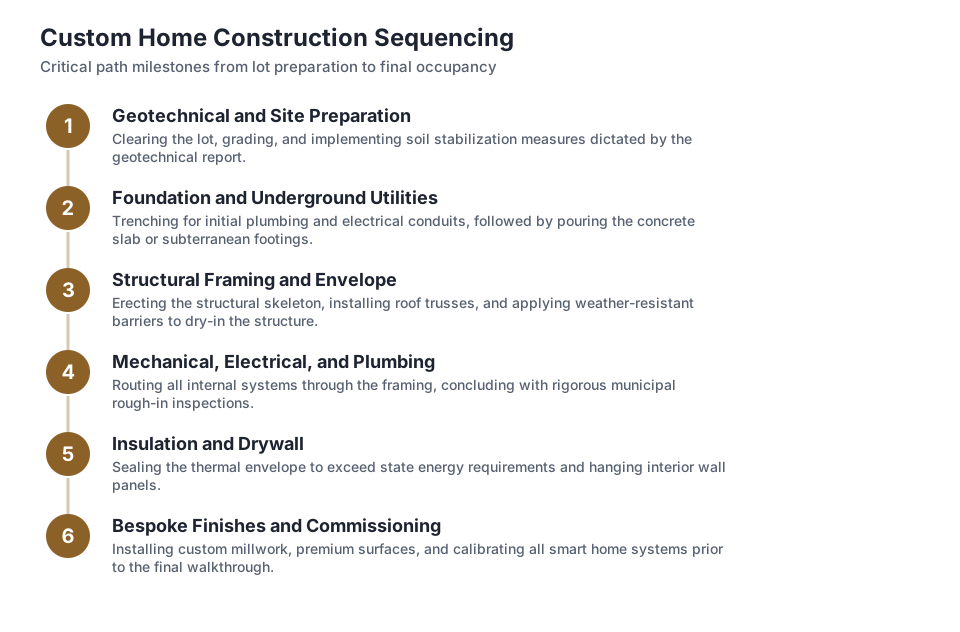
After permits are issued, the physical construction sequence follows a highly predictable path regardless of the city. The construction phase encompasses everything from initial site clearing and foundation work to the final interior finishes. The schedule is dictated by the logical progression of trades, where each step must be completed and inspected before the next can begin.
The early stages of construction involve heavy equipment and significant site disruption. Grading, trenching for underground utilities, and pouring the foundation establish the critical path for the entire project. In coastal areas, specialized foundation systems such as caissons or deepened footings may be required to address soil conditions or slope stability, though the overall time allocation remains remarkably consistent across the region.
Framing represents the first vertical progress, giving shape to the architectural plans. Once the structure is enclosed, the focus shifts to the installation of mechanical, electrical, and plumbing systems. These rough-in phases are followed by insulation and drywall, which transform the skeletal frame into defined interior spaces. Maintaining schedule discipline during these complex overlapping trade sequences requires documented scopes and a transparent change-order policy.
Municipal Sign-Off and Project Completion
The final weeks of a custom home build are focused on detailing, system commissioning, and securing municipal approval for occupancy. This period involves a series of site visits from city officials who verify that the completed structure aligns perfectly with the approved plans and current building codes.
Inspectors will examine the final electrical connections, plumbing fixtures, mechanical system performance, and life safety features. Any deviations or minor deficiencies identified during these walks must be corrected and reinspected before the city will issue a certificate of occupancy. Proper sequencing by the general contractor ensures that all trades have completed their final punch-list items prior to scheduling these municipal visits.
Looking at the entire process, the total from design start to occupancy is 87 weeks in Newport Beach. The slightly faster administrative process in the neighboring city means the total from design start to occupancy is 85 weeks in Irvine. These variations highlight the importance of understanding local municipal behavior when establishing the initial project schedule.
Anticipating Custom Construction Costs
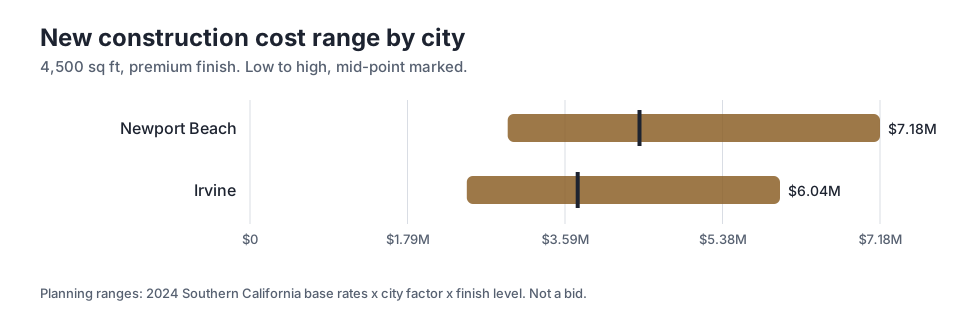
Beyond the schedule, homeowners must understand the financial variables associated with building in these specific markets. The cost of construction is influenced by local labor rates, material availability, and the specific site conditions prevalent in each city. For a 4,500 sq ft new construction with a premium finish level, the financial planning ranges show distinct differences between the coastal and inland environments.
In Newport Beach, the mid-point planning range sits at $4.44M. This figure reflects the realities of building in a high-density coastal zone where site access is often restricted, staging areas are limited, and architectural requirements demand complex structural solutions. Coastal properties frequently require specialized exterior materials designed to withstand salt air and higher moisture levels, which directly impacts the baseline material costs.
The inland market presents a different financial profile for the exact same size and finish level. In Irvine, the mid-point planning range is $3.73M. The broader lots, easier site access, and standard soil conditions typically found in master-planned communities contribute to this variance. Less complicated logistics allow trades to operate more efficiently, which translates directly into the overall financial requirements for the project.
Logistics and Material Staging Differences
The physical constraints of a property dictate how a contractor must sequence the work and manage the supply chain. Coastal properties often feature narrow streets, zero-lot-line conditions, and strict municipal rules regarding street parking and noise. These factors force builders to coordinate just-in-time material deliveries, as there is rarely enough space to store lumber, steel, or windows on site for extended periods.
Inland properties generally offer more generous staging areas. A wider frontage allows for on-site material storage, dedicated dumpsters, and adequate parking for multiple trade crews simultaneously. This logistical freedom reduces the administrative burden on the project manager and minimizes the risk of schedule delays caused by delivery bottlenecks. The ability to stage materials safely on site also protects them from weather and potential damage.
Regardless of the location, maintaining a clean and organized job site is critical for safety and efficiency. We provide a 10-year workmanship warranty on our projects, which requires strict adherence to manufacturer installation guidelines. Proper material handling and staging are the first steps in ensuring that sensitive components, such as custom windows and architectural millwork, are installed in pristine condition.
- Strict municipal noise ordinances limit daily working hours.
- Zero-lot-line conditions require just-in-time material deliveries.
- Narrow coastal streets complicate heavy equipment access.
Documentation and Scope Management
The primary cause of schedule extensions and budget overruns in custom residential construction is poorly defined initial scope. When architectural plans lack specific details regarding structural connections, waterproofing assemblies, or interior finishes, the contractor must pause work to issue requests for information. These pauses disrupt the sequence of trades and can add weeks to the overall project duration.
To combat this, comprehensive documentation must be established before the foundation is poured. Every material selection, from the specific species of hardwood flooring to the exact model of plumbing fixtures, should be specified, priced, and approved. A successful build relies on documented scopes and a transparent change-order policy to ensure that any modifications requested by the homeowner are fully evaluated for their impact on both the schedule and the final cost.
When a change is requested, the project management team must calculate the additional material costs, the labor required for installation, and any necessary demolition or rework. More importantly, they must determine how the change affects the critical path. Adding a complex ceiling detail might delay the drywall installation, which in turn pushes back the interior paint and flooring trades. Clear communication regarding these impacts is essential for maintaining trust.
- Detailed structural connections and framing plans.
- Comprehensive waterproofing assembly specifications.
- Finalized interior finish and fixture selections.
Initial Feasibility and Project Initiation
The decision to build a custom home requires a significant commitment of time and capital. Before purchasing a lot or commissioning an architect, homeowners should engage with a qualified builder to assess the viability of their vision. Understanding the specific constraints of a property early in the process can prevent costly redesigns and frustrating municipal delays later on.
A thorough site evaluation will identify potential challenges such as protected vegetation, restrictive easements, or complex topography that could significantly alter the structural engineering requirements. By addressing these factors upfront, the design team can develop plans that are both beautiful and practical to execute within the desired timeframe. We offer a free feasibility consultation with a 2-business-day response to help owners navigate these early critical decisions.
Ultimately, the success of a custom build in either city comes down to realistic planning and disciplined execution. By acknowledging the specific municipal timelines, understanding the logistical constraints of the site, and committing to comprehensive early documentation, homeowners can navigate the complex construction process with confidence. The result is a highly engineered residence that meets the exact specifications of the original design.
Key takeaways
- Municipal review times create the primary schedule variations between coastal and inland construction projects.
- Coastal properties require specialized logistics and material staging plans due to restricted site access.
- Comprehensive early documentation prevents schedule delays and controls overall project costs.
- Financial planning must account for the specific environmental and regulatory demands of the chosen city.
Questions
Frequently asked questions
Still wondering about something? Ask us — there is no obligation.
Why do coastal permit reviews take longer than inland reviews?
Coastal jurisdictions often enforce additional regulations, including view preservation ordinances and coastal commission guidelines. These extra layers of municipal scrutiny require more detailed documentation and longer review periods by city planners.
How does site access affect the total cost of a custom home?
Restricted site access forces contractors to use smaller equipment and schedule just-in-time deliveries. This increases the administrative burden and extends the labor hours required to move materials, which directly increases the total financial requirement.
What causes the most significant delays during the construction phase?
Poorly defined initial scopes and mid-project design changes are the most common causes of delays. Pausing work to clarify architectural details or order new materials disrupts the sequence of trades and extends the critical path.
Do master-planned communities simplify the building process?
They can streamline the municipal review phase if the architectural design strictly adheres to established neighborhood guidelines. However, the initial design phase must carefully incorporate all community standards to realize these administrative time savings.
When should a homeowner engage a general contractor for a custom build?
Engaging a builder during the initial feasibility phase, before finalizing architectural plans, allows for accurate logistical planning. A contractor can identify potential site constraints and provide structural insights that keep the design aligned with the intended schedule.
Next step
Take the next step
Tell us about your project and request an estimate.