Construction Costs · October 21, 2026 · 7 min read
Newport Beach vs Irvine: 500 Sq Ft Addition Costs
An engineer's breakdown of planning costs, foundation requirements, and sequencing for residential additions in coastal versus inland Orange County.
- CA licensed GC · CSLB #1130785
- Fully insured & bonded
- 10-year workmanship warranty
- 5.0 on Google reviews (opens Google Maps in a new tab)
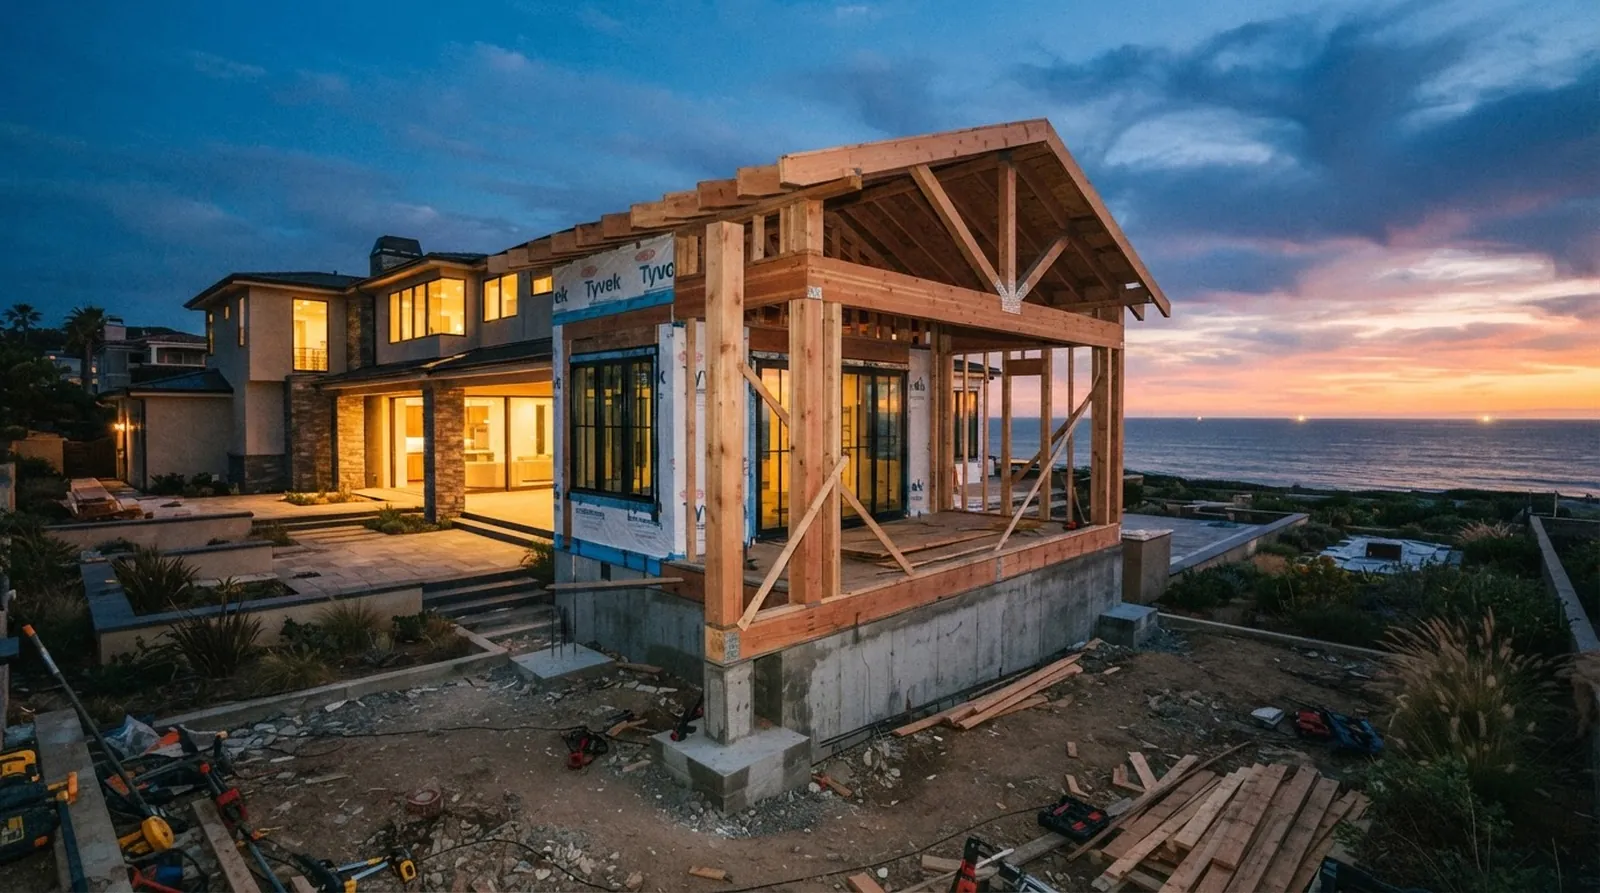
Expanding a home in Orange County requires navigating distinct soil conditions, municipal codes, and material logistics. A project located along the coast introduces engineering variables that simply do not exist a few miles inland. Homeowners planning a significant expansion must account for these geographic differences early in the design phase to establish realistic budgets and schedules.
The structural demands of building near the ocean often dictate heavier foundations, specialized moisture barriers, and specific structural steel connections. Conversely, inland properties typically sit on different soil profiles and fall under different municipal review timelines. Understanding the variance in these requirements helps clarify why identical floor plans yield different final expenditures based solely on their zip code.
At Oceanfront Builders, our engineer-led project management focuses on identifying these critical site-specific constraints before breaking ground. We offer a free feasibility consultation with a 2-business-day response to help homeowners understand the structural and financial implications of their planned expansion.
Coastal vs Inland Baseline Costs
The physical location of a property dictates the baseline structural requirements for any expansion. Coastal environments subject buildings to corrosive salt air, higher wind loads, and complex sandy soil conditions. These factors require upgraded fasteners, specialized waterproofing membranes, and deeper foundation footings to prevent settling and structural degradation over time. Every piece of exterior hardware must be evaluated for its resistance to galvanic corrosion.
Inland properties generally benefit from more stable clay or loam soils and reduced exposure to marine environments. This allows structural engineers to specify standard concrete footing depths and conventional framing hardware, which requires less labor to install and less material cost to procure. The difference in these foundational elements establishes the initial gap in planning budgets between both regions.
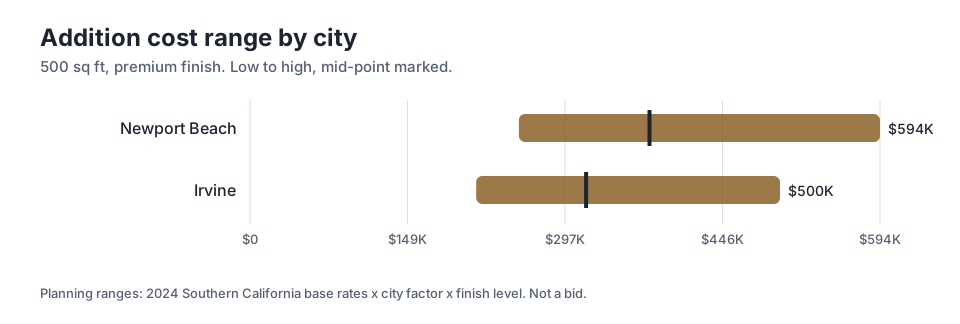
For a 500 sq ft premium addition, the planning budget mid-point in Newport Beach sits at $377,000. In contrast, the same scope in Irvine shows a mid-point of $317,200. This variance reflects the compounding effect of coastal engineering requirements, higher labor rates for specialized trades, and the logistical challenges of accessing tight coastal lots with heavy equipment.
These figures represent planning ranges, not a bid, but they illustrate the premium attached to coastal construction. Homeowners must account for these structural realities rather than assuming a uniform per-square-foot rate applies across all of Orange County. A realistic budget must be built from the ground up, factoring in the specific soil report and municipal wind load requirements.
How Finish Levels Impact the Final Investment
Beyond the structural shell, the selection of interior and exterior finishes drives a substantial portion of the total expenditure. Finish levels dictate everything from the grade of hardwood flooring and custom cabinetry to the complexity of lighting control systems and exterior cladding. Upgrading these elements requires not only more expensive materials but also highly skilled tradespeople capable of executing complex installations.
A standard finish level utilizes off-the-shelf materials and conventional installation methods. Moving to a premium finish introduces custom millwork, integrated appliances, and specialized surface treatments. A luxury finish level pushes the boundaries further, incorporating rare stone, architectural steel windows, and fully automated environmental controls that require extensive coordination between multiple specialized contractors.
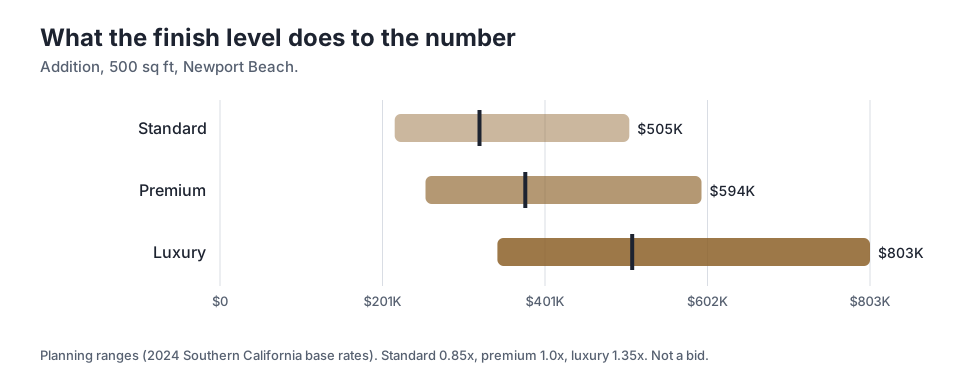
In Newport Beach, shifting from a standard to a luxury finish for a 500 sq ft space drastically alters the financial landscape. A standard finish establishes a low of $215,688, while moving to a luxury finish pushes the high to $802,575. This wide spectrum demonstrates why accurate early-stage material selection is critical for maintaining budget control.
To maintain alignment between the design vision and the final expenditure, exact material specifications must be established early. By finalizing the schedule of finishes during the design phase, the construction team can lock in material pricing. Oceanfront Builders operates with documented scopes and a transparent change-order policy to ensure homeowners understand exactly how their finish selections impact the overall budget before procurement begins.
Foundation Engineering and Soil Conditions
The foundation serves as the critical interface between the new structure and the earth below. Coastal properties frequently sit on sandy, unconsolidated soils that possess lower load-bearing capacities. To prevent differential settlement, structural engineers often mandate deep caissons or widened spread footings that reach stable soil layers far below the surface. These engineered foundations must also account for potential liquefaction during seismic events.
Installing these deep foundations requires specialized drilling equipment and significant volumes of reinforced concrete. The proximity of adjacent structures on narrow coastal lots further complicates this process, often necessitating temporary shoring to protect neighboring properties from soil collapse during excavation. These site-specific engineering solutions require careful planning and execution, as the foundation work sets the geometric baseline for the entire framing assembly.
Inland soils typically offer higher bearing capacities, allowing for conventional shallow trench footings or slab-on-grade foundations. While these soils may present their own challenges, such as expansive clay that swells when wet, the engineering solutions are generally less resource-intensive than those required for coastal sand and high water tables. Moisture conditioning the soil and installing specialized vapor barriers are standard practices for inland foundations.
Before any foundation design begins, a comprehensive geotechnical report is necessary. This soil analysis dictates the exact foundation profile required by the municipal building code, removing assumptions from the engineering phase and providing a factual basis for the structural design and subsequent construction planning. The soil engineer takes core samples from the specific footprint of the planned addition.
The Permitting and Review Sequence
Securing municipal approval for a residential addition involves a sequence of reviews by various city departments, including planning, building, and public works. Each municipality operates with its own specific code interpretations and review timelines. Coastal cities often enforce stringent design guidelines, coastal commission reviews, and strict height limitations that add layers of complexity to the approval process.
The design phase must account for these municipal constraints from the outset. Producing a comprehensive set of construction documents requires coordination between the architect, structural engineer, and energy consultant. Incomplete or inaccurate plans inevitably trigger several rounds of municipal corrections, extending the timeline and delaying the start of physical construction.
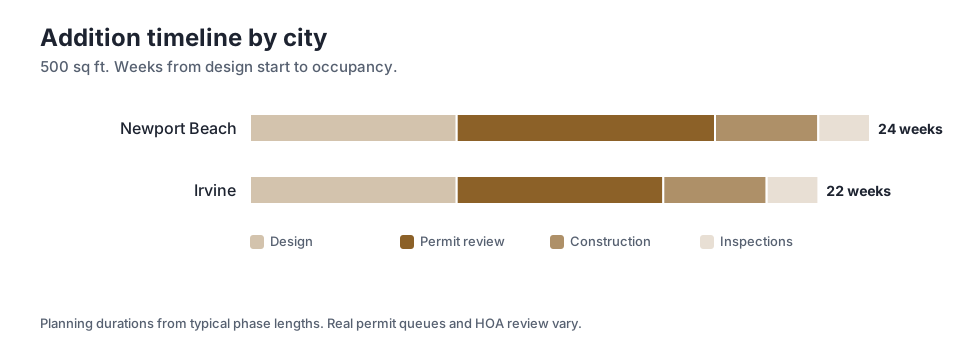
The timeline variance between municipalities is evident in the planning ranges. For a 500 sq ft addition in Newport Beach, permit review takes 10 weeks, resulting in a total from design start to occupancy of 24 weeks. In Irvine, the permit review phase is typically 8 weeks, bringing the total timeline down to 22 weeks.
Navigating these municipal requirements efficiently demands precise documentation and a thorough understanding of local zoning ordinances. Submitting a complete, well-engineered plan set on the initial attempt minimizes municipal feedback and keeps the project moving forward toward the construction phase. The time invested in the design and engineering phase directly correlates to the speed at which the building department can process the permits.
Logistics and Site Access Challenges
The physical constraints of the property heavily influence construction sequencing and labor efficiency. Coastal neighborhoods are frequently characterized by narrow streets, limited street parking, and tight property boundaries. These constraints make material delivery, debris removal, and heavy equipment operation highly complex logistical exercises. Coordinating the arrival of a concrete mixer with the departure of a dump truck requires precise scheduling.
When a concrete pump truck or a crane cannot easily access the rear of a property, contractors must employ alternative, labor-intensive methods to move materials. Concrete may need to be pumped over existing structures, and framing lumber may require manual transport from the street to the backyard. These access limitations directly impact the daily productivity of the framing and foundation crews.
Inland properties generally offer wider streets, larger driveways, and more generous side-yard setbacks. This allows for direct equipment access to the construction zone, enabling faster excavation, efficient material staging, and streamlined waste management. The ability to stage materials directly adjacent to the work area significantly reduces the time spent on non-productive material handling.
Effective project management anticipates these logistical hurdles during the planning phase. By mapping out material staging areas, coordinating delivery schedules, and securing necessary street closure permits well in advance, the construction team can mitigate delays. This proactive approach maintains a steady workflow regardless of the site constraints.
Quality Control and Long-Term Durability
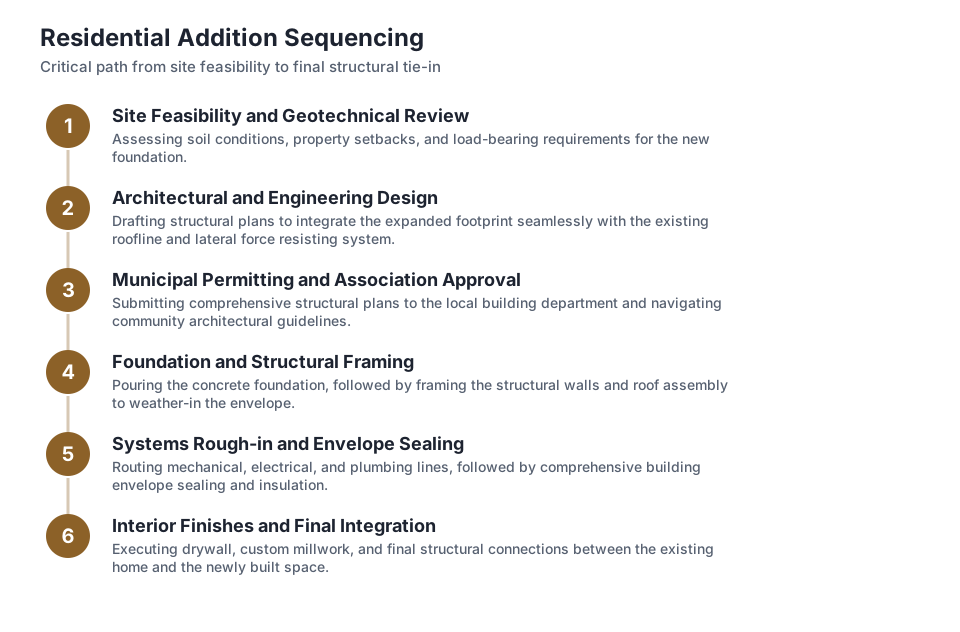
The longevity of a residential addition depends entirely on the precision of the structural assembly and the integrity of the weatherproofing systems. In coastal environments, the building envelope must withstand constant exposure to salt-laden moisture and wind-driven rain. This necessitates the use of advanced flashing techniques, breathable weather barriers, and corrosion-resistant fasteners throughout the exterior framing.
Proper sequencing is critical to achieving a watertight envelope. Windows and doors must be integrated with the weather barrier before the exterior cladding is applied. Any deviation from the manufacturer specifications can create pathways for moisture intrusion, leading to hidden structural decay and compromised indoor air quality over time.
Inland structures face different environmental stresses, such as high diurnal temperature swings and intense solar radiation. These conditions require careful attention to thermal insulation, attic ventilation, and the selection of exterior finishes. The materials must be capable of expanding and contracting without cracking or degrading under prolonged ultraviolet exposure.
Oceanfront Builders stands behind the execution of these critical details with a 10-year workmanship warranty. Our engineer-led project management ensures that every structural connection and waterproofing detail is installed according to the approved plans. This exactness provides homeowners with confidence in the long-term durability of their investment.
Key takeaways
- Coastal additions require specialized engineering, deeper foundations, and corrosion-resistant materials to withstand marine environments and sandy soil conditions.
- Finish selections significantly alter the final expenditure, with luxury materials requiring a much larger financial commitment than standard options.
- Municipal review timelines vary by city, with coastal jurisdictions often requiring longer periods for permit approval due to stricter design guidelines.
- Site access and logistical constraints on narrow coastal lots necessitate careful planning and can impact labor efficiency compared to more accessible inland properties.
- A comprehensive geotechnical report is essential for determining the exact foundation requirements before structural design and budgeting can be finalized.
Questions
Frequently asked questions
Still wondering about something? Ask us — there is no obligation.
Why do foundation requirements differ between coastal and inland properties?
Coastal properties often sit on sandy soils with lower load-bearing capacities, requiring deep caissons or widened footings to prevent settling. Inland properties typically have more stable clay or loam soils that allow for conventional shallow trench footings.
How does the municipal permitting process affect the overall project timeline?
Each city has its own review procedures and backlog. Coastal cities often enforce stricter design guidelines and require longer review periods, which extends the time from design start to the issuance of building permits.
What is the difference between a standard and a luxury finish level?
A standard finish utilizes conventional materials and standard installation methods. A luxury finish involves rare or highly customized materials, such as architectural steel windows and integrated smart home systems, requiring specialized tradespeople and complex coordination.
How do site access constraints impact construction efficiency?
Narrow streets and tight lot lines make material delivery and equipment operation difficult. When heavy machinery cannot access the work area, contractors must use labor-intensive manual methods to move materials, which slows down the construction sequence.
Why is a geotechnical report necessary before starting the design phase?
A geotechnical report provides a detailed analysis of the soil conditions beneath the property. This data is required by structural engineers to design a foundation that meets municipal building codes and safely supports the new addition.
Next step
Take the next step
Tell us about your project and request an estimate.