Structural Engineering · October 20, 2026 · 8 min read
Hillside Structural Upgrade Costs in Laguna Beach vs Newport Beach
Explore engineering requirements, permit timelines, and cost breakdowns for hillside structural upgrades in Laguna Beach and Newport Beach.
- CA licensed GC · CSLB #1130785
- Fully insured & bonded
- 10-year workmanship warranty
- 5.0 on Google reviews (opens Google Maps in a new tab)
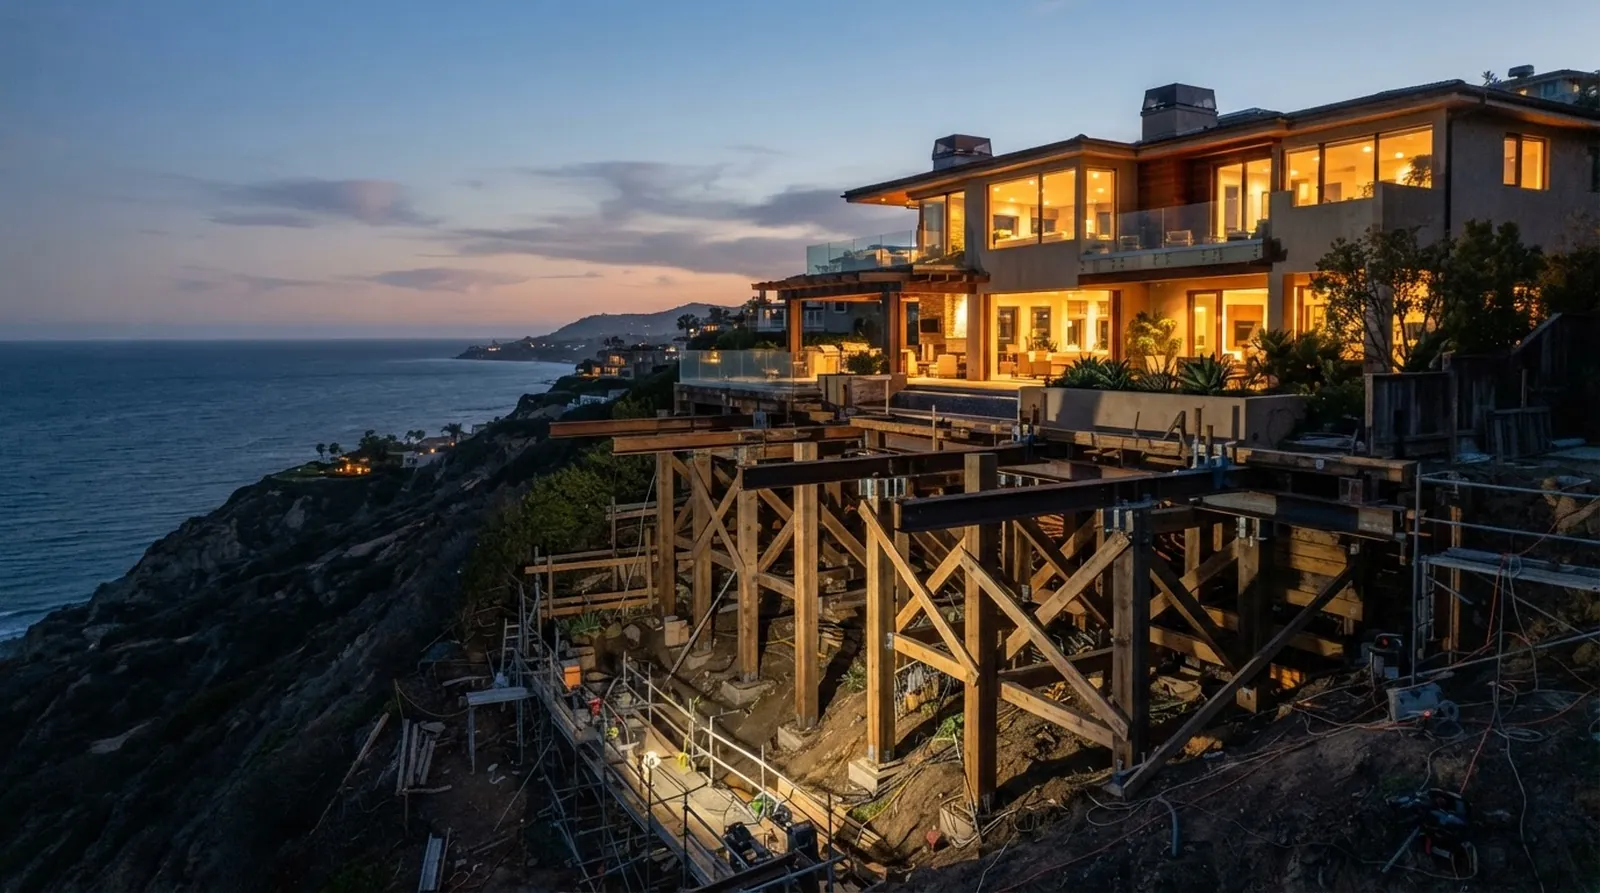
Coastal hillside properties in Orange County present distinct engineering challenges that require specialized knowledge of soil mechanics and seismic forces. Homes built on the steep slopes of Laguna Beach and Corona del Mar often require substantial structural upgrades to meet current building codes and stabilize aging foundations against the elements. These complex projects demand precise geotechnical data and comprehensive structural engineering before the physical construction phase can even begin. Property owners must navigate a highly technical landscape of soil reports, shoring plans, and municipal regulations.
Property owners planning a major renovation must understand the baseline requirements for hillside retrofits to align their expectations with the realities of coastal construction. The difference between a surface-level remodel and a comprehensive structural upgrade lies entirely in the foundation work, retaining walls, and steel moment frames required to secure the structure against lateral forces. Upgrading a hillside home is not merely about updating finishes; it is about ensuring the long-term stability of the property through calculated engineering and sequential execution.
At Oceanfront Builders, we approach these complex renovations with engineer-led project management to ensure every phase aligns with the structural requirements of the site. We provide a free feasibility consultation with a 2-business-day response to help owners understand the specific structural demands of their coastal lot. This article breaks down the expected costs, timelines, and engineering sequences for hillside projects in Orange County, providing a clear framework for planning a major structural upgrade.
Engineering Requirements for Coastal Slopes
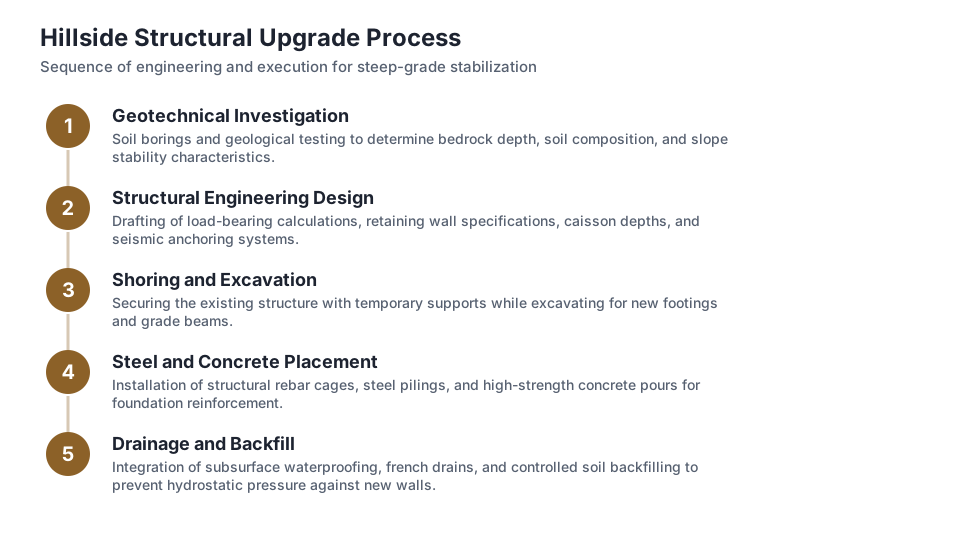
The coastal bluffs and canyons of Orange County consist of varying soil compositions, ranging from dense bedrock to loose sandy loam that is highly susceptible to erosion. Before any architectural design begins, a geotechnical engineer must extract deep soil samples to determine the exact load-bearing capacity of the hillside. This critical data dictates the depth and diameter of the friction piles or caissons required to anchor the home securely to the slope. Without this initial geotechnical investigation, any structural design would be based on assumptions rather than verifiable site conditions.
Structural engineers use the findings from the geotechnical report to design a foundation system capable of withstanding both seismic activity and the gradual process of soil creep. On steep coastal lots, this often involves drilling deep into the underlying bedrock and installing a network of reinforced concrete grade beams. These heavy beams tie the deep foundation elements together, distributing the weight of the structure evenly across the slope and preventing differential settlement. The engineering calculations must account for the specific angle of the hillside and the total mass of the finished home.
Upgrading an existing hillside home also requires careful evaluation of lateral load paths to protect the structure during an earthquake. Steel moment frames and engineered shear walls are integrated into the timber framing to resist the side-to-side forces generated by seismic events. The structural engineering plans must detail every connection point, specifying the exact hardware, bolt sizes, and weld types needed to transfer these lateral loads safely down to the upgraded foundation. This level of detail ensures that the framing and foundation work together as a cohesive structural unit.
Structural Upgrade Costs in Laguna Beach vs Newport Beach
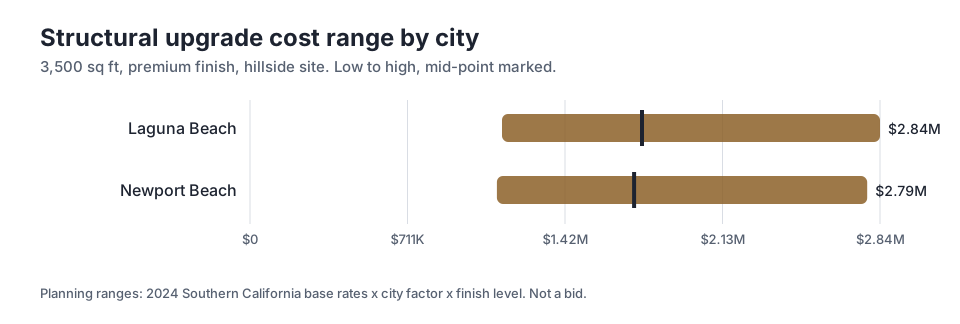
The financial scope of a hillside structural upgrade depends heavily on the site conditions, access limitations, and specific municipal requirements. For a 3,500 sq ft structural upgrade with a premium finish, planning ranges show slight variations between neighboring coastal cities. In Laguna Beach, the mid-point sits at $1.77M, while a comparable project in Newport Beach has a mid-point of $1.73M. These figures represent the comprehensive cost of engineering, permitting, site preparation, and the physical execution of the structural and architectural plans.
The high end of the planning range for Laguna Beach reaches $2.84M, compared to $2.79M in Newport Beach. These upper-tier figures reflect the complexities of difficult hillside access, strict staging limitations, and highly challenging geotechnical conditions. Properties situated on narrow access roads often require specialized equipment and frequent low-volume material deliveries. This logistical friction increases labor time and extends the duration of the heavy civil phase, which directly impacts the overall project costs.
Municipal regulations and local oversight also influence the final budget for a hillside upgrade. Coastal commission approvals, stringent design review boards, and specific municipal shoring requirements add necessary layers of engineering and administrative work to the preliminary phases. Navigating these regulatory frameworks requires detailed documentation and often involves multiple rounds of plan revisions. Understanding these baseline figures helps property owners align their architectural vision with the structural and administrative realities of their specific hillside lot.
Permit Timelines and Construction Schedules
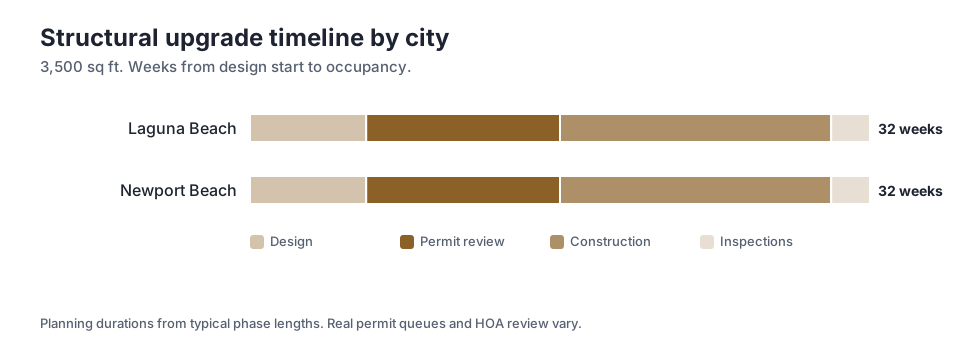
Hillside retrofits require a sequential approach to planning and execution to maintain site safety and project momentum. For a 3,500 sq ft structural upgrade, the estimated schedule from design start to occupancy is 32 weeks in both Laguna Beach and Newport Beach. This timeline assumes a steady progression through each administrative and physical phase without significant revisions requested by the city or the property owner. Proper sequencing prevents costly delays and ensures that each trade can operate efficiently.
The initial phase allocates 6 weeks for design, where architects and structural engineers collaborate to finalize the building plans and structural calculations. Following the design phase, the permit review process takes an estimated 10 weeks. Hillside projects often undergo intense municipal review, as city engineers carefully scrutinize the shoring plans, drainage calculations, and soil reports to ensure absolute compliance with local safety standards. This administrative period is critical for resolving any technical discrepancies before ground is broken.
Once the city issues the necessary permits, the active construction phase is estimated at 14 weeks. This period covers the heavy civil work, including site excavation, pile driving, and the pouring of concrete grade beams, followed by the structural framing and interior finishing stages. The final 2 weeks of the schedule are reserved for municipal final inspections and closing out the permits. Passing these final inspections is the last administrative hurdle before the upgraded home is officially ready for occupancy.
How Finish Quality Influences the Total Investment
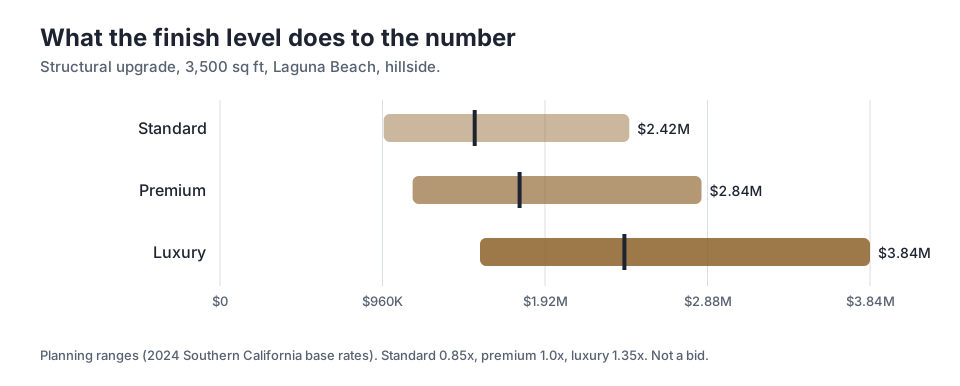
While the structural components form the core of the project and dictate the engineering requirements, the selected finish level significantly alters the final financial outlay. A 3,500 sq ft project in Laguna Beach illustrates this variance clearly across different tiers of material quality. Moving from a standard finish to a premium finish shifts the multiplier from 0.85x to 1.0x, raising the mid-point from $1.50M to $1.77M. This increase reflects the higher cost of premium materials and the skilled labor required for their installation.
Upgrading the project to a luxury finish applies a 1.35x multiplier to the baseline premium cost. At this tier, the high planning range for the same 3,500 sq ft property reaches $3.84M. Luxury finishes often involve imported stone, custom-milled cabinetry, and highly specialized architectural details, such as motorized glass door systems. These premium elements require precise coordination during the structural framing phase to ensure the rough openings are perfectly plumb and capable of supporting the additional weight.
The choice of finishes must be integrated into the structural engineering calculations very early in the design process. For example, installing large-format stone flooring or a heavy slate roof adds significant dead load to the structure, requiring thicker grade beams and denser timber framing to carry the weight safely. Aligning the structural design with the intended finish level from the beginning prevents costly engineering revisions and structural modifications later in the active construction phase.
Execution Sequences for Hillside Foundations
The physical execution of a hillside retrofit follows a strict operational sequence designed to maintain the stability of the slope and protect the existing structure during excavation. Before any major earthmoving begins, temporary shoring must be installed to secure the site. This process often involves driving heavy steel I-beams into the hillside and installing thick timber lagging between them. This temporary retaining wall holds back the earth, creating a safe working environment while the new permanent foundation is constructed.
With the slope safely secured by the shoring system, the civil crew begins drilling the friction piles or caissons. The exact depth and diameter of these vertical shafts are dictated by the geotechnical report, with piles reaching deep down into the solid bedrock. Once the shafts are drilled and cleared of debris, steel rebar cages are lowered into place, and high-strength concrete is pumped in to form the deep foundation supports that will anchor the home.
The final structural step involves tying the newly poured deep foundation to the existing framework of the home. Horizontal concrete grade beams are poured to connect the vertical caissons, creating a rigid base. Following the concrete work, steel moment frames are erected and bolted into place to provide the necessary lateral stability. Every critical connection is examined by a certified deputy inspector to verify that the welds and bolting meet the exact specifications laid out by the structural engineer.
Documenting Scopes and Managing Revisions
Hillside renovations are inherently complex operations, and unforeseen subsurface conditions can easily arise once the ground is opened for excavation. Discovering a buried undocumented retaining wall, encountering unexpected groundwater, or finding a pocket of unstable soil may require an immediate pivot in the engineering strategy. Handling these site discoveries effectively requires a clear administrative process to keep the project moving forward without causing unnecessary delays or compromising the structural integrity of the build.
Oceanfront Builders operates with documented scopes and a transparent change-order policy to manage these inevitable site variables. When subsurface conditions dictate a change to the original structural plan, the engineering team evaluates the situation and provides a detailed technical revision. The property owner receives an itemized breakdown of the required adjustments and associated costs before any new work proceeds. This process ensures that all parties are aligned on the path forward and that the budget remains closely monitored.
This structured approach to project management protects the integrity of the build from the first soil sample to the final coat of paint. We also stand behind the quality of the execution with a 10-year workmanship warranty, providing long-term assurance for the property owner. Maintaining clear documentation from the initial geotechnical report through to the final municipal inspection ensures that the upgraded home meets all structural requirements for coastal hillside living.
Key takeaways
- Geotechnical data dictates the depth and complexity of the foundation system required for hillside stability.
- A 3,500 sq ft structural upgrade with a premium finish in Laguna Beach has a planning mid-point of $1.77M.
- The timeline from design start to occupancy for these complex retrofits is estimated at 32 weeks.
- Luxury finishes apply a 1.35x multiplier to the baseline premium cost, requiring early integration with the structural design.
Questions
Frequently asked questions
Still wondering about something? Ask us — there is no obligation.
Why do hillside properties require deep foundation systems?
Coastal slopes are subject to soil creep and seismic forces. Deep foundations, such as friction piles or caissons, anchor the structure into stable bedrock rather than relying on the potentially unstable surface soil.
What is the purpose of a steel moment frame in a residential retrofit?
Steel moment frames provide lateral stability, resisting the side-to-side forces generated during an earthquake. They are essential for homes with large open floor plans or expansive windows facing the ocean.
How long does the permit review process take for a structural upgrade?
For a typical hillside structural upgrade in Orange County, the permit review phase is estimated at 10 weeks. This includes scrutiny of shoring plans, soil reports, and structural calculations by city engineers.
Does the choice of interior finishes affect the structural engineering?
Yes. Heavy finishes like large-format stone flooring or custom masonry add significant dead load to the home. The structural engineer must account for this weight when designing the foundation and framing systems.
What happens if unexpected soil conditions are found during excavation?
If unstable soil or groundwater is discovered, the structural engineer will revise the foundation plan. This is managed through a documented change order, detailing the necessary adjustments before work continues.
Next step
Take the next step
Tell us about your project and request an estimate.