Cost Guides · October 24, 2026 · 7 min read
Cost to Remodel a Bathroom in Newport Beach vs Laguna Beach
Compare premium bathroom remodeling costs and timelines in Newport Beach and Laguna Beach. Understand the line items that drive coastal budgets.
- CA licensed GC · CSLB #1130785
- Fully insured & bonded
- 10-year workmanship warranty
- 5.0 on Google reviews (opens Google Maps in a new tab)
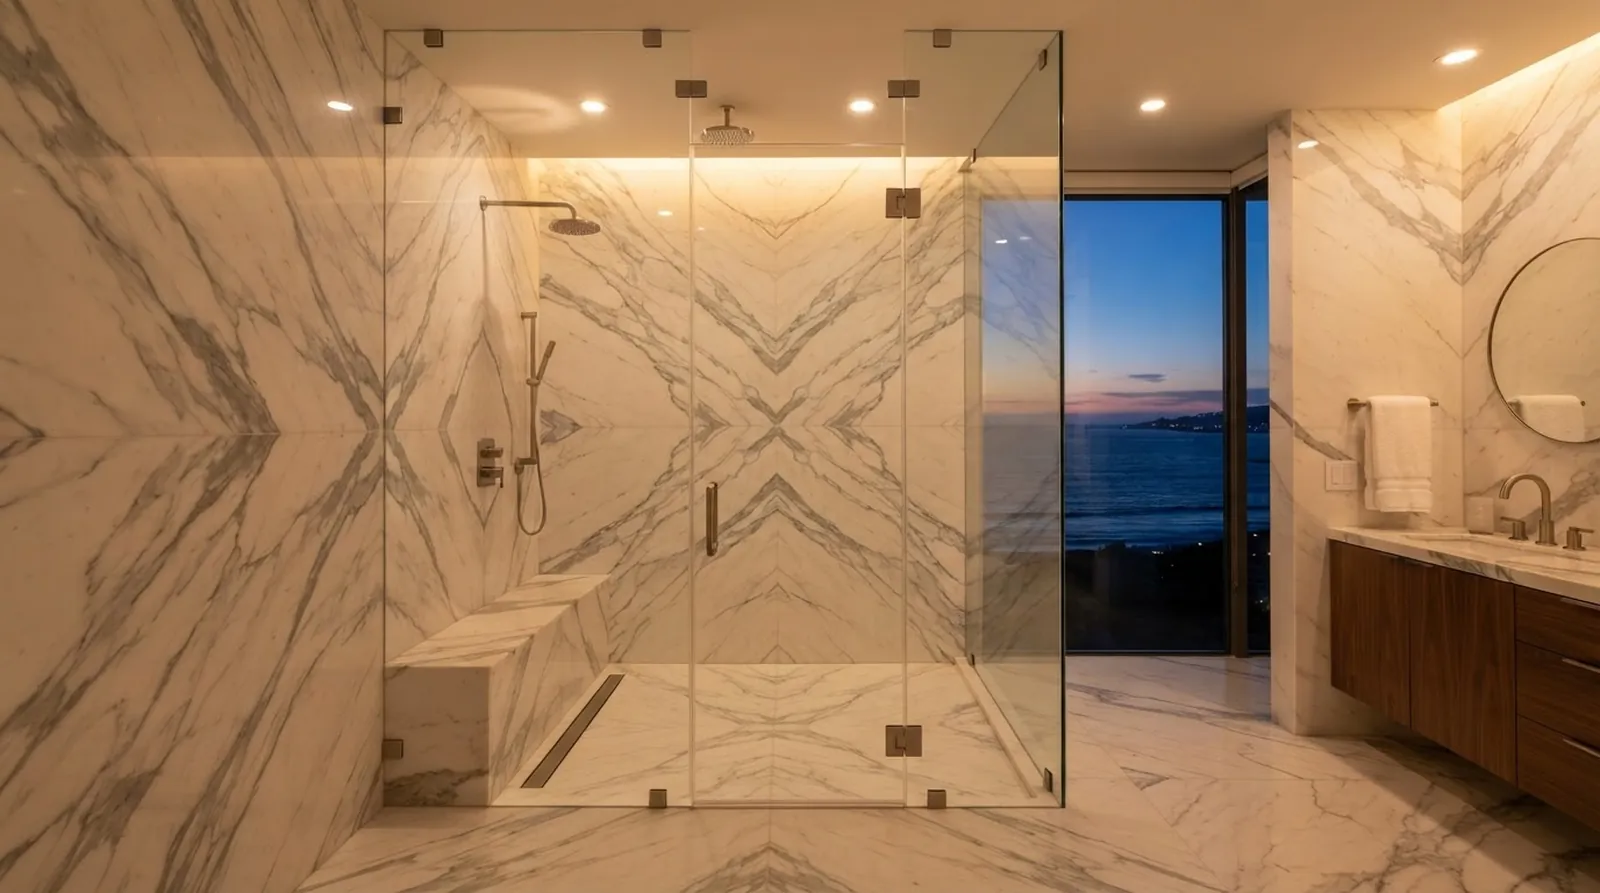
Coastal homeowners planning significant renovations often face conflicting information regarding bathroom remodeling costs. A primary suite overhaul in these high-value markets requires extensive planning, precise execution, and a deep understanding of local building codes. The difference between a purely functional upgrade and a complete architectural transformation lies in the exacting details of the assembly. Property values in the region justify high-end investments, but those investments must be managed with strict financial discipline.
Analyzing the individual line items reveals why projects in neighboring coastal cities carry different financial requirements. Newport Beach properties often feature different structural starting points than the complex hillside homes found in Laguna Beach. We approach these variables through engineer-led project management, ensuring that structural and logistical challenges are identified long before the walls are opened. This methodical approach prevents the schedule delays that plague poorly planned renovations.
This guide examines the specific cost drivers, finish level multipliers, and permitting timelines that define high-end bathroom renovations in our specific market. By reviewing the empirical data, homeowners and their design teams can align their architectural vision with the strict realities of coastal construction. Understanding these numbers is the first step toward a successful execution.
Baseline Costs for Coastal Bathrooms
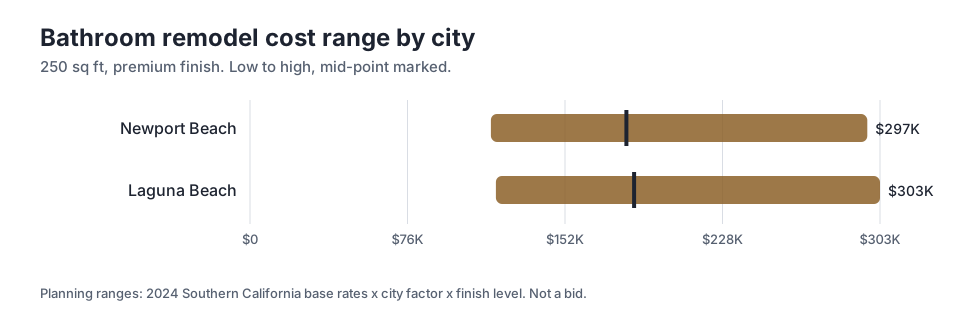
Establishing a realistic budget requires looking at historical data for similar spaces rather than relying on rough estimates. For a 250 sq ft bathroom remodel executed at a premium finish level, the financial baseline varies slightly between neighboring jurisdictions. In Newport Beach, the mid-point for this specific scope sits at $181,250, while the high end reaches $297,250. These figures represent the actual capital required to execute a high-caliber architectural design.
Moving south along the coast alters the financial picture due to geographical constraints. The same 250 sq ft footprint in Laguna Beach requires a mid-point of $185,000 and a high of $303,400. The variance stems from distinct logistical hurdles, including material staging on steep grades and restricted street access common in hillside neighborhoods. Contractors must account for the additional labor hours required simply to move materials from the delivery truck to the active work zone.
The accompanying chart illustrates these planning ranges in detail. These figures represent comprehensive construction costs, encompassing demolition, rough plumbing, electrical upgrades, advanced waterproofing systems, and final fixture installation. They do not account for exterior structural additions or completely relocating the primary suite to a different floor. Homeowners must understand that these baselines assume the existing footprint remains largely intact, even if the interior layout is completely reconfigured.
How Finish Levels Drive the Budget
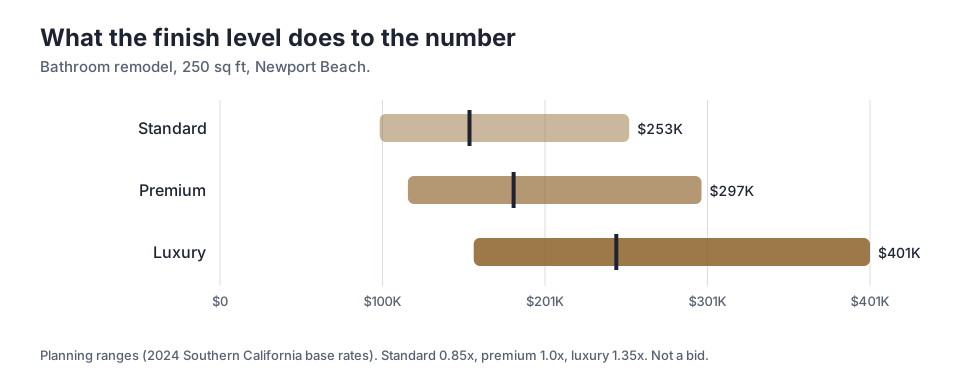
The selection of surface materials, plumbing fixtures, and custom cabinetry introduces significant volatility to the final budget. A standard finish approach utilizes readily available materials, standard plumbing configurations, and factory-finished cabinetry. In Newport Beach, a standard finish applies a 0.85x multiplier to the baseline, bringing the mid-point to $154,063. This approach works well for secondary bathrooms but rarely meets the expectations for a primary suite in a coastal estate.
Upgrading to a luxury finish level shifts the entire financial framework of the project. This tier includes book-matched stone slabs, custom-milled vanities, integrated lighting systems, and complex frameless shower enclosures. Applying the 1.35x multiplier for a luxury finish in Newport Beach pushes the mid-point to $244,688 and the high end to $401,288. The labor required to handle and install these premium materials is substantially higher than standard installations.
The data in the second chart demonstrates how rapidly material choices compound across the entire space. A single decision to specify custom-cut marble instead of large-format porcelain tile affects not only the material line item but also the labor required for substrate preparation, structural reinforcement, and precise installation. Homeowners must weigh these aesthetic preferences against their overall investment strategy during the early design phases.
As Oceanfront Builders, we provide a free feasibility consultation with a 2-business-day response to help clarify how specific design choices will impact the anticipated budget. Early alignment between the architect, the contractor, and the client prevents costly redesigns later in the process. Establishing the finish level early ensures that the architectural drawings reflect a buildable, budget-aligned reality.
The Impact of Site Conditions and Logistics
The physical location of the property dictates construction methods, labor efficiency, and ultimately, the final cost of the renovation. Laguna Beach properties frequently sit on steep coastal bluffs or narrow, winding streets with severe parking restrictions. Delivering heavy materials like cast-iron soaking tubs, large stone slabs, or custom glass panels to these sites requires specialized equipment and significant additional labor hours.
Conversely, many Newport Beach neighborhoods offer flat lots with wider street access and ample parking for construction vehicles. This allows for standard delivery trucks and straightforward material staging in the driveway or garage. The ease of access directly correlates to the slight reduction in the baseline costs observed in the data. Efficient logistics mean tradespeople spend their time installing materials rather than carrying them up steep exterior staircases.
Waste removal presents another critical logistical variable in coastal construction. Coastal cities enforce strict regulations regarding dumpster placement, street parking, and debris management. Projects on constrained lots may require multiple smaller debris hauls instead of a single large roll-off bin, adding incremental costs to the demolition and framing phases. Protecting the property and the surrounding neighborhood requires careful planning and execution.
Addressing these variables requires documented scopes and a transparent change-order policy. When unexpected site conditions arise, having a clear contractual framework ensures that the financial implications are communicated and approved before additional work proceeds. This transparency protects the homeowner from surprise invoices and keeps the project moving forward without unnecessary administrative delays.
Timelines from Design to Occupancy
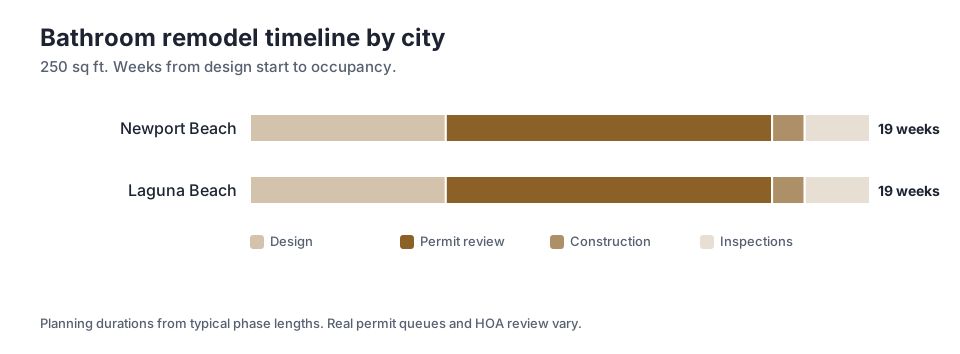
The duration of a high-end bathroom renovation extends far beyond the active construction phase. Proper planning, material procurement, and municipal permitting consume a substantial portion of the overall schedule. For a 250 sq ft project, the total timeline from design start to occupancy is 19 weeks in both Newport Beach and Laguna Beach. Homeowners must plan for this extended duration when scheduling their lives around the renovation.
The pre-construction phase dominates this schedule and requires intense collaboration. The design phase typically requires 6 weeks to finalize layouts, select materials, and produce the detailed construction drawings required by the city. Following design approval, the permit review process takes 10 weeks. This period involves municipal reviews for structural integrity, electrical safety, and plumbing compliance.
Once permits are issued and materials are on-site, the physical transformation occurs rapidly. The active construction phase is scheduled for 1 weeks, followed by final inspections which take 2 weeks. The third chart breaks down these phases, highlighting the absolute necessity of ordering long-lead materials during the permit review period to prevent catastrophic delays during the construction phase.
Managing the Unseen Elements
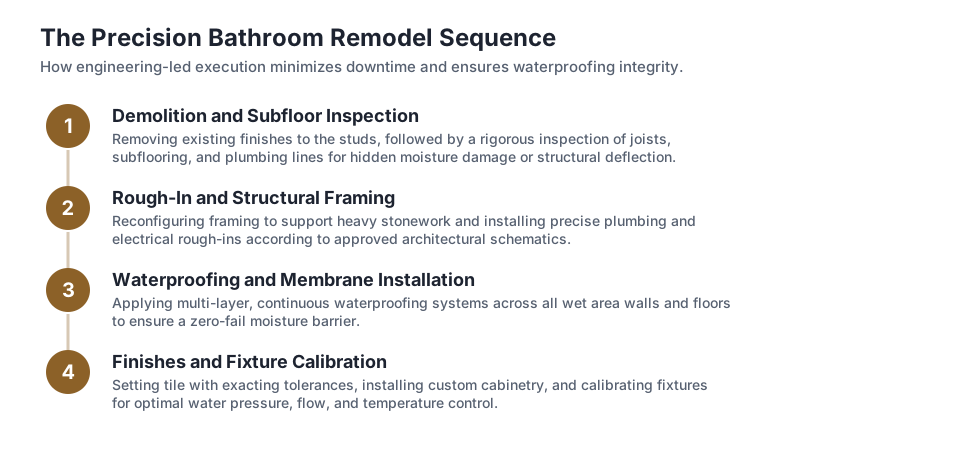
The longevity of a luxury bathroom depends entirely on the complex systems hidden behind the tile and drywall. High-end fixtures demand increased water volume and pressure, which often necessitates upgrading the supply lines all the way from the street meter. Similarly, custom steam showers require dedicated electrical circuits, specialized vapor barriers, and sloped ceilings to prevent moisture intrusion into the home framing.
Waterproofing represents a critical failure point in residential construction, particularly in expansive wet rooms. We utilize advanced, multi-layer waterproofing assemblies rather than relying on traditional, outdated methods. Proper slope, secondary drainage systems, and continuous membrane installation ensure that the wet room functions correctly over the long term without degrading the underlying subfloor.
Structural modifications are frequently required to support the substantial weight of natural stone slabs and deep soaking tubs. Floor joists may need reinforcement, or the subfloor may require dropping to achieve a modern, curbless shower entry. These structural requirements must be engineered, documented, and inspected by the municipality before any surface materials are applied.
We stand behind our structural and waterproofing assemblies with a 10-year workmanship warranty. This commitment reflects the critical importance of executing the unseen details correctly the first time, protecting the homeowner investment in premium surface finishes and custom fixtures.
Contract Structures and Execution
Comparing bids from premium builders requires looking far past the bottom-line number presented on the final page. A comprehensive construction proposal details the exact materials, labor hours, specific allowances, and project management fees included in the price. Vague proposals often omit necessary structural work or assume builder-grade finishes, leading to significant and frustrating cost overruns during the actual construction phase.
Oceanfront Builders relies on engineer-led project management to ensure that every technical requirement is accounted for in the initial planning stages. This methodical approach minimizes surprises when the walls are opened and keeps the project strictly aligned with the established budget and schedule. Thorough planning is the only defense against the inherent unpredictability of remodeling existing structures.
Maintaining financial control throughout the project requires documented scopes and a transparent change-order policy. If a client decides to upgrade a plumbing fixture, select a different stone slab, or modify a layout after construction begins, the exact cost and schedule impacts are calculated and approved in writing. This eliminates ambiguity and ensures that both the builder and the homeowner remain completely aligned.
Ultimately, the success of a luxury bathroom remodel depends on the contractor ability to manage complex variables while maintaining clear, professional communication. By understanding the specific cost drivers, finish multipliers, and municipal timelines specific to the Orange County coast, homeowners can approach their architectural projects with confidence and realistic financial expectations.
Key takeaways
- Baseline costs for a 250 sq ft premium bathroom remodel differ slightly by city, with Newport Beach at a mid-point of $181,250 and Laguna Beach at $185,000.
- Material selections drastically alter the budget, as seen when applying the 1.35x multiplier for a luxury finish in Newport Beach.
- The total duration from design start to occupancy is 19 weeks, with the majority of time spent in design and permit review.
- Hillside logistics and restricted street access in coastal cities necessitate careful planning for material staging and waste removal.
- Protecting the investment requires proper engineering of unseen elements like structural reinforcement and advanced waterproofing assemblies.
Questions
Frequently asked questions
Still wondering about something? Ask us — there is no obligation.
Why does the permit review process take so long for a bathroom remodel?
Municipal building departments require comprehensive reviews of structural, electrical, and plumbing plans. For a primary suite remodel, this process typically takes 10 weeks to ensure all proposed work complies with current safety and energy codes.
What defines a luxury finish level compared to a premium finish?
A luxury finish involves highly customized elements such as book-matched stone slabs, custom-milled cabinetry, and complex lighting integration. This level of detail requires specialized labor and pushes the budget significantly higher than standard or premium options.
How do hillside locations affect construction costs?
Steep grades and narrow streets complicate material delivery and waste removal. Contractors must allocate additional labor hours for staging materials and may need specialized equipment to move heavy items like stone slabs or cast-iron tubs into the home.
Can the timeline be compressed if I choose standard finishes?
While standard finishes might have shorter lead times than custom materials, the overall timeline is largely dictated by the design phase and municipal permit review. The active construction phase itself is relatively short.
What happens if unexpected structural damage is found during demolition?
When hidden issues like water damage or inadequate framing are discovered, the contractor will assess the situation and propose a solution. Any additional work should be handled through a formal change-order process to ensure transparency regarding cost and schedule impacts.
Next step
Take the next step
Tell us about your project and request an estimate.