Construction Costs & Timelines · October 27, 2026 · 6 min read
Cost to Build an Attached ADU in Laguna Beach vs Newport Beach
Explore the costs, timelines, and engineering requirements for building an attached accessory dwelling unit in coastal Orange County.
- CA licensed GC · CSLB #1130785
- Fully insured & bonded
- 10-year workmanship warranty
- 5.0 on Google reviews (opens Google Maps in a new tab)
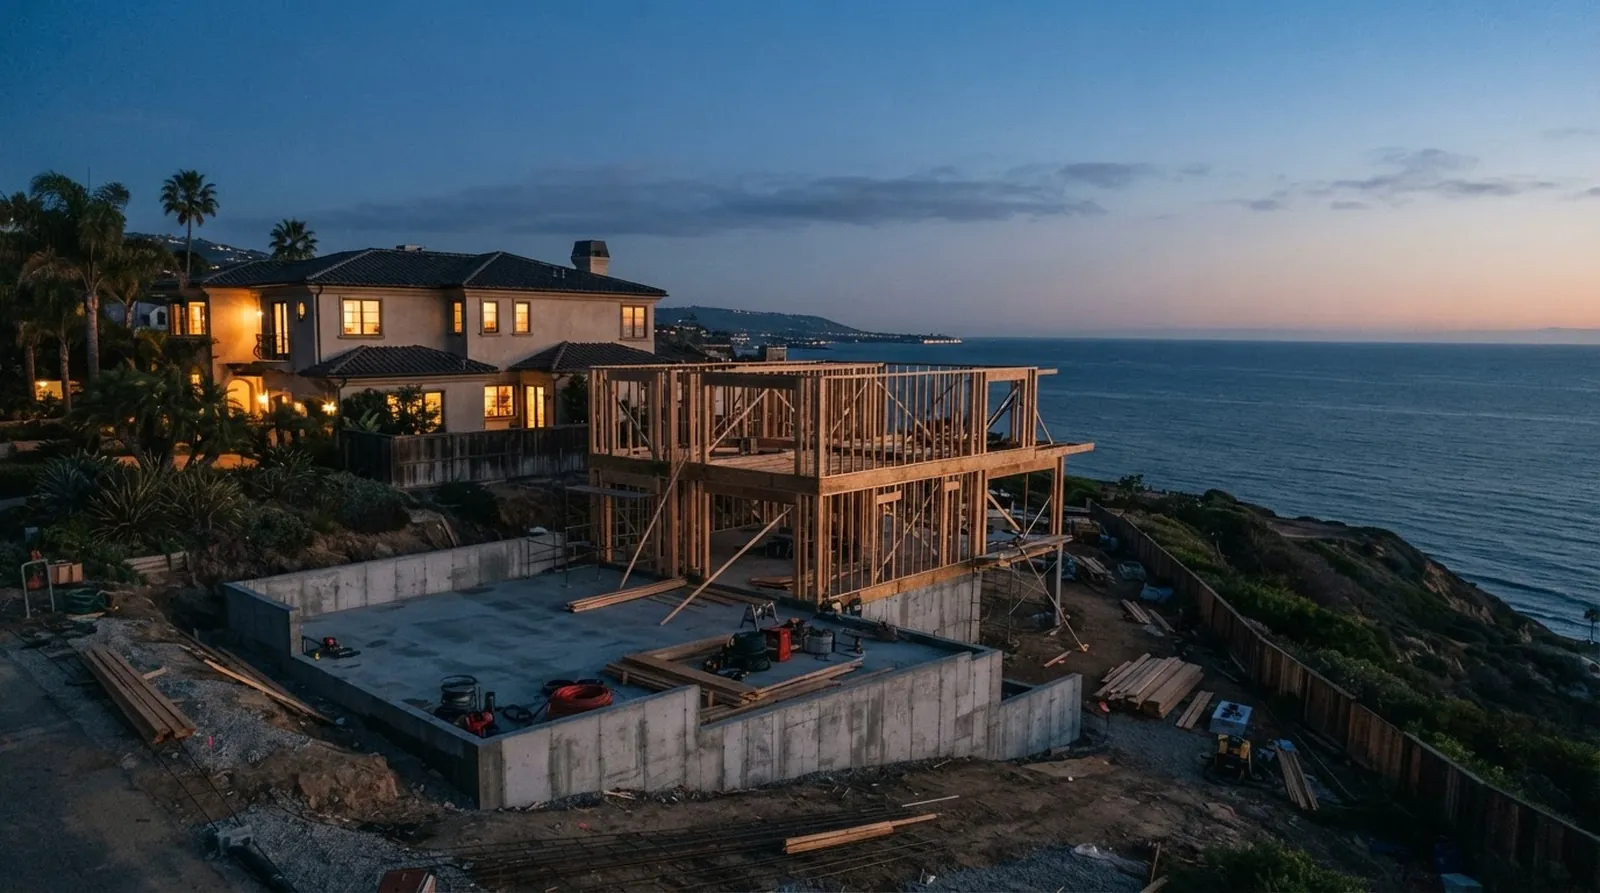
Coastal Orange County presents specific topographical and regulatory challenges for residential construction. Adding an attached accessory dwelling unit requires more than simple framing and drywall. The process demands precise structural engineering, soil analysis, and an understanding of local municipal codes. Homeowners in Newport Beach and Laguna Beach must account for hillside ordinances, coastal commission guidelines, and the physical constraints of their existing properties.
An attached structure fundamentally alters the load distribution and seismic response of the primary residence. Integrating a new foundation with an older one on a sloping lot requires careful planning to prevent differential settlement. This article breaks down the financial and temporal commitments required for these projects. We approach these builds through engineer-led project management, focusing on structural integrity and clear communication from the initial site evaluation through final inspection.
The Engineering Reality of Coastal Slopes
Building on the hillsides of Laguna Beach or the coastal bluffs of Newport Beach introduces significant geotechnical variables. Before any architectural design begins, a soils engineer must evaluate the site to determine the bearing capacity of the earth. Attached structures require foundations that either match or isolate the movement of the existing home. When building on a slope, retaining walls and deepened footings are often necessary to stabilize the new load.
The structural connection between the old and new framing is a critical point of failure if not engineered correctly. Seismic forces act differently on structures of varying ages, masses, and foundation types. An engineer must design a connection that allows the buildings to move together during an earthquake without tearing each other apart. This often involves retrofitting the existing wall with new shear panels and specialized hardware to transfer the loads safely into the foundation.
Water management is another primary concern on sloped lots. The new roofline and foundation will alter how rainwater flows across the property. Civil engineers must design drainage systems that capture and redirect runoff away from both the new and existing foundations. Failing to address surface and subsurface water can lead to soil erosion, foundation settlement, and moisture intrusion. Proper waterproofing details at the connection point between the two structures are essential to prevent long-term damage.
Cost Drivers for Attached ADUs
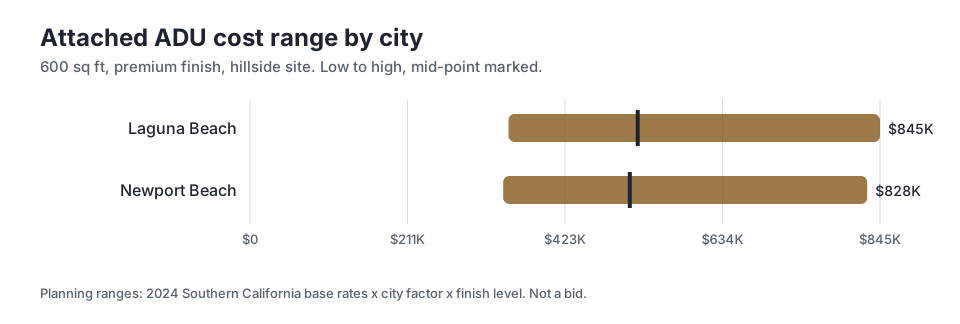
The financial commitment for an attached unit varies based on site conditions, structural requirements, and finish quality. For a 600 sq ft attached adu with premium finishes, the planning ranges show distinct differences between neighboring cities. In Laguna Beach, the mid-point is $520,013, while the high end reaches $845,021. These figures reflect the complex logistics of hillside construction, including limited site access and stringent structural demands.
Newport Beach presents slightly different financial parameters for the same 600 sq ft footprint. The mid-point planning cost is $509,472, with a high of $827,892. The variance between the two municipalities often stems from differences in lot topography, soil conditions, and specific local engineering requirements. A flat lot in Corona del Mar will generally require less foundation work than a steep hillside property in Laguna Beach, directly impacting the final expenditure.
To maintain clarity throughout the financial planning process, Oceanfront Builders operates with documented scopes and a transparent change-order policy. This ensures that homeowners understand exactly what is included in the initial budget and how unforeseen site conditions might affect the total. The primary variables that push a project from the mid-point toward the high end include:
- Extensive retaining wall construction and soil export requirements.
- Upgrades to the existing electrical panel or utility laterals.
- Complex roof tie-ins that require structural modification to the primary residence.
- High-end architectural finishes, custom cabinetry, and premium glazing systems.
Newport Beach vs Laguna Beach Zoning Nuances
Navigating the municipal codes of coastal cities requires an understanding of their specific zoning priorities. Laguna Beach places a heavy emphasis on preserving view corridors, maintaining neighborhood character, and managing hillside development. Their design review process often scrutinizes the massing and scale of an attached addition to ensure it does not overwhelm the primary structure or block adjacent sightlines. This can dictate the allowable height and roof pitch of the new unit.
Newport Beach has its own set of regulatory hurdles, particularly concerning coastal development permits and parking requirements. While state laws have relaxed some parking mandates for accessory dwelling units, local jurisdictions still enforce strict rules regarding setbacks and floor area ratios. Properties located within the coastal zone may require additional approvals from the California Coastal Commission, which evaluates the project for its impact on coastal access and environmental resources.
Fire safety is a shared priority across all Orange County municipalities, but the specific implementation can vary. Properties in designated high fire hazard severity zones must comply with strict building codes regarding exterior materials, glazing, and ventilation. An attached unit may trigger requirements to upgrade the fire resistance of the existing home, particularly along the shared wall. Understanding these triggers early in the design phase prevents costly revisions during the permit review process.
The Timeline from Design to Occupancy
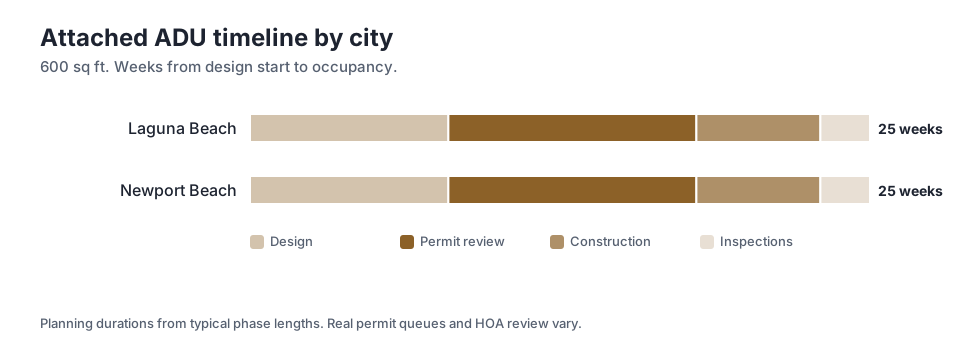
Setting realistic schedule expectations is vital for a successful construction project. The timeline for a 600 sq ft attached adu in these coastal cities follows a predictable sequence, though the duration of each phase depends on municipal efficiency and site complexity. In both Laguna Beach and Newport Beach, the TOTAL from design start to occupancy is 25 weeks. This assumes a streamlined process without significant design revisions or unforeseen site discoveries.
The pre-construction phases consume a substantial portion of the schedule. The initial design 8 weeks period involves architectural drafting, structural engineering, and finalizing the site plan. Once submitted, the permit review 10 weeks phase begins. During this time, various city departments, including planning, building, and public works, evaluate the plans for code compliance. Corrections and resubmittals are common, making this phase the most variable part of the overall timeline.
Once permits are issued, the physical work begins. The construction 5 weeks phase covers the heavy lifting: site preparation, foundation pouring, framing, and installing the building envelope. This is followed by the interior rough-ins, insulation, drywall, and finish carpentry. Finally, the final inspections 2 weeks period ensures that all work meets the approved plans and local codes before the city issues a certificate of occupancy. We back our completed projects with a 10-year workmanship warranty to provide long-term peace of mind.
Structural Integration with the Primary Home
Attaching a new structure to an existing home is fundamentally different from building a detached unit. The shared wall becomes a critical junction for fire separation, acoustic insulation, and structural load transfer. Building codes require a specific fire-resistance rating for the wall separating the two dwelling units. This often involves installing specialized drywall assemblies, fire-stopping materials at all penetrations, and ensuring that the roof framing does not provide a pathway for fire to spread.
Acoustic privacy is another major consideration. Without proper detailing, sound will easily travel through the shared framing. Engineers and architects use staggered stud walls, resilient channels, and high-density acoustic insulation to decouple the spaces and reduce sound transmission. The goal is to make the attached unit feel completely independent, despite its physical connection to the main house. Upgrading the existing side of the shared wall is often necessary to achieve effective soundproofing.
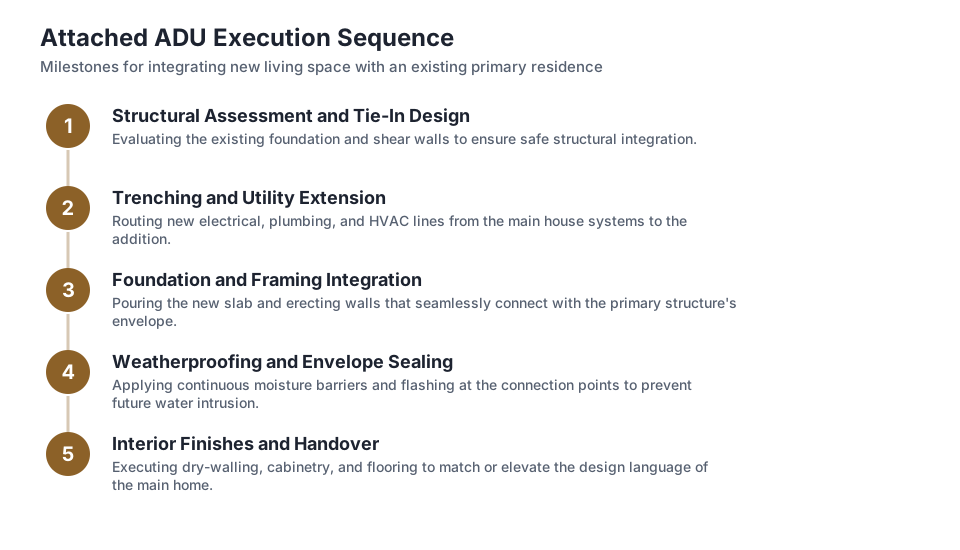
The mechanical, electrical, and plumbing systems must also be carefully integrated or separated. While an attached unit can sometimes share utilities with the primary home, creating independent systems is usually preferable for long-term flexibility and accurate metering. This requires routing new sewer lines, upgrading the main water service, and installing a separate electrical subpanel. Trenching for these utilities on a sloped, landscaped lot requires careful coordination to avoid damaging existing hardscape or mature trees.
Managing the Construction Phase
Executing a construction project in a dense coastal neighborhood requires strict logistical control. Staging materials, managing debris, and coordinating subcontractor parking are significant challenges on narrow hillside streets. A detailed site logistics plan is essential to minimize disruption to the homeowners and their neighbors. This plan dictates where materials are delivered, how excavation equipment accesses the backyard, and what hours construction activities are permitted by local noise ordinances.
Weather protection during the framing and tie-in phase is critical. When the exterior wall or roof of the existing home is opened to connect the new structure, the interior is vulnerable to moisture damage. The construction schedule must account for temporary waterproofing and rapid enclosure of the building envelope. Coordinating the demolition of the existing finishes with the installation of the new structural connections requires precise timing and experienced supervision.
Clear communication throughout the build prevents misunderstandings and keeps the project aligned with the homeowner's expectations. Oceanfront Builders provides a free feasibility consultation with a 2-business-day response to help homeowners evaluate their property before committing to a design contract. During construction, regular site meetings and documented progress reports ensure that the engineering specifications are being executed correctly. This structured approach maintains momentum and addresses field conditions promptly as they arise.
Key takeaways
- Attached units require complex engineering to safely integrate new foundations and structural loads with the existing primary residence.
- Soil conditions and hillside topography significantly impact the total financial requirements in coastal Orange County municipalities.
- Fire separation and acoustic insulation are critical components of the shared wall assembly mandated by local building codes.
- The timeline from initial design to final occupancy involves a predictable sequence of drafting, municipal review, and physical construction.
Sources
- California Coastal Commission
- City of Laguna Beach Building Division
- City of Newport Beach Building Division
Questions
Frequently asked questions
Still wondering about something? Ask us — there is no obligation.
How does a sloping lot affect the foundation design of an attached unit?
A sloping lot typically requires a geotechnical evaluation to determine soil stability. The foundation design often incorporates retaining walls, deepened footings, or friction piles to prevent differential settlement and safely transfer the new structural loads into stable earth.
Why do coastal properties face longer permit review times?
Coastal properties are subject to additional regulatory scrutiny, including hillside ordinances and potential review by the California Coastal Commission. These layers of oversight ensure that new construction complies with environmental protections, view preservation guidelines, and strict local zoning codes.
Can the new unit share the existing electrical and plumbing systems?
While sharing utilities is sometimes physically possible, building codes and practical considerations often dictate separate systems. Upgrading the main water service, installing a new electrical subpanel, and routing independent sewer lines provide better long-term functionality and allow for accurate individual metering.
What is required to fireproof the wall between the two units?
Building codes mandate a specific fire-resistance rating for the shared wall. This is achieved by installing specialized fire-rated drywall assemblies, applying fire-stopping sealants at all plumbing and electrical penetrations, and ensuring the roof framing maintains the required separation.
How do engineers manage water runoff on a hillside addition?
Civil engineers design comprehensive drainage plans that capture roof and surface water, directing it away from both the new and existing foundations. This often involves installing area drains, subsurface perforated pipes, and proper waterproofing membranes at the structural connection points.
Next step
Take the next step
Tell us about your project and request an estimate.