Construction Costs · October 18, 2026 · 7 min read
Cost to Build a Hillside Home in Laguna Beach
A detailed breakdown of hillside new construction costs, geotechnical requirements, and permitting timelines for sloping coastal parcels in Orange County.
- CA licensed GC · CSLB #1130785
- Fully insured & bonded
- 10-year workmanship warranty
- 5.0 on Google reviews (opens Google Maps in a new tab)
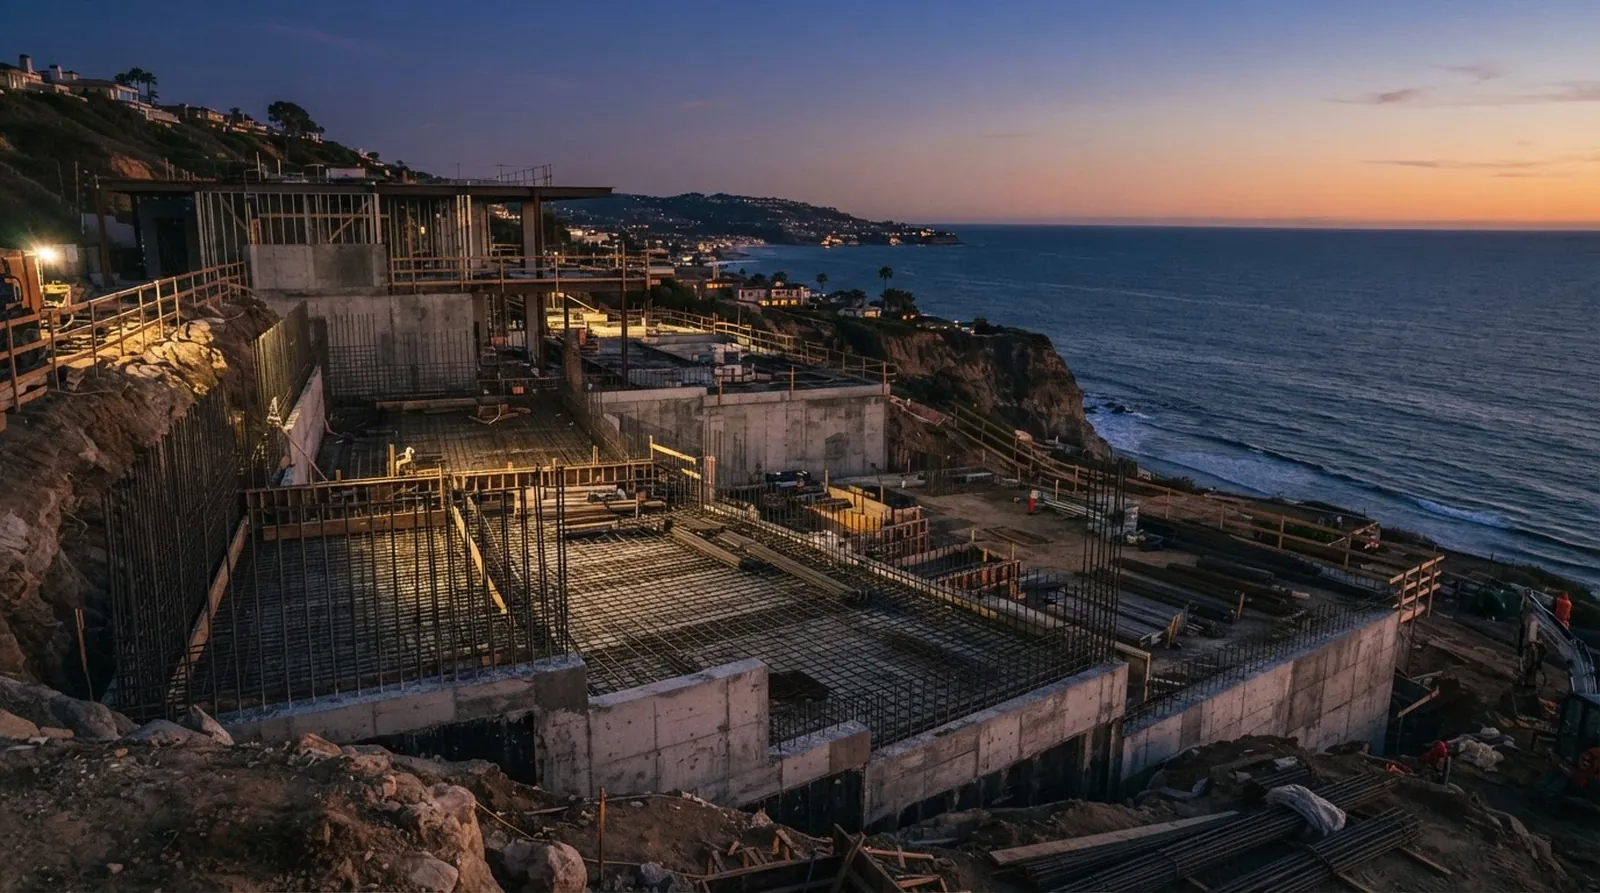
Building a custom home on a sloping coastal parcel introduces variables that flat lot construction never encounters. The interaction between ocean facing topography, ancient landslide zones, and strict municipal codes requires a heavily engineered approach from the very beginning. Success depends on sequencing geological testing, structural design, and site preparation long before vertical framing even begins. The margin for error on a steep grade is practically nonexistent.
Orange County coastal cities enforce stringent requirements for hillside development to prevent slope failure and protect neighboring properties. A steep lot demands extensive subterranean work, including deep caissons, grade beams, and substantial concrete retaining walls. These preliminary phases consume a large portion of the budget and dictate the schedule for the entire build. Ignoring the complexity of the soil profile will inevitably lead to stalled permits and ballooning excavation costs.
Understanding the financial and temporal commitment is the first step in planning a hillside estate. This analysis breaks down the specific cost ranges, finish multipliers, and municipal timelines required to execute a complex hillside build in cities like Laguna Beach and Newport Beach. By analyzing the data, owners can align their architectural vision with the physical realities of the coastline.
The Geotechnical Baseline for Sloping Parcels
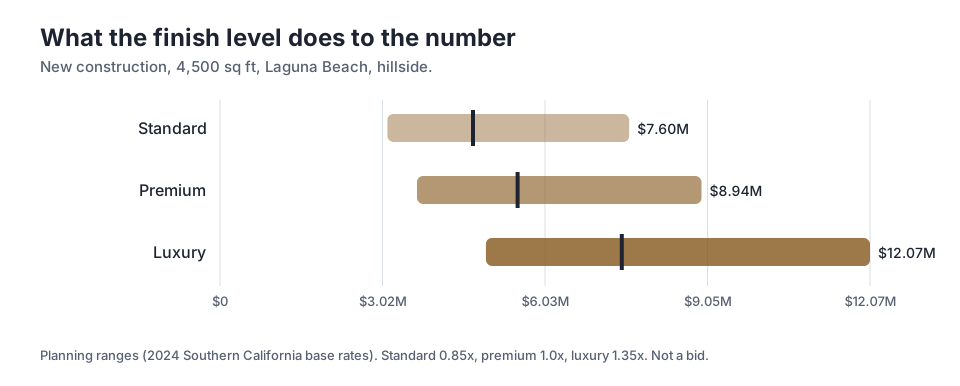
Before an architect draws the first concept, a geotechnical engineer must evaluate the hillside. Coastal bluffs and steep canyons often contain complex soil profiles, bedrock fractures, and subterranean water flow that are invisible from the surface. The soils report dictates the foundation design, specifying the depth and diameter of caissons required to anchor the structure to stable bedrock. This document serves as the absolute rulebook for the structural engineer.
Drilling these caissons on a steep incline introduces significant logistical hurdles. Heavy machinery must be craned onto the site or maneuvered down narrow, winding access roads that were never designed for industrial equipment. The cost of mobilizing specialized drilling rigs and continuously removing the excavated soil adds a substantial premium to the initial site preparation phase. Every cubic yard of dirt removed must be trucked out of the neighborhood immediately.
Retaining walls form the next critical component of hillside stabilization. These structures hold back thousands of cubic yards of earth, requiring heavy gauge steel reinforcement and high strength concrete. Proper drainage systems must be installed behind every wall to prevent hydrostatic pressure from compromising the foundation during heavy winter rains. If water is allowed to pool against a retaining structure, the lateral force can cause catastrophic failure over time.
Baseline Costs for Hillside New Construction
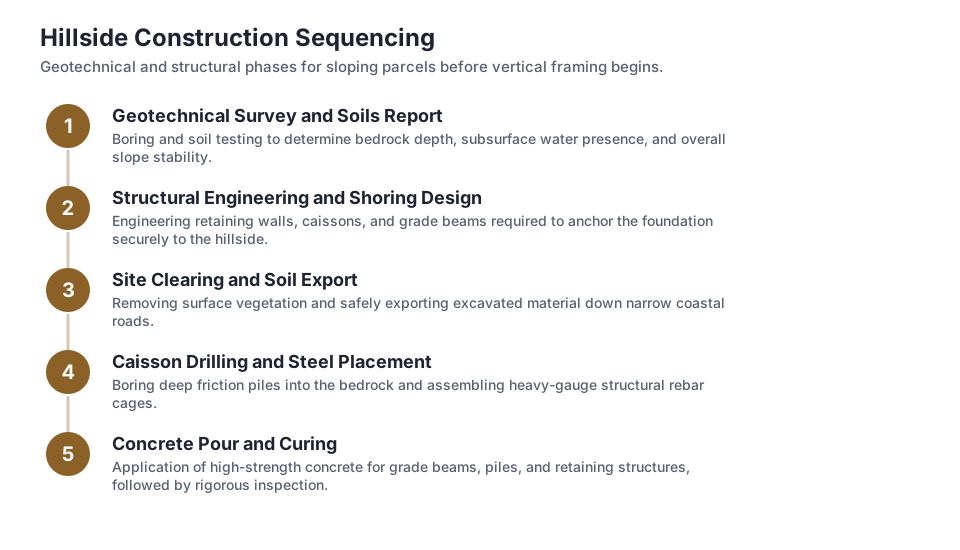
The financial baseline for a steep coastal lot reflects the heavy engineering required before vertical construction starts. Looking at planning ranges for a 4,500 sq ft new construction with a luxury finish, the data shows a significant spread based on site specific challenges. In Laguna Beach, the mid-point sits at $7.46M, while the high end reaches $12.07M. These figures represent the total capital required to execute a highly engineered structure on difficult terrain.
Neighboring municipalities show similar financial requirements for complex topography. For a comparable 4,500 sq ft property in Newport Beach, the mid-point is $7.31M. The low end for Newport Beach starts at $4.84M, reflecting parcels with less severe slopes, stable bedrock closer to the surface, or easier street access for heavy machinery. The variance highlights how heavily the lot itself dictates the final financial requirement.
The gap between the low and high estimates is driven almost entirely by subterranean conditions and site access. A lot requiring twenty shallow caissons will cost significantly less than a parcel demanding fifty deep caissons and extensive shoring to protect adjacent properties. Understanding these geological constraints early prevents budget overruns during the excavation phase. Owners must secure the foundation financially before allocating capital to interior square footage.
How Finish Levels Impact the Final Investment
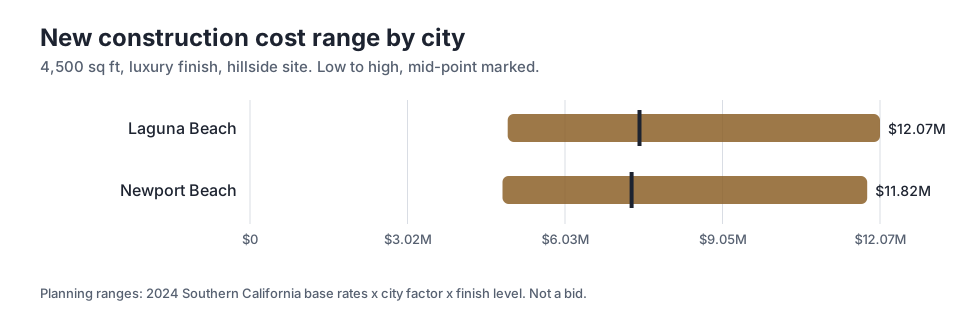
Beyond the foundation, the selection of interior and exterior materials dictates the final financial requirement. Analyzing a 4,500 sq ft new construction in Laguna Beach reveals how finish categories scale the total investment. A standard finish applies a 0.85x multiplier, bringing the mid-point to $4.70M. This level utilizes high quality but widely available materials, standard appliance packages, and conventional architectural details that do not require specialized fabrication.
Upgrading to a premium finish uses a 1.0x baseline, which results in a mid-point of $5.53M. This category typically includes high end appliances, custom cabinetry, premium hardwood flooring, and upgraded exterior cladding. The leap to a luxury finish applies a 1.35x multiplier, pushing the high estimate to $12.07M. At this tier, every surface is highly customized, requiring specialized artisans and exact tolerances during the installation process.
Luxury finishes often involve imported stone slabs, custom architectural steel windows, and fully integrated smart home automation systems. On a hillside property, delivering and installing these fragile, heavy materials requires careful coordination. Craning massive glass panels or stone blocks down a steep slope adds labor hours and specialized equipment costs to the finish phases. The logistics of moving premium materials onto a terraced lot always increases the baseline installation cost.
Navigating the Coastal Permitting Timeline
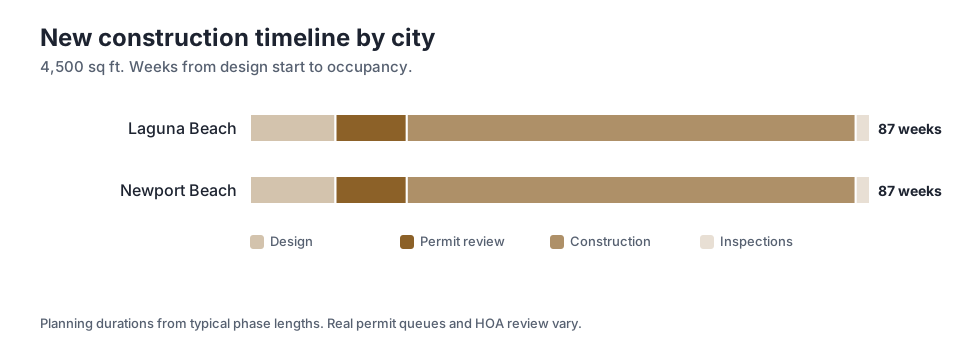
Time is a critical variable in coastal development. The regulatory environment in Orange County is designed to protect the coastline, which means multiple agencies must review and approve hillside plans. For a 4,500 sq ft project, the total time from design start to occupancy is 87 weeks in both Laguna Beach and Newport Beach. This timeline assumes a linear progression without major redesigns forced by the city planning department.
The schedule begins with a design phase of 12 weeks, where architects and engineers finalize the structural approach and visual aesthetics. Following this, the permit review takes 10 weeks. During this period, city planners, coastal commission representatives, and municipal engineers scrutinize the grading plans, drainage calculations, and structural blueprints to ensure absolute compliance with local hillside ordinances and environmental protections.
Once permits are issued, the active construction phase requires 63 weeks. Hillside builds cannot be rushed; concrete must cure to specific strength requirements before subsequent loads are applied, and winter weather conditions can temporarily pause excavation or pouring. The sequence of trades is highly dependent on the previous step finishing perfectly. Finally, final inspections take 2 weeks before the property is officially cleared for occupancy.
Structural Engineering and Site Preparation
The transition from paper plans to physical excavation is the most volatile phase of a hillside project. Site preparation often involves demolishing an existing structure, clearing vegetation, and benching the slope to create level pads for the drilling equipment. Exporting dirt from the site requires a steady stream of dump trucks navigating narrow coastal streets. Traffic control and neighborhood mitigation plans are strictly enforced by the city during this heavy hauling phase.
Shoring is frequently required to hold back the earth while the main foundation is constructed. Temporary retaining structures, such as soldier piles and lagging, protect the excavation site and prevent the adjacent hillside from collapsing into the workspace. This temporary engineering adds cost but is non negotiable for site safety and municipal compliance. The structural engineer monitors this phase closely to ensure the soil behaves exactly as predicted in the geotechnical report.
Once the site is secured, the structural steel assembly begins. The density of rebar in a hillside foundation far exceeds that of a flat lot build. Inspectors must sign off on every steel cage and overlap before the concrete is poured, ensuring the subterranean structure matches the exact specifications of the engineering dossier. A single failed inspection during the foundation phase can delay the concrete pour and push the entire schedule back.
Managing Scope and Change Orders on Steep Lots
Hillside construction requires precise administrative control to keep the project aligned with the initial financial projections. Unforeseen subterranean conditions, such as hitting hard bedrock earlier than anticipated or discovering unmapped groundwater, can force a pivot in the structural approach. These realities make clear communication between the builder, the structural engineer, and the property owner absolutely essential. A rigid administrative framework prevents small site adaptations from spiraling into massive financial liabilities.
Oceanfront Builders operates on a model of engineer-led project management to navigate these complex variables. By keeping technical experts at the forefront of the daily schedule, structural adaptations can be assessed and implemented without stalling the entire site. This approach ensures that the foundation progresses according to the approved geotechnical parameters, and that any necessary deviations are engineered correctly the first time.
Financial predictability relies on strict administrative protocols and clear documentation. We maintain documented scopes and a transparent change-order policy for every phase of the build. If a geological surprise requires a design modification, the financial and temporal impact is calculated, presented, and approved before the new work begins. This sequence prevents unexpected liabilities at the end of the month and keeps the owner fully informed of the capital requirements.
Long-Term Protection of Coastal Investments
A hillside home is a massive structural machine designed to resist gravity, seismic forces, and aggressive coastal weather. The integrity of the waterproofing, drainage, and retaining systems determines the lifespan of the property. Substandard application of subterranean waterproofing can lead to moisture intrusion that compromises both the foundation steel and the interior finishes. On a terraced lot, water must be actively managed and directed away from the structure at every elevation.
Quality control during the framing and enclosure phases is equally critical. Coastal winds drive rain horizontally, testing every window flashing, door threshold, and roof penetration. Protecting the investment means specifying marine grade exterior materials and executing the installation exactly to the manufacturer specifications and architectural details. Stainless steel fasteners, specialized membranes, and high performance coatings are required to prevent the salt air from degrading the exterior envelope over time.
We stand behind the execution of these complex structural and weatherproofing systems with a 10-year workmanship warranty. For homeowners evaluating a steep parcel, understanding the engineering constraints early is the most effective way to control risk and capital. Oceanfront Builders offers a free feasibility consultation with a 2-business-day response to help you analyze the geological and financial realities of your specific lot before you commit to a design path.
Key takeaways
- Hillside construction requires extensive geotechnical engineering, deep caissons, and structural retaining walls before vertical framing can begin.
- The subterranean conditions of a specific lot dictate the baseline financial requirement more than the interior square footage.
- Material logistics on steep inclines increase the labor hours and equipment costs required for premium and luxury finish installations.
- Strict municipal oversight and coastal protections demand a sequential, heavily documented approach to design, permitting, and site preparation.
Questions
Frequently asked questions
Still wondering about something? Ask us — there is no obligation.
Why do hillside foundations cost significantly more than flat lot foundations?
Hillside lots require deep caissons drilled into stable bedrock, heavy gauge steel reinforcement, and substantial concrete retaining walls to prevent slope failure and protect adjacent properties.
How does the soil profile affect the construction schedule?
Complex soil profiles or unmapped groundwater can require structural adaptations, additional shoring, and slower excavation rates, which extends the initial site preparation phase.
What role does the geotechnical engineer play in a coastal build?
The geotechnical engineer analyzes the subterranean conditions and provides the soils report, which dictates the exact depth, diameter, and placement of the foundation elements.
Why is water management critical on a sloping parcel?
Improper drainage allows hydrostatic pressure to build up behind retaining walls, which can compromise the structural integrity of the foundation and lead to severe moisture intrusion.
Do luxury finishes take longer to install on a steep lot?
Yes, delivering and maneuvering heavy, fragile materials like stone slabs or custom steel windows down a steep incline requires specialized equipment and careful coordination, adding labor hours to the finish phase.
Next step
Take the next step
Tell us about your project and request an estimate.