Cost Guides · October 19, 2026 · 7 min read
Cost to Build a Detached ADU in Newport Beach vs Irvine
Compare the costs and timelines of building a premium detached ADU in Newport Beach and Irvine, including planning ranges, finish levels, and permit times.
- CA licensed GC · CSLB #1130785
- Fully insured & bonded
- 10-year workmanship warranty
- 5.0 on Google reviews (opens Google Maps in a new tab)
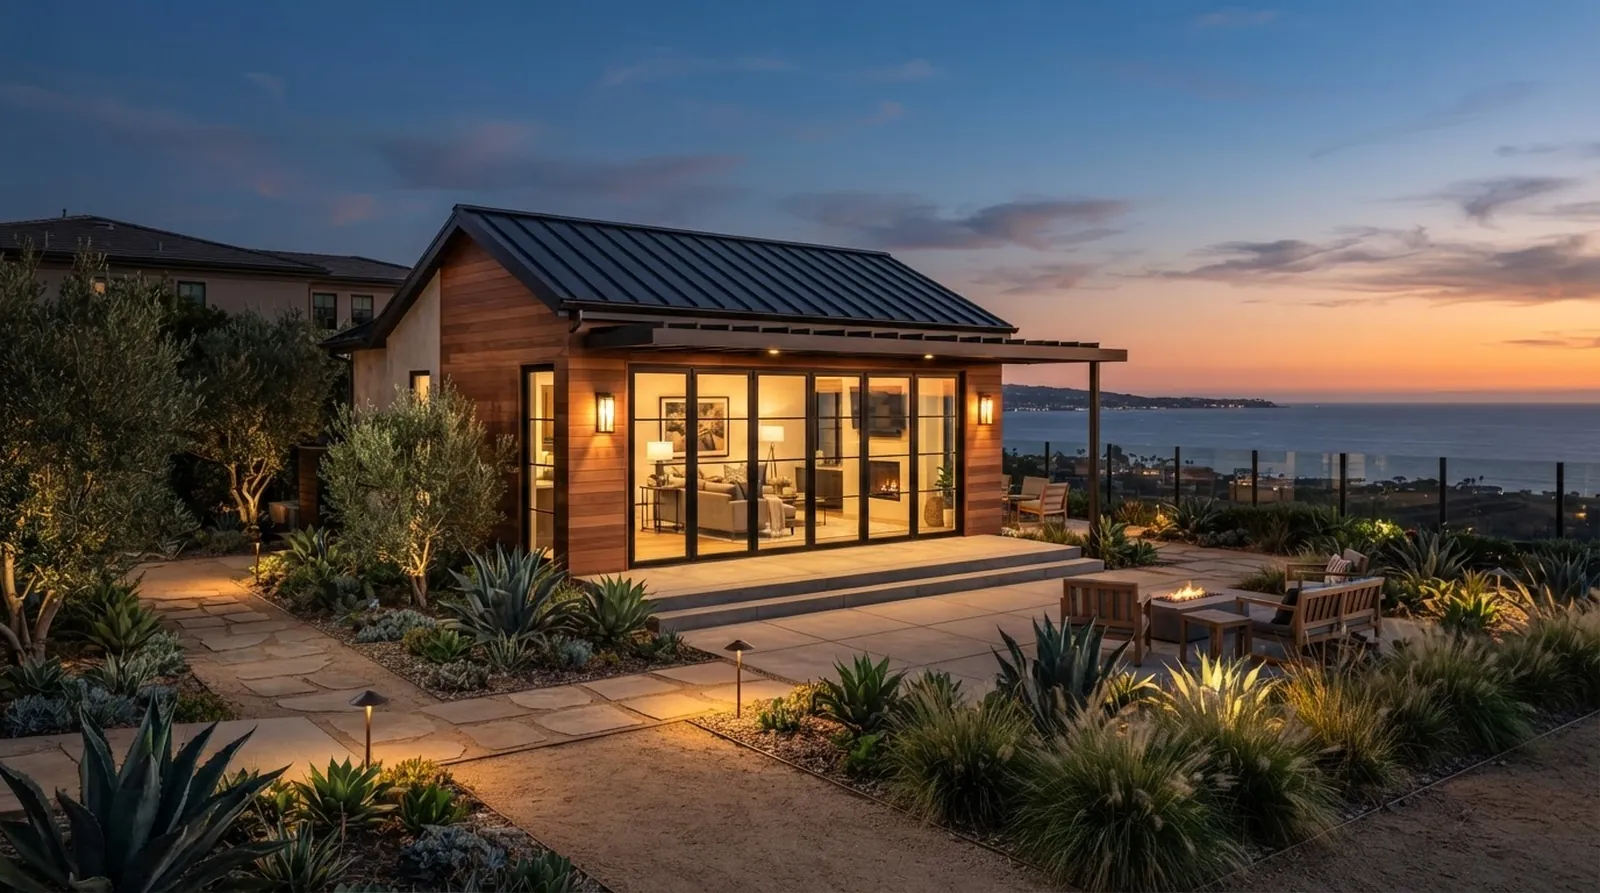
Building a detached accessory dwelling unit in Orange County requires navigating distinct municipal environments, complex soil conditions, and strict zoning regulations. Homeowners often begin the planning process assuming construction costs are relatively uniform across the region, focusing primarily on the square footage of the planned structure. In reality, the physical location of the property dictates site conditions, utility requirements, and regulatory hurdles that significantly alter the final budget. A project located near the coast involves entirely different logistical challenges than a project built in a newer, master-planned inland community.
Newport Beach and Irvine represent two very different building environments, each presenting unique engineering and logistical demands. Irvine features master-planned neighborhoods with relatively modern infrastructure, predictable lot layouts, and clear municipal guidelines that streamline the planning phase. Newport Beach, however, presents older utility connections, narrow lot access, coastal zone requirements, and complex soil profiles that demand specialized engineering solutions. These underlying differences mean that identical structures will carry different costs depending on which city they are built in.
Understanding the baseline costs and timelines for these two cities helps homeowners, architects, and designers align their design ambitions with realistic planning ranges. Establishing a clear picture of the required financial and temporal commitments prevents costly redesigns later in the process. The data below outlines the specific requirements to execute a high-quality detached structure in both municipalities, highlighting the variables that drive the gap between different finish levels and locations.
Baseline Costs for Premium Construction
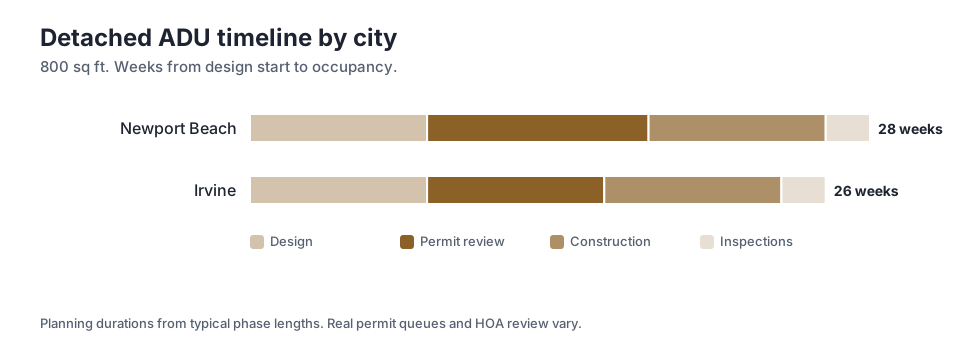
When planning an 800 sq ft detached accessory dwelling unit with premium finishes, the baseline financial commitment varies noticeably between the two cities. In Newport Beach, the mid-point planning range sits at $649,600. Conversely, the exact same structure planned for Irvine has a mid-point of $546,560. This gap is rarely driven by the cost of the physical structure itself, but rather by the site it sits on and the infrastructure required to support it.
The premium finish level assumes high-quality materials, custom cabinetry, upgraded insulation, and architectural roofing. However, the premium paid in Newport Beach often stems from site preparation and utility integration rather than interior aesthetics. Older coastal properties frequently require full electrical panel upgrades, extensive trenching through established hardscape, and complex sewer lateral connections to meet current municipal codes. These hidden infrastructure costs quickly consume a significant portion of the initial budget.
Irvine properties generally benefit from newer municipal infrastructure, wider lot access, and predictable utility locations. Heavy equipment can often reach the backyard directly, reducing the need for manual material handling and accelerating the excavation phase. In Newport Beach, narrow side yards often force crews to move materials by hand, increasing labor hours and extending the site preparation phase. The logistics of simply getting materials to the backyard can alter the baseline cost before the foundation is even poured.
Furthermore, waste management and material staging present distinct challenges in denser coastal neighborhoods. Street parking restrictions and narrow roads in Newport Beach often require specialized, smaller delivery trucks and frequent, smaller debris removal bins. These logistical constraints require careful coordination and add incremental costs that are largely absent in the wider streets and larger lots typical of Irvine neighborhoods.
How Finish Levels Impact the Budget
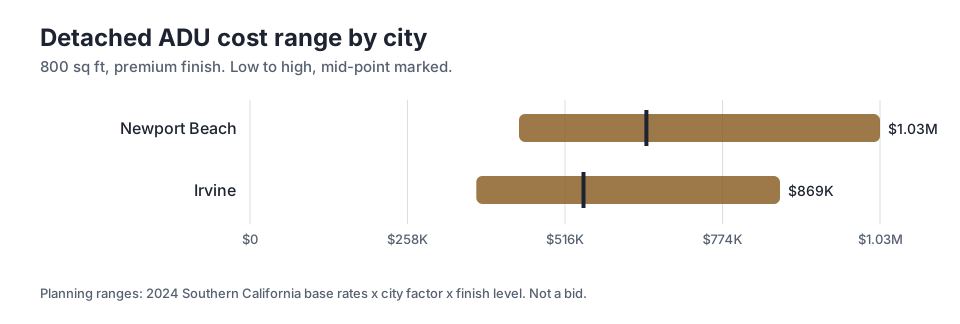
Moving beyond the baseline premium finish level introduces a significant multiplier to the overall budget, affecting both material procurement and specialized labor. In Newport Beach, shifting an 800 sq ft project from standard to luxury finishes dramatically alters the planning ranges. A standard finish represents a 0.85x multiplier, bringing the mid-point to $552,160. Upgrading to a luxury finish applies a 1.35x multiplier, pushing the mid-point to $876,960.
This increase accounts for far more than just expensive plumbing fixtures or imported stone countertops. Luxury specifications often include large-format architectural glazing, custom millwork requiring specialized installation, and advanced smart home integration. These choices require highly skilled tradespeople, exact tolerances, and significantly more time to execute correctly. The labor cost to install a highly engineered, multi-panel sliding door system is exponentially higher than framing a standard sliding glass door.
Every luxury material choice cascades into the labor budget and the underlying structural requirements. For example, installing heavy, multi-panel glass doors requires extensive structural steel framing hidden within the walls to prevent deflection. Large-format floor tiles demand a perfectly level substrate, necessitating additional concrete pouring, self-leveling compounds, and extended curing times. The structural skeleton of a luxury build is fundamentally different from a standard build.
Custom cabinetry and integrated appliances also demand precise coordination between the framing, electrical, and plumbing trades. If a wall is out of plumb by even a fraction of an inch, custom millwork will not sit flush, requiring costly rework. The luxury multiplier reflects the increased supervision, specialized labor, and strict quality control required to achieve these exacting tolerances throughout the entire construction process.
Project Timelines and Permitting
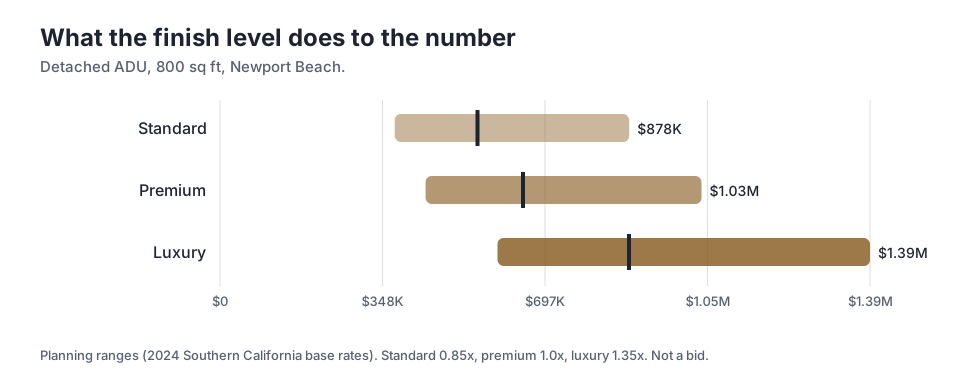
The timeline from initial design to final occupancy is heavily influenced by municipal review processes, environmental regulations, and neighborhood specific guidelines. For an 800 sq ft project, the total time from design start to occupancy is 28 weeks in Newport Beach. In contrast, the same process takes 26 weeks in Irvine. While this difference in the schedule may seem minor, it reflects underlying complexities in the administrative phase.
Both cities typically require 8 weeks for the initial design phase, 8 weeks for active construction, and 2 weeks for final inspections. The primary difference lies in the permit review phase. Newport Beach requires 10 weeks for permit review, while Irvine typically completes this administrative phase in 8 weeks. This review period is critical, as no physical work can begin until the city approves the engineering plans.
Newport Beach often involves additional layers of scrutiny, particularly if the property falls within the coastal zone or requires discretionary review. Environmental reviews, strict height restrictions, and neighborhood design guidelines all add administrative time and require highly detailed architectural submittals. Planners must verify that the new structure will not negatively impact coastal access, public views, or local drainage patterns.
Irvine, while strict on community standards and homeowner association guidelines, generally processes standard detached structures with greater predictability due to its master-planned nature. The city building department often deals with newer, standardized infrastructure, which simplifies the engineering review. However, navigating Irvine homeowner associations can sometimes add parallel review processes that must be managed concurrently with the city permitting timeline.
Site Complexity and Hidden Variables
Beyond the structure and finishes, site-specific variables play a dominant role in pushing a project toward the high end of the planning ranges. Soil composition is a primary factor that is often overlooked during initial budgeting. Coastal properties may require deep caissons, grade beams, or specialized foundation systems to mitigate soil liquefaction risks or stabilize sandy soil, adding substantial engineering and concrete costs.
Topography also dictates the foundation approach and the extent of site preparation. A flat lot in Irvine typically requires standard trenching and a conventional slab on grade. A sloping lot in Corona del Mar or Laguna Beach requires engineered retaining walls, extensive export of excavated soil, and complex drainage systems to manage water runoff safely away from the primary residence and neighboring properties.
Utility connections present another major variable that can heavily impact the final budget. If the existing main sewer line is degraded, cast iron, or insufficient for the added load, replacing it all the way out to the street connection adds significant cost. This often involves cutting through existing driveways, replacing hardscape, and coordinating street closures with the local municipality.
Similarly, upgrading an older electrical service to support a new subpanel and modern electric appliances requires coordination with the local utility provider. Many older homes in Newport Beach still operate on outdated electrical panels, which are entirely insufficient for adding an additional dwelling unit. Upgrading to a modern high-capacity service requires new conduit, larger wiring, and sometimes relocating the primary meter to comply with current fire codes.
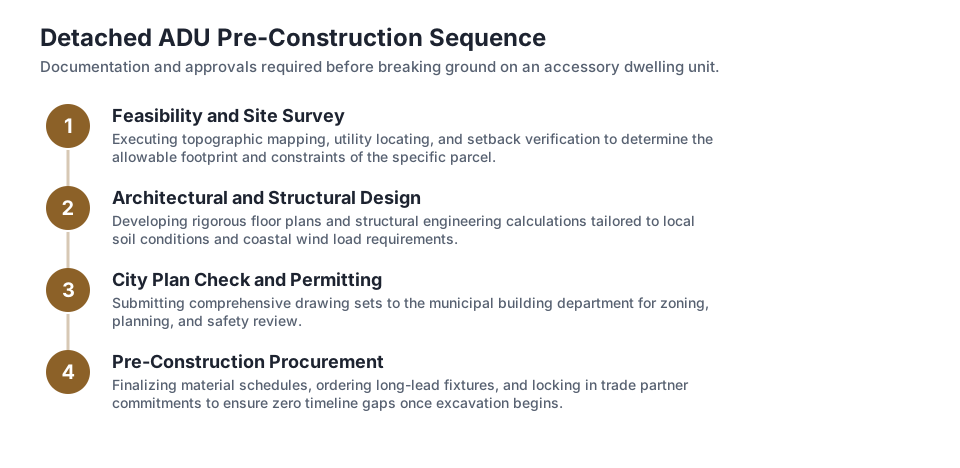
Managing the Process and Change Orders
Executing a high-value detached structure requires strict control over the construction sequence, accurate forecasting, and precise budget management. Unforeseen site conditions will inevitably arise during excavation or utility trenching, making clear communication and technical expertise essential. At Oceanfront Builders, we rely on engineer-led project management to anticipate structural and site challenges before they cause significant delays or budget overruns.
Financial predictability is maintained through documented scopes and a transparent change-order policy. When a homeowner requests a design modification, or a hidden utility issue is uncovered during trenching, the financial and schedule impacts are calculated and formally approved before any new work proceeds. This systematic approach prevents surprise invoices at the end of the project and keeps all stakeholders aligned.
Quality control throughout the build ensures the longevity and performance of the structure. We back our execution with a 10-year workmanship warranty, reflecting our confidence in the materials and methods used. This commitment requires strict adherence to manufacturer installation guidelines, proper sequencing of specialized trades, and thorough documentation of all concealed electrical, plumbing, and structural systems before the drywall is installed.
Taking the Next Steps
Transitioning from general planning ranges to a specific, actionable project budget requires a detailed site evaluation and a clear understanding of the property constraints. An architect or builder must assess the physical access to the backyard, the capacity of existing utilities, the local soil conditions, and the specific municipal overlays that apply to the individual parcel.
To assist in this initial discovery phase, we provide a free feasibility consultation with a 2-business-day response to help homeowners understand the realities of their specific lot. This initial assessment identifies potential red flags, such as difficult access routes, obvious utility upgrades, or complex zoning restrictions, allowing for more accurate financial planning before formal architectural design work begins.
Ultimately, the successful execution of a detached accessory dwelling unit depends on realistic planning, transparent communication, and professional execution. By understanding the distinct cost drivers and timelines specific to Newport Beach and Irvine, homeowners can make highly informed decisions that align their architectural vision with their financial parameters and lifestyle goals.
Key takeaways
- Site access, soil conditions, and older infrastructure drive the higher planning costs in Newport Beach compared to Irvine.
- Upgrading an 800 sq ft unit from a standard to a luxury finish applies a significant multiplier due to specialized labor and structural requirements.
- The total timeline from design start to occupancy is 28 weeks in Newport Beach and 26 weeks in Irvine, largely due to permit review differences.
- Coastal properties often require complex site preparation, including retaining walls, full electrical panel upgrades, and extensive utility trenching.
Questions
Frequently asked questions
Still wondering about something? Ask us — there is no obligation.
Why does a detached ADU cost more in Newport Beach than in Irvine?
The price difference is primarily driven by site conditions rather than the structure itself. Newport Beach properties often feature older utility connections, narrow lot access that requires manual material handling, and complex soil profiles that demand specialized engineering.
How long does the permit review process take?
For an 800 sq ft project, the permit review typically takes 10 weeks in Newport Beach and 8 weeks in Irvine. This administrative phase must be completed before any physical construction can begin.
What makes a luxury finish more expensive than a premium finish?
A luxury finish includes materials like large-format architectural glazing and custom millwork. These materials require highly skilled tradespeople, exact structural tolerances, and significantly more labor hours to install correctly compared to standard or premium finishes.
Do I need to upgrade my electrical panel for a detached unit?
Upgrading the electrical panel is frequently required, especially on older coastal properties. A new detached structure with modern electric appliances usually requires a higher capacity service, which involves coordinating with the local utility provider to install new conduit and wiring.
How do sloping lots affect the construction budget?
Sloping lots require extensive site preparation, including engineered retaining walls, the export of excavated soil, and complex drainage systems. These requirements add substantial engineering and concrete costs before the foundation is even poured.
Next step
Take the next step
Tell us about your project and request an estimate.