Custom Home Construction · October 25, 2026 · 6 min read
Cost to Build a 4,000 Sq Ft Custom Home in Newport Beach
A detailed breakdown of the construction sequencing, timelines, and costs for building a ground-up premium custom home in Orange County.
- CA licensed GC · CSLB #1130785
- Fully insured & bonded
- 10-year workmanship warranty
- 5.0 on Google reviews (opens Google Maps in a new tab)
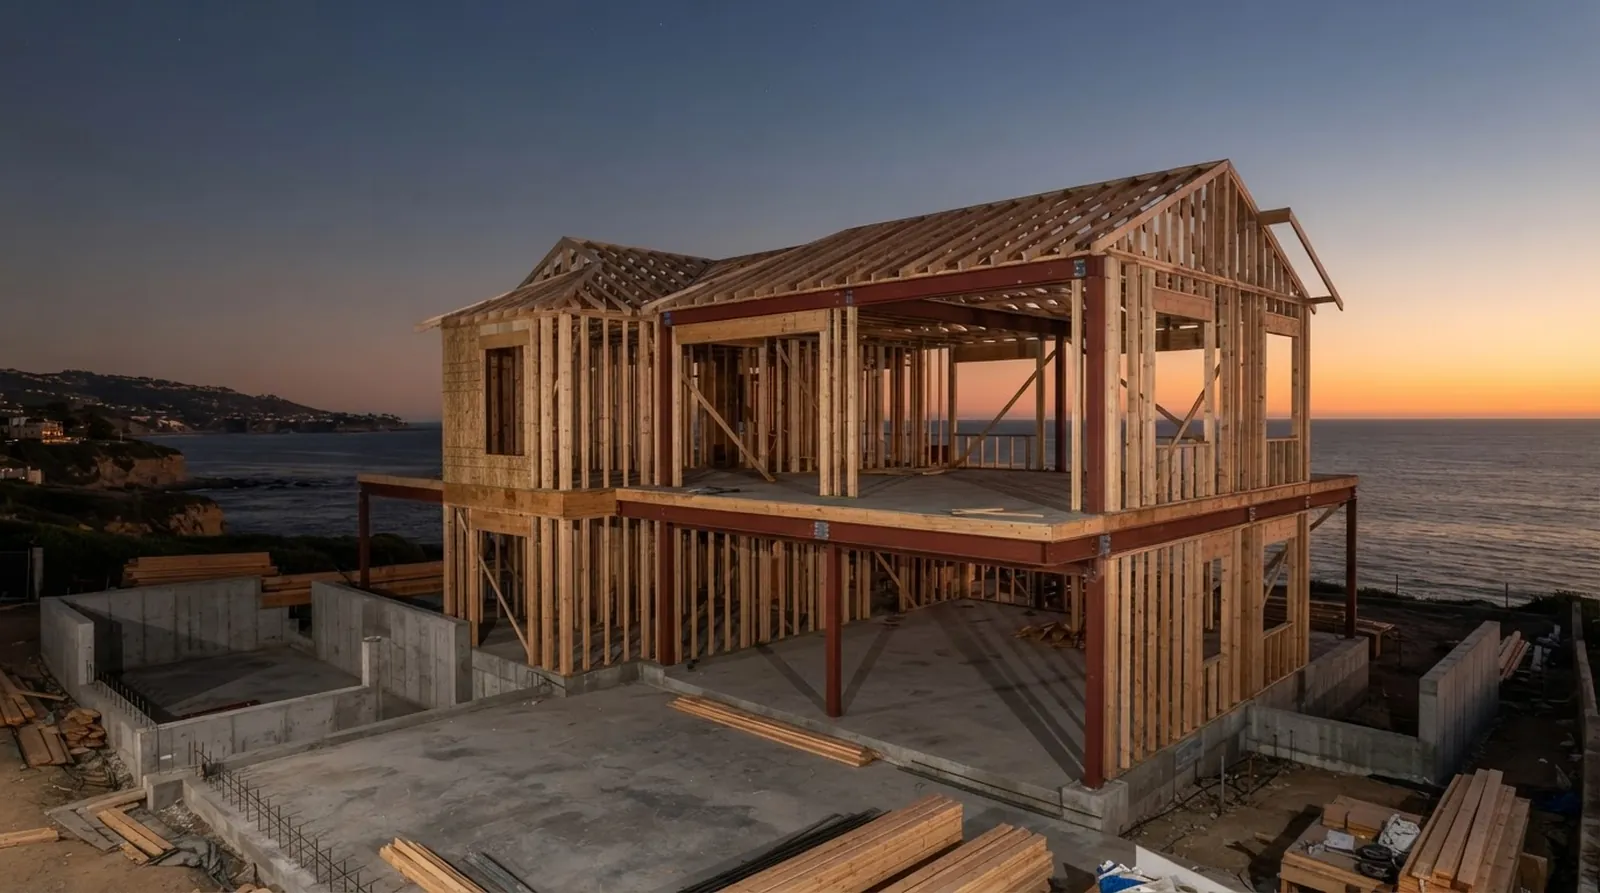
Building a ground-up custom home requires transitioning from abstract design concepts to a highly coordinated sequence of site work, structural framing, and interior finishes. Homeowners planning a major construction project need a clear, objective understanding of the financial and temporal commitments involved before breaking ground. The process demands strict adherence to engineering principles, municipal codes, and logistical planning to ensure the final structure performs exactly as intended over time.
The focus here is on a 4,000 sq ft property, examining the core variables that dictate the final expenditure and the critical path schedule. Coastal construction introduces specific engineering demands, such as soil stabilization and salt-air mitigation, alongside stringent municipal requirements that directly influence both the budget and the timeline. Understanding these factors allows for accurate forecasting and prevents unexpected delays during the physical build.
Oceanfront Builders operates with engineer-led project management to navigate these specific coastal complexities. We provide a 10-year workmanship warranty on our builds, ensuring the structural integrity and finish quality endure. Proper planning is the foundation of any successful large-scale residential project in Orange County.
How Finish Levels Dictate the Final Investment
The selection of interior and exterior finishes is the primary variable in custom home construction, heavily influencing the final financial outlay. While the foundation, framing, and mechanical systems form the essential baseline of the structure, the visible surfaces and fixtures drive the significant variance between a standard build and a highly customized estate. Material choices dictate not only the purchase price but also the specialized labor required for proper installation.
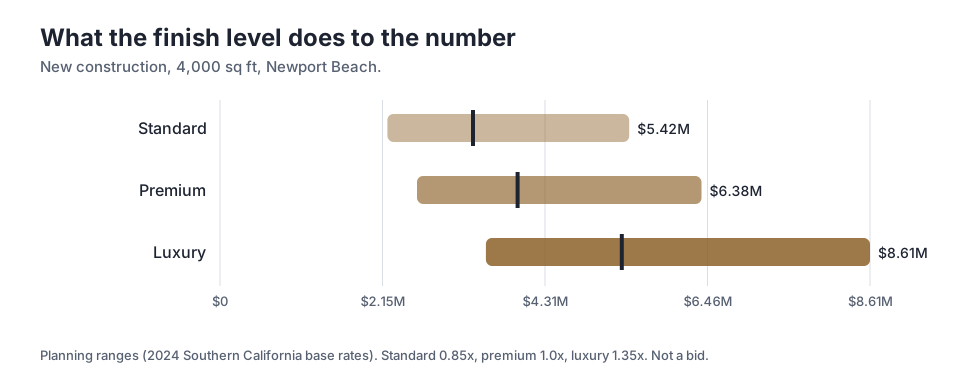
For a 4,000 sq ft property in Newport Beach, targeting a standard finish places the mid-point around $3,352,400. Upgrading to a premium finish shifts the mid-point to $3,944,000. These figures reflect the transition from off-the-shelf materials to semi-custom cabinetry, higher-grade natural stone surfaces, and more sophisticated lighting systems. The premium tier requires tradespeople with specific expertise to handle delicate materials and execute complex design details.
As shown in the accompanying chart, pushing into the luxury category introduces significant cost multipliers due to the rarity of materials and the precision required. A luxury finish for the same footprint reaches a mid-point of $5,324,400. This tier involves fully bespoke architectural elements, imported hardwoods, and complex home automation systems. The installation of these high-end components demands extensive coordination among various specialized contractors to ensure the systems integrate correctly without compromising the aesthetic vision.
Regional Cost Variations Across Orange County
Location within Orange County introduces another critical layer of cost variability, even when the architectural design and finish level remain constant. Site conditions, local labor availability, and municipal fee structures all contribute to the final tally. Coastal zones often present logistical challenges, such as restricted street access for heavy machinery and limited staging areas for materials, which inland areas typically do not face.
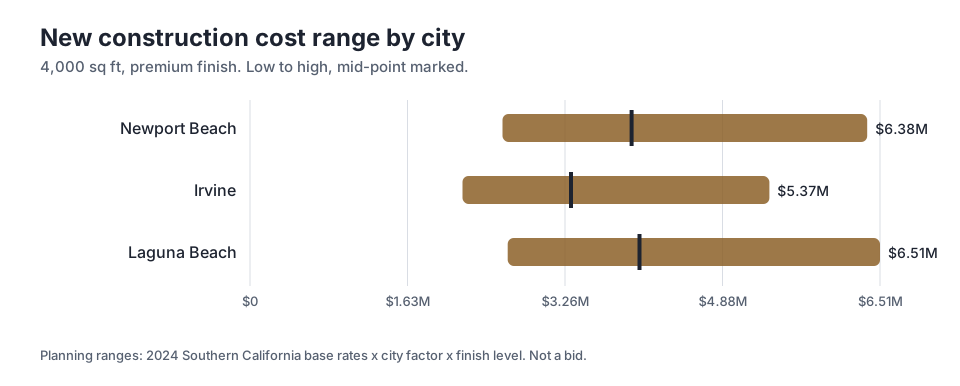
Taking a premium finish as the baseline, building in Irvine shows a mid-point of $3,318,400. The terrain in this area is generally more predictable, and site access is often less restricted, allowing for more efficient material delivery and equipment operation. Moving toward the coast changes the financial landscape significantly due to stricter soil compaction requirements, seismic engineering standards, and tighter lot lines that complicate the construction sequence.
The regional cost chart highlights that in Laguna Beach, the mid-point for that same premium build rises to $4,025,600. The steep topography and stringent coastal commission regulations demand highly specialized engineering solutions, such as deep caisson foundations and extensive retaining walls. Newport Beach sits between these extremes, reflecting its own unique blend of flat coastal lots and complex hillside properties. Each municipality imposes its own set of environmental and structural mandates that directly impact the required labor and materials.
The Pre Construction and Permitting Sequence
Before any heavy machinery arrives on site, the project must navigate a highly structured pre-construction phase. This period is dedicated to architectural design, structural engineering, and securing the necessary municipal approvals. Rushing this administrative stage often leads to costly revisions and schedule disruptions during the physical build. Detailed planning ensures that the architectural vision aligns with the structural realities of the specific lot.
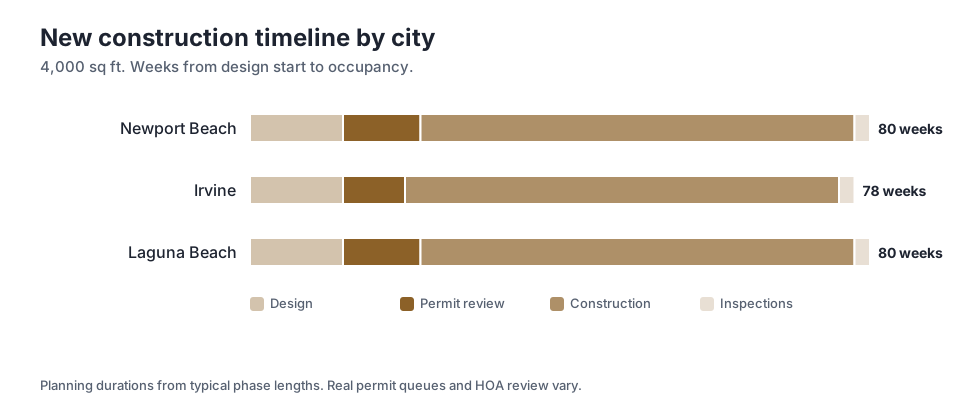
In Newport Beach, the design phase typically requires 12 weeks to finalize floor plans, exterior elevations, and comprehensive material schedules. Once the plans are submitted, the permit review process takes approximately 10 weeks. During this time, the city planning and building departments evaluate the structural calculations, verify compliance with local zoning ordinances, and ensure all environmental regulations are met before issuing the authorization to begin work.
The timeline chart indicates that managing this phase effectively requires documented scopes and a transparent change-order policy to keep the budget aligned with the evolving design. Inland cities often move slightly faster through the administrative steps due to fewer environmental overlays. For example, the permit review in Irvine generally concludes in 8 weeks, allowing site work to commence sooner. Accurate forecasting of these timelines is essential for coordinating the eventual arrival of subcontractors and materials.
Site Preparation and Structural Framing
Physical construction begins with comprehensive site preparation, which includes land clearing, grading, trenching for underground utilities, and pouring the foundation. Coastal properties often require extensive subterranean work, such as deep caissons or specialized concrete retaining walls, to stabilize the soil before the primary foundation slab can be laid. This phase is heavily dependent on weather conditions and requires precise surveying to ensure the structure sits exactly as planned.
Once the concrete foundation cures and achieves the required compressive strength, the structural framing phase commences. This is where the two-dimensional architectural plans become a three-dimensional skeletal structure. Lumber and structural steel are erected to form the exterior walls, interior partitions, floor joists, and roof trusses. The integration of structural steel is particularly common in modern coastal homes to support large open spans and extensive floor-to-ceiling glass walls.
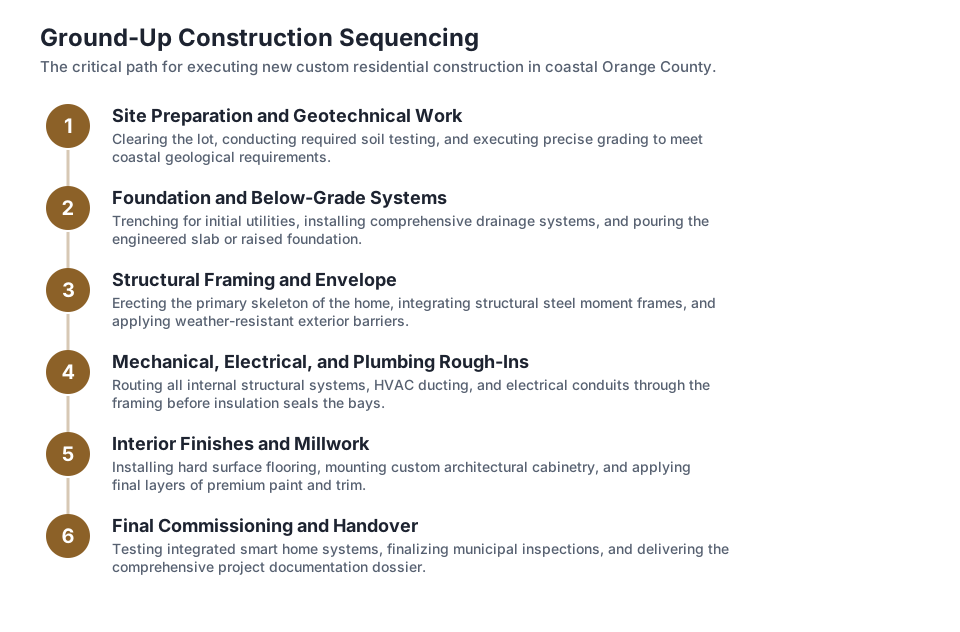
The sequence of steps illustrated below shows that after the skeleton is complete, the building is dried in with exterior sheathing, a weather-resistant barrier, and the initial roofing materials. Windows and exterior doors are set into place and flashed to prevent water intrusion. This milestone is critical as it protects the interior spaces from the elements, allowing the sensitive mechanical, electrical, and plumbing rough-ins to begin safely without risk of weather damage.
Mechanical Systems and Interior Finishes
With the exterior structure secure, specialized tradespeople install the vital systems that make the house functional and comfortable. Plumbers run water supply lines and waste pipes, electricians pull wiring for power distribution and lighting circuits, and HVAC technicians install ductwork and climate control units. This phase requires tight coordination among the trades to avoid spatial conflicts within the wall cavities and ceiling plenums.
Following the successful completion of the rough-in inspections, thermal insulation is added to the walls and ceilings. Drywall is then hung, taped, and textured to create the finished interior surfaces. The focus subsequently shifts to the installation of the interior finishes. Hardwood flooring is laid, custom cabinetry is permanently installed in the kitchen and bathrooms, and interior doors, baseboards, and crown molding are precisely fitted.
The final weeks of the construction phase are dedicated to installing plumbing fixtures, lighting trim, and major appliances. Painters complete their detailed work on both the interior and exterior surfaces, and the site undergoes a thorough, professional cleaning. The entire physical construction phase, from breaking ground to substantial completion, spans 56 weeks for a typical large-scale custom residential project in this region.
Final Inspections and Occupancy
The transition from an active construction site to a fully habitable home requires formal validation from the local municipal building department. The final inspections verify that all executed work strictly complies with the approved architectural plans and the current building codes. This comprehensive review includes testing the mechanical systems, verifying structural connections, and confirming that all life-safety features are fully operational.
In Newport Beach, these final inspections typically take 2 weeks to complete. The municipal building inspector will walk the property, checking everything from electrical panel labeling and ground fault circuit interrupter function to the proper installation of smoke and carbon monoxide detectors. Once all criteria are met and any minor corrections are addressed, the city issues a formal certificate of occupancy, legally clearing the home for move-in.
For a complete project in Newport Beach, the duration from design start to occupancy is 80 weeks. This timeline underscores the critical importance of early, methodical planning. We offer a free feasibility consultation with a 2-business-day response to help prospective clients understand how these specific timelines and logistical requirements apply to their individual lots and architectural goals.
Key takeaways
- Finish levels are the primary driver of cost variation, with luxury materials significantly increasing the final investment.
- Regional factors such as topography and coastal regulations cause notable price differences between cities like Irvine and Laguna Beach.
- The permit review process is a critical schedule component, taking up to 10 weeks depending on the municipality.
- The physical construction of a large custom home requires approximately 56 weeks of coordinated trade work.
- A complete project timeline from initial design to final occupancy spans roughly 80 weeks in coastal Orange County.
Questions
Frequently asked questions
Still wondering about something? Ask us — there is no obligation.
How does the choice of finish level affect the overall budget?
Upgrading from standard to premium or luxury finishes introduces higher costs for materials and specialized labor. Custom cabinetry, imported stone, and advanced home automation systems require more time and precision to install, driving up the final expenditure.
Why do construction costs vary between neighboring cities?
Different cities have unique topographical challenges and regulatory environments. Coastal areas often require complex engineering for hillside stability and strict adherence to coastal commission rules, which increases costs compared to building on flat, inland lots.
What happens during the design and permitting phase?
Architects and engineers finalize the blueprints and structural calculations. These documents are then submitted to the city building department, which reviews them for code compliance and zoning regulations before issuing the necessary permits to begin construction.
How long does the actual physical construction take?
For a large-scale custom home, the physical build typically requires 56 weeks. This encompasses site preparation, foundation pouring, structural framing, mechanical rough-ins, interior finishes, and final landscaping.
What is the purpose of the final inspections?
Final inspections ensure that the completed home adheres to all safety codes and matches the approved architectural plans. The city must verify the integrity of the electrical, plumbing, and structural systems before granting a certificate of occupancy.
Next step
Take the next step
Tell us about your project and request an estimate.