Cost Guides · November 2, 2026 · 6 min read
Cost to Build a 3,500 Sq Ft Custom Home in Irvine vs Laguna Beach
Compare the costs, timelines, and engineering requirements for building a 3,500 square foot custom home in Irvine versus Laguna Beach.
- CA licensed GC · CSLB #1130785
- Fully insured & bonded
- 10-year workmanship warranty
- 5.0 on Google reviews (opens Google Maps in a new tab)
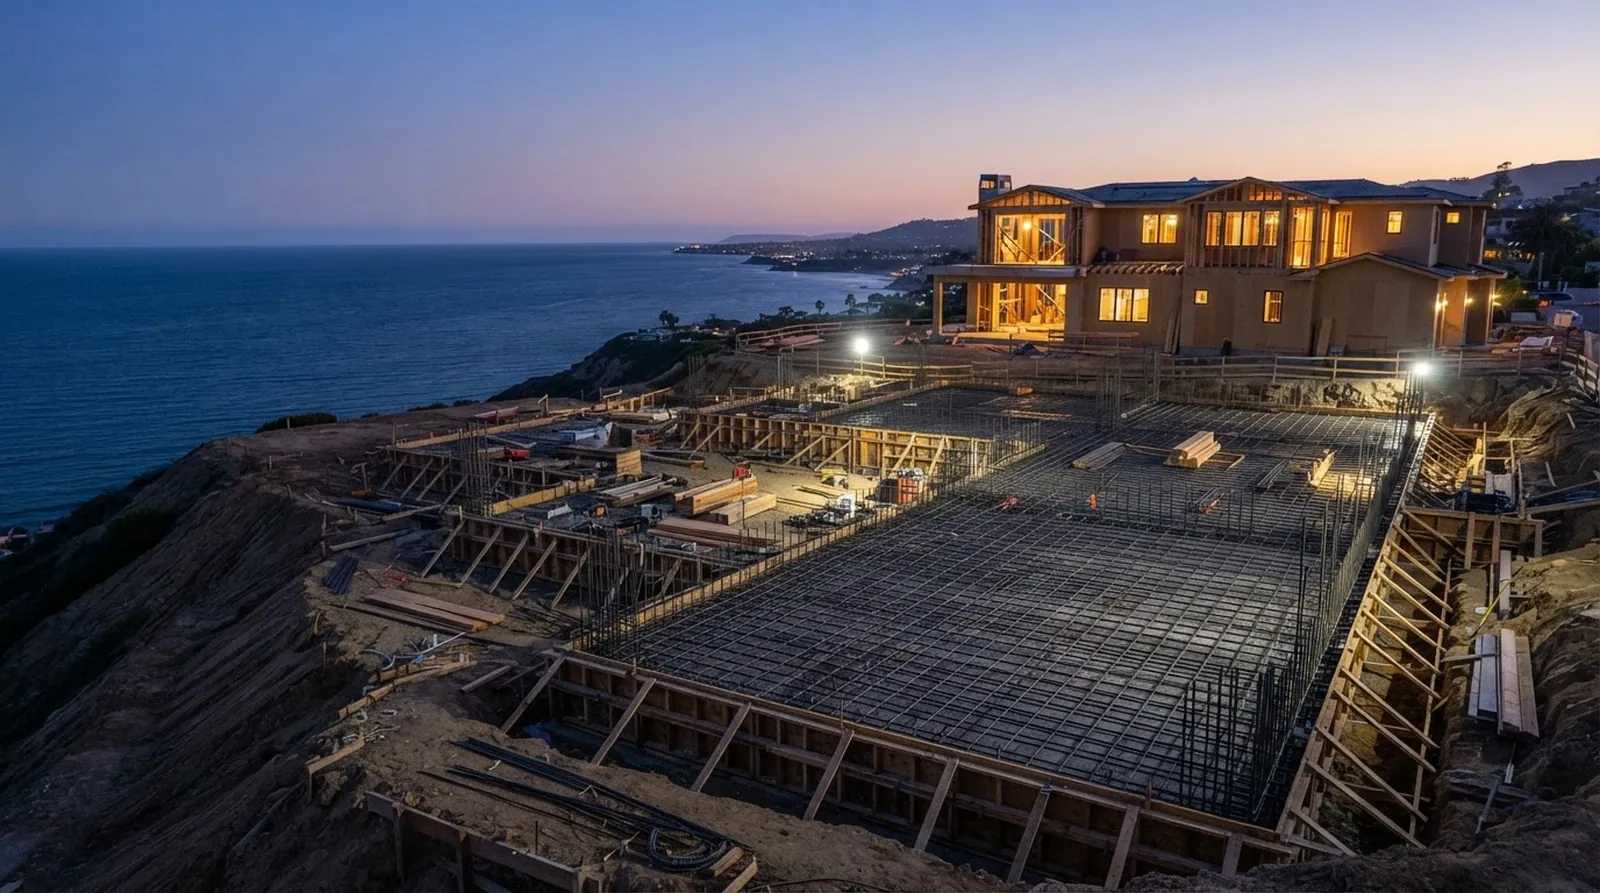
Constructing a 3,500 sq ft custom home in Orange County requires navigating distinct municipal environments and highly variable physical site conditions. The decision between building in a master-planned community in Irvine or a coastal hillside in Laguna Beach fundamentally alters the project parameters from the very first architectural sketch. While the square footage remains identical, the underlying engineering, permitting pathways, and site preparation create divergent financial and temporal realities for the property owner.
Homeowners often begin their planning phase with a rough price per square foot in mind, but flat-lot construction and hillside development do not share a common baseline. Topography dictates foundation requirements, soil export logistics, and the necessity for structural steel framing. Furthermore, municipal oversight introduces variable timelines for design review, neighborhood consultations, and coastal commission approvals that must be factored into the schedule.
Understanding these structural and regulatory differences allows owners, architects, and designers to align their design ambitions with realistic capital requirements. We approach these municipal comparisons through detailed historical data and specific site constraints, removing ambiguity from the early planning phase so that informed decisions can guide the project forward without unnecessary delays.
Site Conditions and Baseline Costs
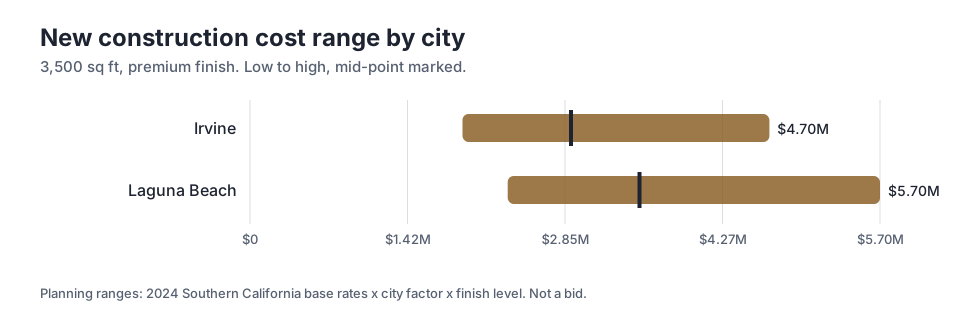
The financial variance between inland and coastal construction becomes immediately apparent when reviewing baseline planning ranges. For a 3,500 sq ft custom home with a premium finish level, the mid-point planning cost in Irvine sits at $2.90M. In contrast, the exact same structure situated in Laguna Beach carries a mid-point of $3.52M. This significant gap is rarely driven by the visible finishes inside the home, such as cabinetry, flooring, or lighting fixtures.
Instead, the cost differential originates almost entirely below ground. Irvine properties typically feature previously graded, compacted pads with predictable soil conditions and straightforward utility access at the street level. Laguna Beach lots, conversely, frequently require extensive geotechnical engineering, deep caisson foundations drilled into bedrock, and significant concrete retaining wall structures to stabilize steep, unpredictable slopes before vertical construction can even begin.
Furthermore, coastal sites often demand complex staging and material handling logistics. Narrow, winding hillside streets limit heavy equipment access, requiring specialized material delivery trucks and continuous traffic control measures during active construction hours. Soil export alone can add substantial costs when transport vehicles must navigate these restricted coastal roads. The accompanying chart illustrates these baseline differences across low, mid-point, and high planning scenarios.
The Timeline from Design to Occupancy
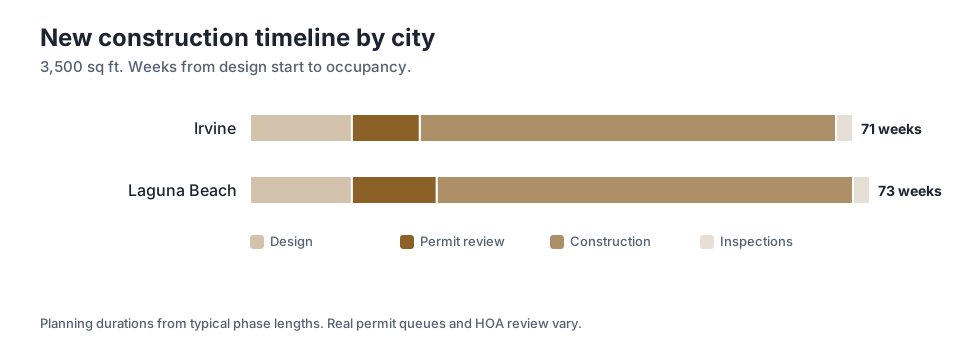
Schedule expectations must account for municipal review processes that vary significantly by jurisdiction and neighborhood. In Irvine, the total duration from design start to occupancy is estimated at 71 weeks. The same project executed in Laguna Beach extends to 73 weeks. While this brief difference may appear minor in the context of a major custom build, examining the internal phases reveals distinct regulatory hurdles that require careful management by the project team.
Permit review in Irvine typically consumes 8 weeks, benefiting from highly standardized zoning codes and predictable planning department protocols designed for master-planned developments. Laguna Beach requires 10 weeks for permit review, a timeline heavily influenced by stringent design review boards, mandatory neighborhood notification periods, and the potential need for coastal development permits that add layers of administrative complexity.
Once ground is broken and the foundation is poured, the physical construction phases align more closely between the two cities. Both municipalities require careful coordination of specialized trades, but coastal projects face stricter environmental controls regarding stormwater runoff, dust mitigation, and noise abatement. The timeline chart breaks down these specific phases, showing exactly how design, permitting, and construction sequences stack up.
How Finish Levels Dictate the Final Budget
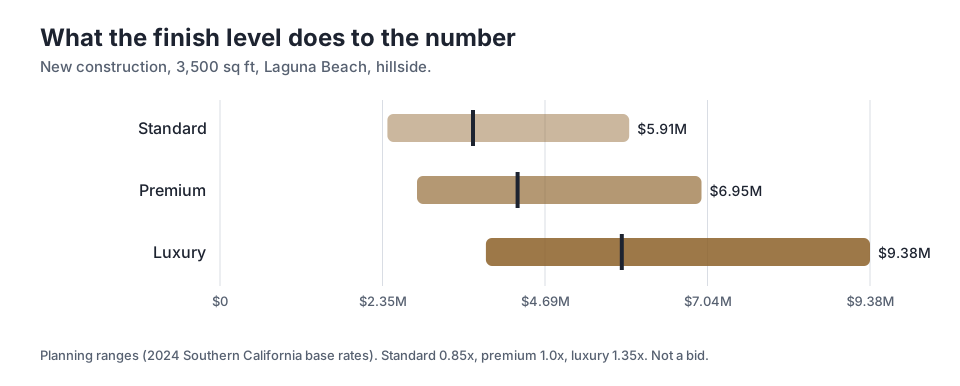
Beyond site conditions and municipal requirements, the selected finish level acts as the primary variable for final project costs. In Laguna Beach, moving from a standard finish to a luxury specification drastically alters the financial landscape of the build. A standard finish carries a mid-point of $3.65M, while upgrading to a luxury finish pushes that mid-point to $5.80M.
This rapid escalation is driven by material sourcing, fabrication complexity, and the need for highly specialized labor. A luxury build, representing a 1.35x multiplier over the premium baseline, incorporates elements like custom architectural glazing systems, imported large-format stone slabs, and fully integrated smart home infrastructure. These components require exacting tolerances and highly coordinated installation sequences that standard materials simply do not demand.
Standard finishes, while still representing high-quality construction, rely on readily available domestic materials and conventional installation methods. The finish level chart demonstrates how these material and fixture choices compound across a 3,500 sq ft floor plan. Owners must decide early in the schematic design phase where to allocate capital, balancing structural necessities with interior refinements to achieve their desired outcome.
The Impact of Topography and Engineering
The physical reality of the lot dictates the entire engineering approach and the subsequent sequence of construction. Master-planned communities generally offer predictable subterranean conditions, allowing for conventional slab-on-grade or standard raised foundations. This predictability significantly reduces the contingency funds required for unforeseen soil anomalies or hidden subterranean obstacles that often plague hillside developments.
Hillside construction introduces massive shear forces, complex site drainage requirements, and heightened seismic considerations that demand heavy structural steel moment frames and intricate concrete work. Waterproofing subterranean retaining walls becomes a critical path item, requiring specialized multi-layer membranes and engineered drainage planes to prevent hydrostatic pressure and moisture intrusion into the living spaces.
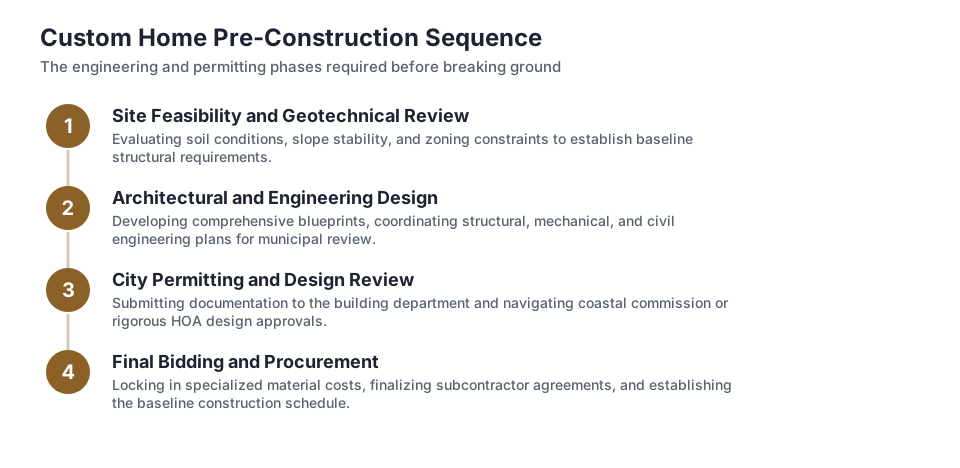
Managing these highly technical variables requires tight, continuous coordination between the structural engineer, the geotechnical consultant, and the field execution team. Oceanfront Builders utilizes engineer-led project management to ensure that complex foundation systems and structural framing align precisely with the architectural intent. The accompanying graphic outlines the sequential steps required to navigate these specific engineering challenges safely and efficiently.
Navigating Coastal Regulations and Environmental Controls
Building near the coastline introduces a layer of environmental compliance that inland projects rarely encounter. The California Coastal Commission exercises broad authority over development to protect viewsheds, public access, and sensitive marine habitats. Projects in Laguna Beach must often demonstrate compliance with strict local ordinances designed to minimize the impact of new construction on the surrounding ecosystem and neighboring properties.
These environmental controls require dedicated site management and continuous monitoring by the construction team. Failure to maintain these systems can result in immediate stop-work orders from city inspectors, causing cascading delays across the entire project schedule. Proper planning for these environmental requirements is a non-negotiable aspect of coastal construction that must be integrated into the initial budget.
- Engineered water quality management plans to filter runoff from roofs and hardscapes.
- Strict height limits and view preservation requirements enforced by design review boards.
- Aggressive daily erosion control measures, including silt fences and sandbag barriers.
- Light pollution ordinances to protect nocturnal marine life and preserve dark skies.
Managing Scope and Change Orders
Custom home construction is inherently dynamic, but financial surprises are usually the result of incomplete planning rather than unavoidable physical circumstances. When architectural plans lack specific detail regarding mechanical system routing, lighting layouts, or material transitions, the builder is forced to make assumptions in the field. These assumptions frequently lead to mid-project adjustments, schedule disruptions, and compromised design intent.
To maintain strict control over the budget, the initial scope of work must be exhaustive and highly detailed. Every plumbing fixture, tile transition, and structural connection should be specified and priced before the foundation is poured. This level of detail protects the owner from creeping costs and allows the procurement team to secure materials well in advance of their installation dates.
We maintain documented scopes and a transparent change-order policy to ensure owners have complete visibility into how design modifications impact the final budget. If a client chooses to upgrade a window package or alter a roofline during framing, the exact financial and temporal consequences are calculated and formally approved before the work proceeds, eliminating ambiguity from the billing process.
Long-Term Protection and Feasibility Assessment
A custom home represents a significant capital allocation, and the physical structure must perform under harsh coastal weather conditions and seismic stresses for decades. The quality of the building envelope, the durability of the exterior cladding, and the precision of the mechanical installations determine the long-term viability and maintenance requirements of the asset.
Protecting this investment requires clear contractual obligations regarding post-construction performance and defect resolution. Oceanfront Builders provides a 10-year workmanship warranty, ensuring that the structural integrity and functional systems perform exactly as engineered long after the final inspection is passed and the home is occupied.
Evaluating a specific lot in Irvine or Laguna Beach is the critical initial step in aligning design goals with site realities. We offer a free feasibility consultation with a 2-business-day response to help owners and architects identify potential engineering constraints, utility access issues, and regulatory hurdles before significant capital is committed to design development.
Key takeaways
- Baseline planning costs for a 3,500 sq ft premium home are significantly higher in Laguna Beach than in Irvine due to topography and engineering requirements.
- Municipal permit review timelines vary, with coastal jurisdictions generally requiring more time for design review and environmental compliance.
- Finish levels act as a major cost multiplier, with luxury specifications requiring specialized labor and complex material sourcing.
- Detailed, documented scopes of work are essential for controlling budgets and preventing unexpected change orders during construction.
Sources
- California Coastal Commission
Questions
Frequently asked questions
Still wondering about something? Ask us — there is no obligation.
Why does hillside construction cost more than building on a flat lot?
Hillside construction requires extensive geotechnical engineering, deep caisson foundations, and heavy concrete retaining walls to stabilize the slope. Additionally, narrow coastal roads complicate material delivery and soil export, increasing logistical costs.
How do finish levels impact the final cost of a custom home?
Finish levels dictate the quality of materials and the complexity of installation. Luxury finishes often involve imported materials, custom fabrication, and exacting tolerances, which require highly specialized labor and increase the overall budget.
What causes delays during the permit review process?
Delays often stem from incomplete architectural plans, mandatory neighborhood notification periods, and the need for specialized approvals from design review boards or the coastal commission.
How can homeowners prevent budget overruns during construction?
The most effective way to control costs is to finalize an exhaustive scope of work before construction begins. Every material, fixture, and structural detail should be specified and priced to minimize the need for mid-project change orders.
What is the purpose of a feasibility consultation?
A feasibility consultation helps identify potential engineering constraints, zoning restrictions, and utility access issues on a specific lot before the owner commits significant capital to architectural design.
Next step
Take the next step
Tell us about your project and request an estimate.