Home Additions · November 3, 2026 · 6 min read
Cost to Build a 1000 Sq Ft Addition in Laguna Beach
A detailed breakdown of costs and timelines for a 1,000 sq ft addition in Laguna Beach, exploring finish levels, site factors, and permit schedules.
- CA licensed GC · CSLB #1130785
- Fully insured & bonded
- 10-year workmanship warranty
- 5.0 on Google reviews (opens Google Maps in a new tab)
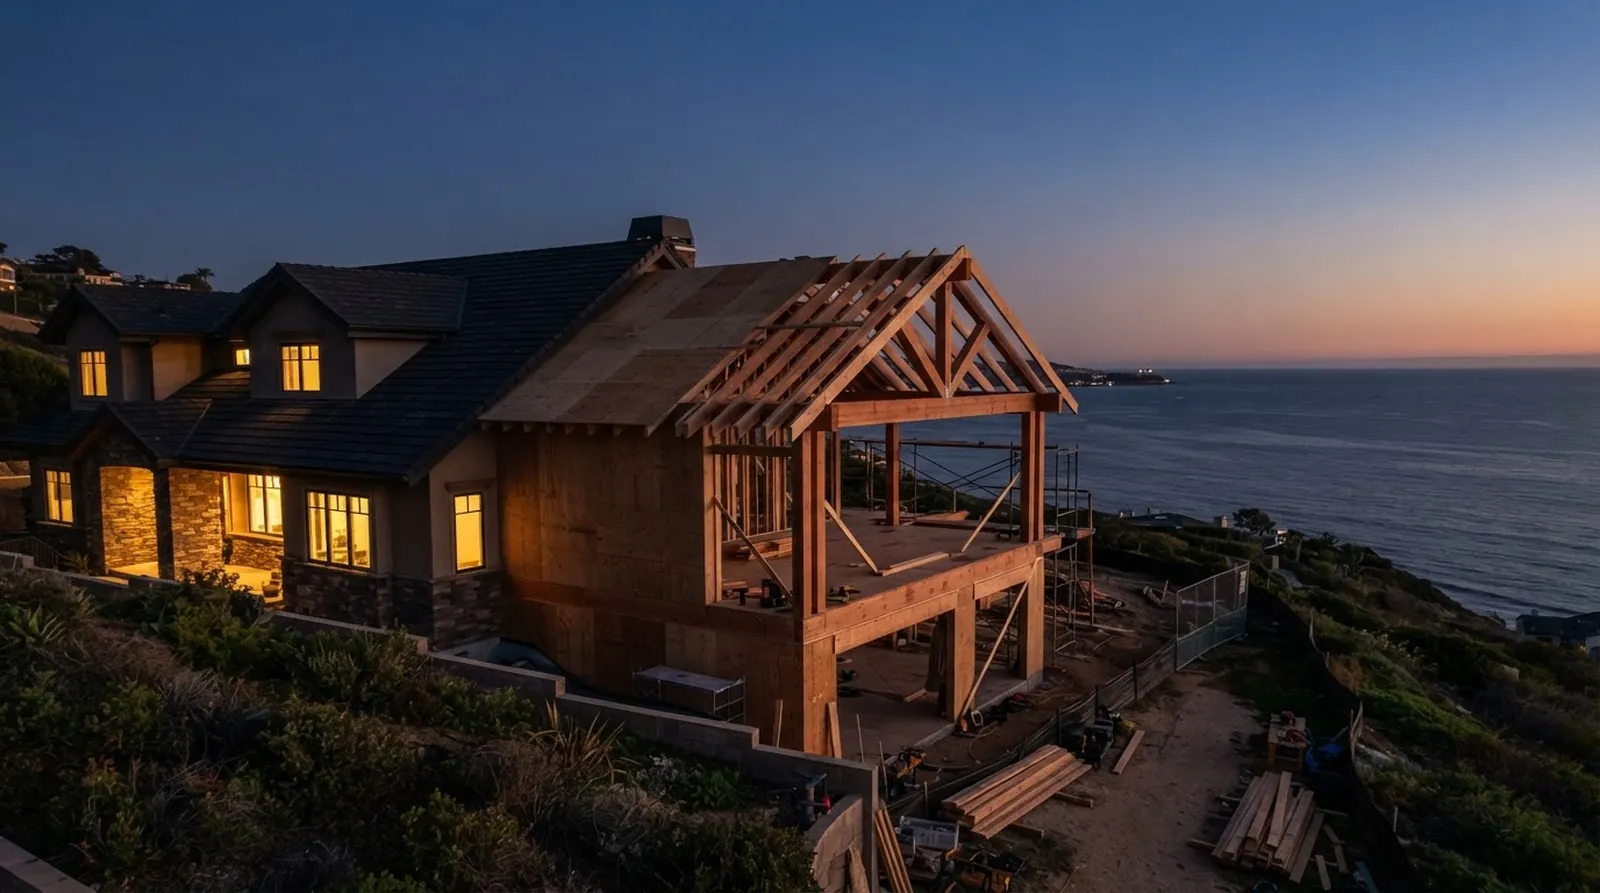
Expanding a coastal property requires a clear understanding of site conditions, structural requirements, and local municipal codes. A 1,000 sq ft addition fundamentally alters the footprint and structural loads of an existing home. Homeowners planning these expansions need precise data to align their architectural vision with realistic capital requirements.
In Laguna Beach, the terrain and coastal proximity introduce variables that directly impact project feasibility. Adding square footage on a hillside or near the water involves specialized engineering, soil stabilization, and strict design review processes. These factors separate coastal construction from inland development, shifting the baseline for both scheduling and budgeting.
This guide breaks down the financial and temporal components of a 1,000 sq ft addition. By examining the impact of material selections, location-specific permitting, and structural demands, property owners can approach the planning phase with a highly objective framework.
Regional Cost Variations for Premium Additions
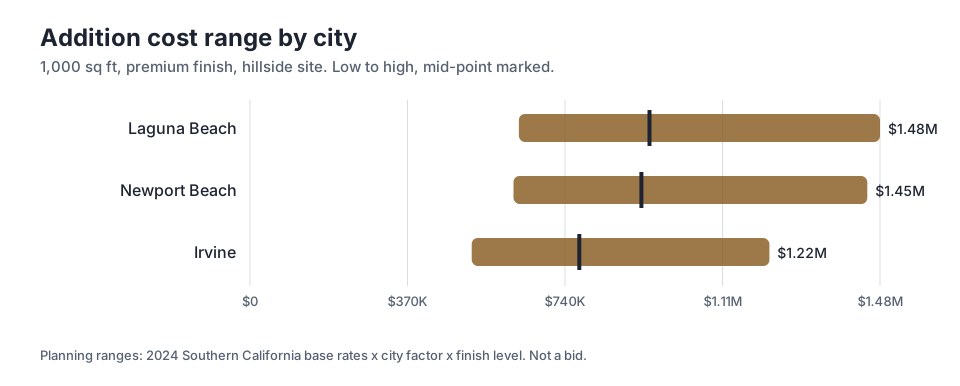
Location dictates baseline construction costs before the first architectural sketch is drawn. A premium finish addition in Laguna Beach carries a mid-point planning range of $938,912, while a similar project in Irvine shows a mid-point of $773,968. This gap is rarely driven by the wholesale cost of lumber, concrete, or drywall. Instead, it reflects the logistical reality of building in different topographies, navigating distinct municipal environments, and managing the complexities of hillside staging.
Coastal cities impose specific operational demands on contractors and structural engineers. Narrow hillside streets limit heavy equipment access, requiring smaller machinery and increased manual material handling. Staging areas for lumber and steel are often non-existent on tight coastal lots, forcing precise, just-in-time delivery schedules that increase administrative overhead and labor hours. Furthermore, coastal commissions and local design review boards require extensive documentation, soil reports, and environmental protections during the build.
Even neighboring coastal communities show slight variations in baseline costs. A premium addition in Newport Beach has a mid-point of $919,880, sitting slightly below Laguna Beach. Newport Beach often features flatter lots in areas like the Balboa Peninsula or Corona del Mar, which simplifies foundation work, excavation, and site access compared to the steep canyons of Laguna Beach. Understanding these geographic baselines helps homeowners set realistic initial budgets before committing to architectural plans.
The Impact of Finish Levels on the Final Budget
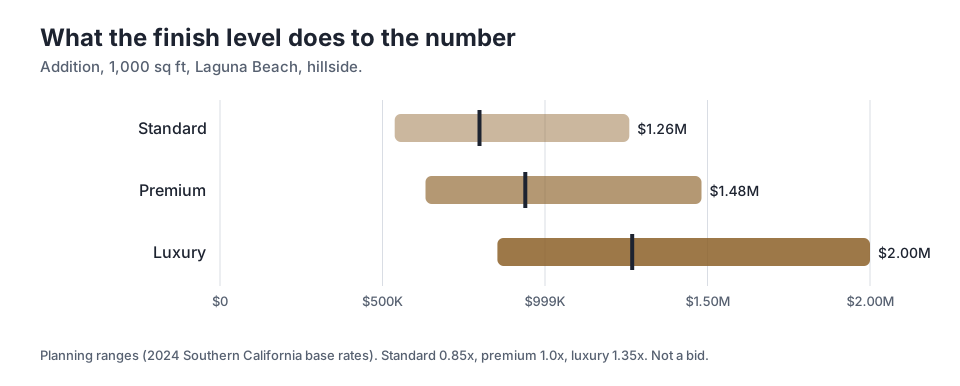
Beyond site logistics and foundation engineering, interior and exterior material selections are the primary drivers of budget variance. Moving from a standard finish to a premium finish applies a 1.0x multiplier to the baseline, establishing the $939K mid-point in Laguna Beach. Upgrading to a luxury finish applies a 1.35x multiplier, pushing the mid-point to $1.27M. These multipliers represent fundamental shifts in material quality, custom fabrication requirements, and installation complexity.
A luxury finish involves materials that demand specialized trades and extended installation timelines. Large-format porcelain slabs, custom-milled hardwood cabinetry, and architectural steel windows require exacting tolerances. The labor required to install a flush-baseboard detail or a level-five smooth drywall finish is significantly higher than standard trim and texturing. These decisions cascade through the project, affecting framing precision, mechanical integration, and final painting.
Standard finishes, which carry a 0.85x multiplier, utilize high-quality but readily available materials. This might include pre-finished engineered flooring, semi-custom cabinetry, and standard aluminum-clad wood windows. The high end of the luxury range, reaching $2.00M, accounts for fully bespoke elements, imported stone, and advanced home automation systems integrated directly into the framing.
- Custom fabrication increases lead times and requires specialized installation crews to ensure proper fit and finish.
- High-end plumbing fixtures often require upgraded water supply lines and customized electrical infrastructure behind the walls.
- Architectural glazing and heavy steel doors demand precise structural headers, reinforced framing, and specialized waterproofing details.
Navigating the Permitting and Construction Schedule
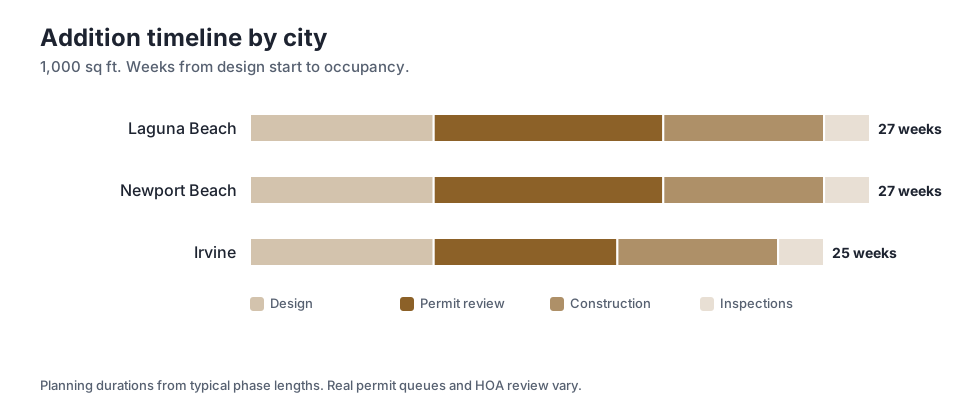
Time is a critical component of construction planning, directly influencing carrying costs, financing terms, and temporary housing expenses. For a 1,000 sq ft addition in Laguna Beach, the total duration from design start to occupancy is typically 27 weeks. This timeline assumes a linear progression through the municipal system without significant design revisions, neighborhood disputes, or unforeseen site conditions discovered during the initial excavation phase.
The pre-construction phase consumes a substantial portion of the overall schedule. In Laguna Beach, permit review averages 10 weeks. This period involves intense scrutiny by structural engineers, city planning commissions, and sometimes specialized coastal authorities. By contrast, a similar project in Irvine requires 8 weeks for permit review, resulting in a slightly shorter total timeline of 25 weeks. The difference highlights the administrative complexity and strict zoning regulations inherent to coastal building codes.
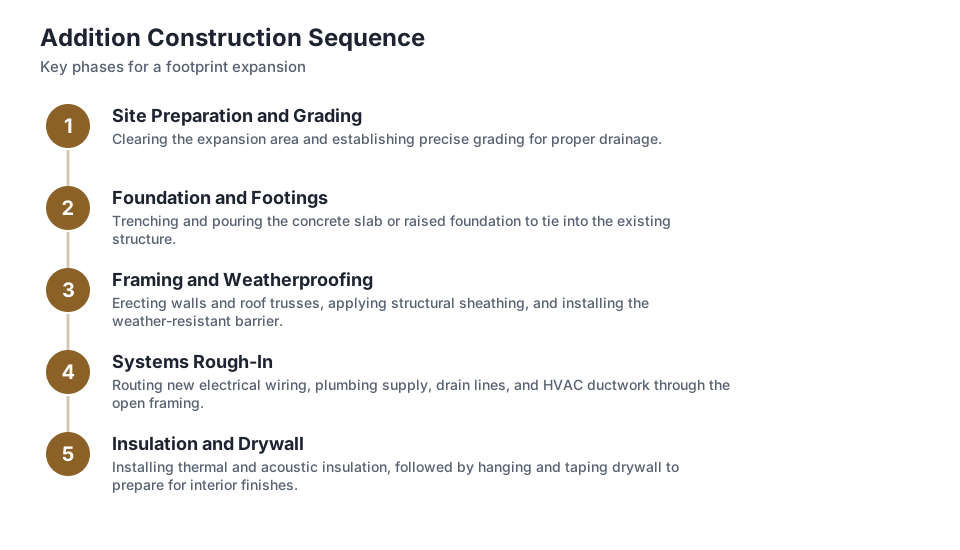
Actual construction time remains relatively consistent across the region, typically requiring 7 weeks once permits are issued, the site is prepped, and the foundation is poured. This phase is highly dependent on material availability, specialized trade scheduling, and weather conditions. Final inspections add an additional 2 weeks to the schedule. Proper sequencing by the general contractor ensures that rough-in trades, drywall installers, and finish carpenters follow each other without dead days on the site.
Structural and Site Complexities in Coastal Additions
Adding 1,000 sq ft to a coastal property is rarely a simple horizontal expansion over flat ground. Many Laguna Beach homes sit on sloping lots or unstable soils, requiring substantial retaining walls, grade beams, and deep caisson foundations to stabilize the new structure. Soil composition must be tested by a licensed geotechnical engineer to determine the exact load-bearing capacity before architectural plans can be finalized or submitted for review.
Tying a new addition into an existing structure introduces significant waterproofing, roofing, and structural challenges. The new and old rooflines must merge correctly to prevent water intrusion, especially in areas exposed to driving coastal rain and corrosive salt air. Upgrading the existing electrical panels, HVAC systems, and plumbing mains is almost always necessary to support the increased load and modern code requirements of the new square footage.
At Oceanfront Builders, we approach these complex site challenges through engineer-led project management. By integrating structural engineering principles early in the conceptual planning phase, potential conflicts between the architectural design and the physical site conditions are identified before excavation begins. This methodology reduces costly delays during the framing and foundation phases, keeping the project aligned with the initial schedule and budget.
Managing Scope and Financial Transparency
Financial overruns in high-end residential construction frequently stem from poorly defined initial scopes and undocumented mid-project alterations. A 1,000 sq ft addition involves hundreds of individual decisions, from the depth of the foundation footings and the gauge of the structural steel to the specific hinges on custom cabinetry. When these details are left vague during the bidding process, the actual costs will inevitably diverge from the early planning estimates.
Maintaining strict budget control requires a disciplined administrative framework and constant communication. We utilize documented scopes and a transparent change-order policy for every project. Every modification requested by the homeowner or required by the municipal building inspector is priced, documented, and officially approved before the work is executed in the field. This prevents surprise invoices at the end of the month and maintains a clear financial record throughout the build.
Homeowners should demand granular line-item budgets from their contractors before signing any construction agreement. A lump-sum bid obscures the actual cost of materials and labor, making it impossible to evaluate the financial impact of upgrading a finish or altering a floor plan. Detailed documentation protects the homeowner's capital and establishes a professional, objective relationship between the client and the builder.
Protecting the Investment and Next Steps
A major residential addition is a significant capital allocation that should be protected long after the final municipal inspections are passed. Coastal environments are exceptionally harsh on building materials, requiring specialized installation techniques to prevent premature degradation from salt, persistent moisture, and high winds. The longevity of the expansion depends entirely on the precise execution of the waterproofing membranes, exterior flashing, and structural connections.
To provide long-term security for this investment, we provide a 10-year workmanship warranty on all structural and installation work. This ensures that the addition performs exactly as engineered, giving property owners confidence in the integrity and durability of their expanded home. Proper execution during the critical framing and building envelope phases prevents the hidden water damage that plagues poorly constructed coastal properties.
The first step in any expansion is determining the physical and financial viability of the proposed architectural design. Oceanfront Builders offers a free feasibility consultation with a 2-business-day response to help homeowners evaluate their property's true potential. This initial assessment clarifies local zoning restrictions, structural requirements, and baseline costs, allowing clients to move forward with accurate data and a clear understanding of the road ahead.
Key takeaways
- Location heavily influences baseline costs, with hillside logistics and coastal regulations driving the gap between inland and coastal projects.
- Material selections dictate budget multipliers, shifting a project from a standard finish baseline up to a luxury finish requiring specialized trades.
- Permitting in coastal cities adds significant time to the pre-construction phase, requiring careful scheduling to minimize carrying costs.
- Detailed documentation and strict change-order policies are essential to prevent budget overruns during the construction phase.
Questions
Frequently asked questions
Still wondering about something? Ask us — there is no obligation.
Why do coastal additions take longer to permit than inland projects?
Coastal cities often require additional layers of review, including coastal commission approvals, specialized soil reports, and strict design board evaluations to protect the local environment and neighborhood aesthetics.
Does the cost per square foot decrease on larger additions?
Certain fixed costs, like site mobilization and heavy equipment delivery, are distributed over a larger area, but the cost of premium materials and specialized labor scales directly with the size of the expansion.
What is a geotechnical report and why is it required?
A geotechnical report analyzes the soil composition and stability of a lot. Structural engineers use this data to design foundations capable of supporting the new addition, which is especially critical on sloping coastal terrain.
How do custom materials impact the construction schedule?
Bespoke items like architectural steel windows or custom-milled cabinetry have long lead times. If these are not ordered early in the pre-construction phase, their fabrication and delivery can stall the entire framing and finishing sequence.
What happens if unexpected site conditions are discovered during excavation?
If buried debris or unstable soil is found, the structural engineer must assess the situation and design a solution. A transparent change-order policy ensures the homeowner approves the exact cost of this remediation before work continues.
Next step
Take the next step
Tell us about your project and request an estimate.