Accessory Dwelling Units · November 4, 2026 · 6 min read
Building a Detached ADU: Laguna Beach vs Irvine Timelines
Compare precise pre-construction sequencing, permit review durations, and build timelines for detached ADUs in Laguna Beach versus Irvine.
- CA licensed GC · CSLB #1130785
- Fully insured & bonded
- 10-year workmanship warranty
- 5.0 on Google reviews (opens Google Maps in a new tab)
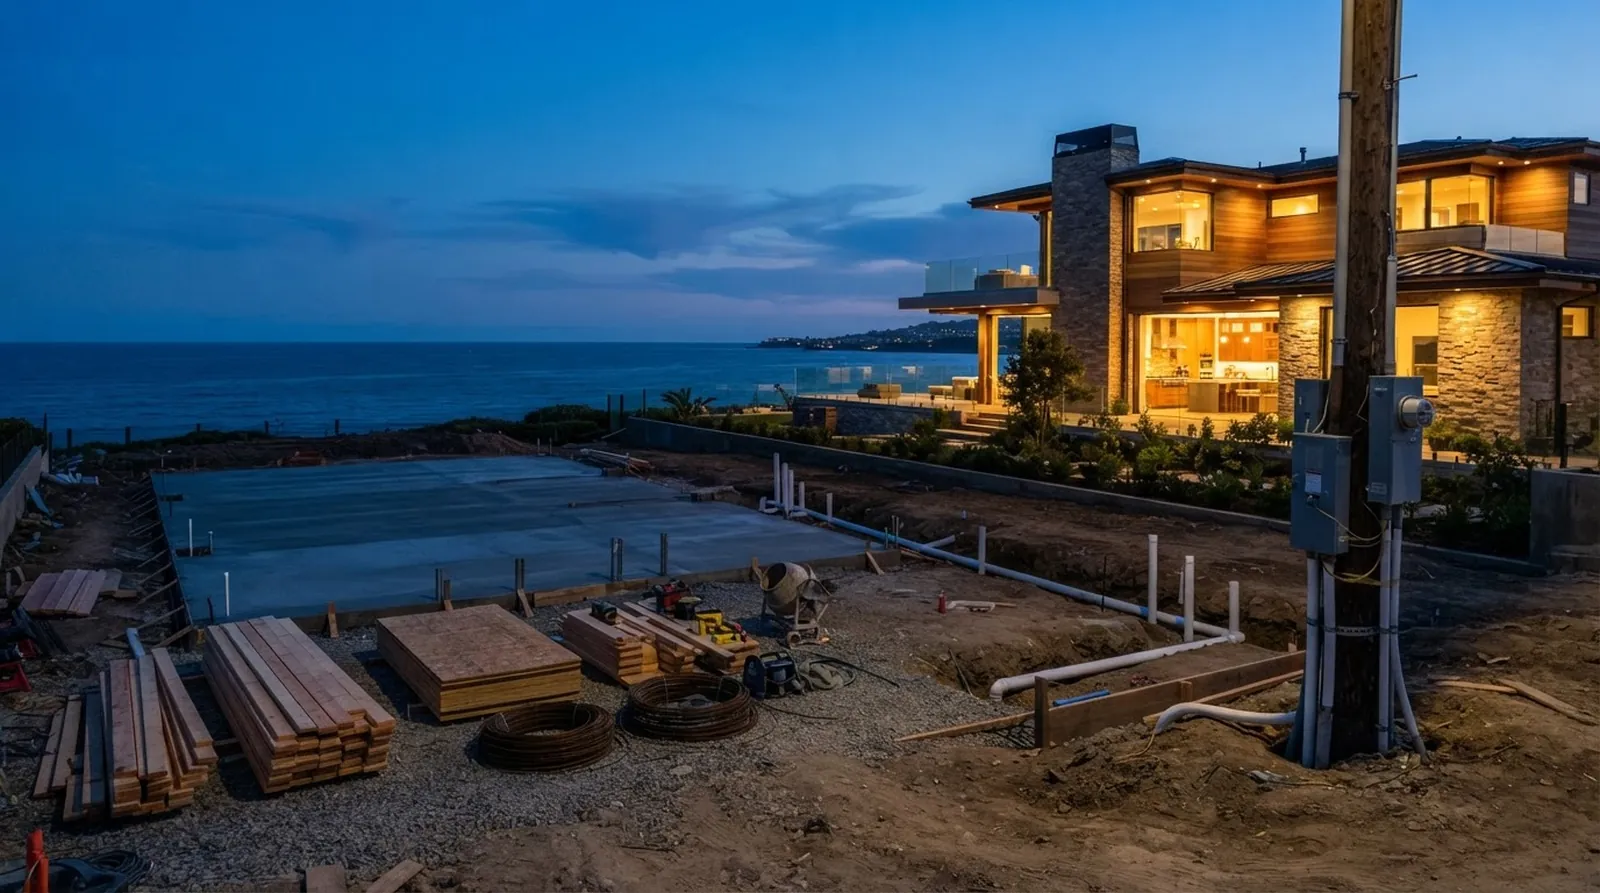
Orange County coastal homeowners often view adding a detached accessory dwelling unit as a straightforward path to expanding their property footprint and maximizing land value. The reality of planning and executing these structures involves navigating specific municipal codes, complex topography constraints, and distinct review processes. A project situated in a master-planned inland community presents entirely different logistical hurdles than one perched on a hillside near the ocean.
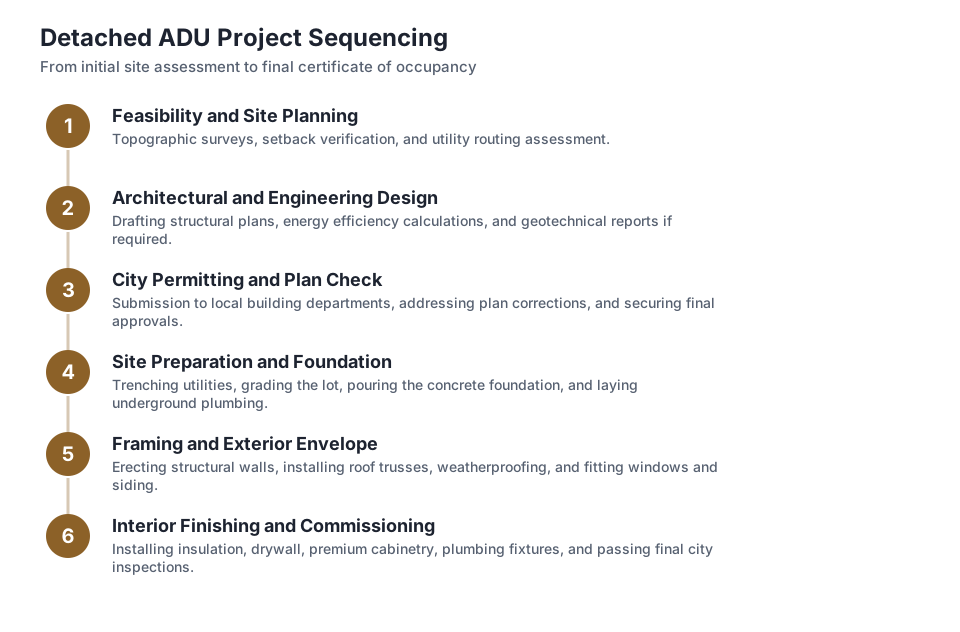
Understanding the timeline and financial parameters requires looking past base construction rates to examine the full sequence of events. From initial soil testing and geological surveys to final municipal sign-off, every phase carries distinct durations that vary significantly by jurisdiction. Property owners must account for the time spent in architectural drafting, structural engineering, and municipal permit routing before a single trench is dug.
Homeowners comparing Laguna Beach and Irvine will find that while the physical construction phases share similarities, the pre-construction sequencing and municipal review periods dictate the true project length. We approach these comparisons through an engineer-led project management framework, focusing on documented scopes and a transparent change-order policy rather than optimistic estimates, ensuring that the initial planning reflects the reality of the build.
Pre-Construction Sequencing and Site Feasibility
Before architectural drafting begins, site feasibility dictates the trajectory of the entire project. In Irvine, lots are typically flat, with predictable utility hookups and clearly defined setbacks established by the original tract developers. This uniformity allows for a relatively direct path from concept to drafting, as the subterranean conditions rarely present unexpected geological anomalies.
Laguna Beach properties often require a much more intensive preliminary phase. Hillside topography, coastal commission jurisdictions, and older municipal utility infrastructures demand thorough geological and soil reports before any structural design can commence. Grading plans, retaining wall engineering, and precise topographical surveys frequently become mandatory prerequisites just to establish the buildable area for the primary structure.
Identifying these constraints early prevents costly redesigns and municipal rejections later in the process. To help property owners navigate these initial variables, Oceanfront Builders offers a free feasibility consultation with a 2-business-day response. This early assessment identifies potential site constraints, complex utility trenching requirements, and strict zoning limitations.
By establishing the physical and regulatory boundaries of the property upfront, the subsequent design phase rests on verified site data rather than assumptions. This methodical approach ensures that the project scope aligns with both the homeowner intent and the specific realities of the terrain.
The Design and Engineering Phase
Translating a conceptual layout into permit-ready construction documents involves precise coordination among architects, structural engineers, and state energy code consultants. The design phase must account for the specific municipal requirements of the chosen city, integrating local design guidelines, aesthetic standards, and strict structural demands.
For a detached accessory dwelling unit, the architectural drafting focuses on spatial efficiency, optimizing natural light, and strict adherence to height limits and setback rules. Structural engineering then specifies the foundation type, framing connections, and shear wall requirements necessary to support the architectural vision. In coastal areas, high wind loads and seismic considerations often necessitate heavier structural steel frames and specialized hold-down hardware.
The integration of mechanical, electrical, and plumbing systems also occurs during this phase. High-efficiency HVAC units, custom lighting plans, and upgraded electrical panels require careful spatial planning to ensure they do not conflict with the structural elements or compromise the interior ceiling heights.
Regardless of the city, allocating sufficient time for this phase prevents cascading delays later in the process. Rushing the engineering plans frequently leads to municipal corrections during the review period or field conflicts during rough framing. A measured approach to drafting ensures that the submitted plans reflect the exact site conditions.
Permit Review Durations and Total Timelines
The municipal review process is where project timelines diverge most noticeably between jurisdictions. City planning and building departments evaluate submitted plans for zoning compliance, structural integrity, fire safety, and energy efficiency. The efficiency and workload of these individual departments directly impact the start of physical construction.
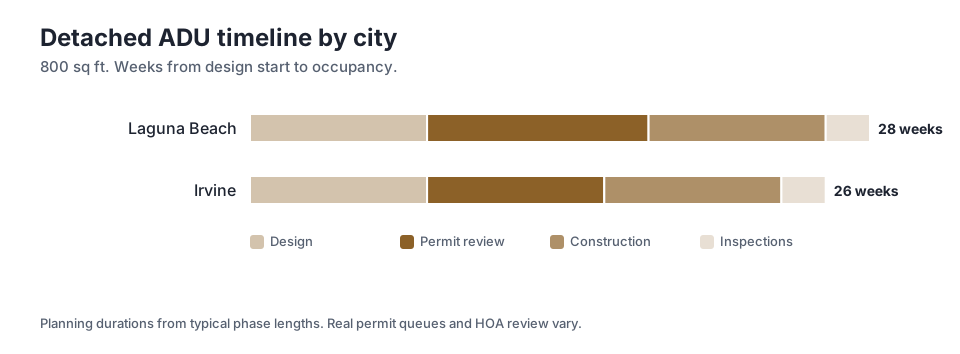
When examining the estimated weeks from design start to occupancy for a 800 sq ft detached adu, the data reveals distinct municipal rhythms. In Irvine, the permit review typically takes 8 weeks. The city operates with standardized checklists and predictable routing among departments, keeping the pre-construction phase relatively contained and predictable for property owners.
Conversely, the same process in Laguna Beach requires a permit review of 10 weeks. The additional time accounts for the complexities of hillside ordinances, potential coastal zone reviews, and more intricate grading approvals that require scrutiny from specialized municipal engineers.
These municipal differences compound over the life of the project. Consequently, the total from design start to occupancy is 26 weeks in Irvine, assuming standard processing. In contrast, the total from design start to occupancy is 28 weeks in Laguna Beach, reflecting the heavier regulatory burden and the more complex site conditions inherent to the coastal terrain.
Construction Execution and Inspections
Once permits are issued, physical construction follows a strict, logical sequence: site preparation, foundation pouring, rough framing, mechanical installations, and interior finishes. The physical build phase remains relatively consistent across different cities, assuming the site access and topography do not present extreme logistical barriers that slow down material delivery.
During this phase, municipal inspectors must verify that the work matches the approved plans at specific milestones. Trenching, rebar placement, framing, and rough electrical all require formal sign-off before the contractor can proceed to the next step. Failing an inspection halts progress until corrections are made, documented, and re-inspected by the city official.
Our engineer-led project management approach focuses on anticipating these inspection requirements long before the inspector arrives on site. By maintaining strict adherence to the approved structural details and coordinating specialty trades weeks in advance, the construction phase maintains a steady, predictable cadence.
The final stages of construction involve closing out the permits and securing the legal right to inhabit the structure. Both cities typically require 2 weeks for final inspections to secure the certificate of occupancy, a period dedicated to testing life-safety systems, verifying energy compliance, and ensuring all municipal conditions of approval have been met.
Planning Cost Ranges for Premium Finishes
Financial planning for an accessory dwelling unit must account for both hard construction costs and the highly variable expenses associated with site preparation, utility trenching, and municipal fees. The baseline costs shift significantly based on the city topography, the required level of structural engineering, and the logistical difficulty of accessing the backyard.
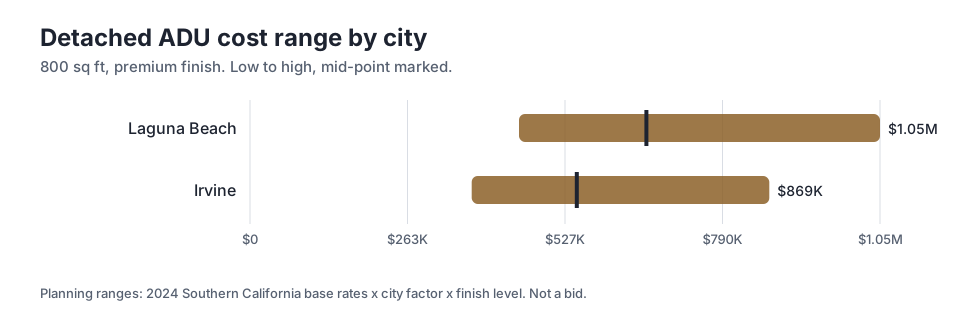
Looking at the planning cost ranges for a 800 sq ft detached adu with a premium finish, the geographical divide becomes starkly clear. In Irvine, the mid-point is $546,560, reflecting the straightforward nature of flat-lot construction and predictable, short-run utility connections. The high end reaches $869K for highly customized interiors, complex rooflines, and premium exterior cladding.
In Laguna Beach, the financial reality is different. The mid-point climbs to $663,040. This increase is driven by the absolute necessity for heavy retaining walls, specialized caisson foundations for sloped lots, and more complex material staging requirements on narrow, winding coastal streets.
To manage these inherent geographical variables, we operate with documented scopes and a transparent change-order policy. This framework ensures property owners understand exactly how their specific site conditions and architectural choices influence the final expenditure, preventing unexpected financial exposure midway through the build.
Long-Term Durability and Warranty
The completion of final inspections marks the transition from an active construction site to a habitable, high-performance residential structure. For premium projects, the focus during the final weeks shifts heavily to finish carpentry, precise custom cabinetry alignment, and the exact commissioning of mechanical and plumbing systems.
Proper execution during the structural and weatherproofing phases dictates the long-term performance and durability of the building. Coastal environments expose structures to corrosive salt air, driving high winds, and constant moisture, testing the integrity of the exterior envelope, flashing details, and roofing materials. Inland projects face extreme heat and significant thermal expansion challenges that stress exterior finishes.
Protecting the financial investment requires a commitment to construction quality that extends far beyond the final walkthrough and the handover of the keys. Oceanfront Builders provides a 10-year workmanship warranty on our projects, reflecting the precision of the initial structural engineering and the exactness of the physical construction execution.
Key takeaways
- Site topography and municipal zoning regulations dictate pre-construction sequencing and overall project feasibility.
- Permit review processes take longer in coastal jurisdictions due to hillside ordinances and environmental reviews.
- The total timeline from design start to occupancy is 28 weeks in Laguna Beach compared to 26 weeks in Irvine.
- Financial planning must account for significant variations in site preparation costs between flat inland lots and sloped coastal properties.
Sources
- City of Irvine Building and Safety
- City of Laguna Beach Community Development Department
Questions
Frequently asked questions
Still wondering about something? Ask us — there is no obligation.
Why do permit reviews take longer in coastal cities?
Coastal cities deal with complex topography, older utility infrastructure, and additional regulatory layers such as coastal commission reviews and hillside ordinances, requiring more time for municipal planners to evaluate.
How does site topography affect the initial design phase?
Sloped lots require extensive geological testing, soil reports, and specialized structural engineering for retaining walls and foundations before the architectural design of the actual dwelling can be finalized.
What is included in a feasibility consultation?
A feasibility consultation evaluates site constraints, zoning limitations, setback rules, and utility trenching requirements to determine the viability and preliminary parameters of the proposed project.
How do material staging and site access impact the build?
Narrow streets and restricted access on coastal properties often require specialized equipment, off-site material staging, and manual transport of materials, which extends the construction schedule and increases labor costs.
What happens if a municipal inspection is failed during construction?
If an inspector identifies work that does not match the approved plans, construction on that phase stops. The contractor must make the necessary corrections and schedule a re-inspection before proceeding.
Next step
Take the next step
Tell us about your project and request an estimate.